Skip main navigation
Off market
  • $1,556,100

    1605 Coastal Hwy, Fenwick Island, DE 19944

    5beds
    3,500sqft
    SingleFamily
    Built in 2002
    6,098 Square Feet Lot
    $1,556,100 Zestimate®
    $445/sqft
    $3,135 Estimated rent

    Home value

    $1,556,100

    $1.34M - $1.84M

    $3,135/mo

    Zestimate® history
    Loading
    Loading...

    Owner options

    List your home for rent

    $3,135/mo

    Rent Zestimate®

    Find your next renter with Zillow Rental Manager. Plus, with online applications, you can quickly screen prospective tenants – for free.

    Learn more

    $3,135/mo

    Rent Zestimate®

    Refinance and save

    $7,007/mo

    Est. payment

    Refinancing to a lower rate could help reduce your monthly payments and save thousands over the life of the loan.

    See today's rates

    $7,007/mo

    Est. payment

    Explore your selling options

    Work with a Zillow partner agent

    Leverage their expertise and Zillow's premium Showcase listings to get your home seen by more buyers.

    Get started

    List with your own agent

    Get your home in front of millions of buyers by listing it on Zillow.

    Learn how to do it

    Sell it yourself

    Take full control of how buyers see your home on Zillow by listing For Sale by Owner (FSBO).

    List your home

    What's special

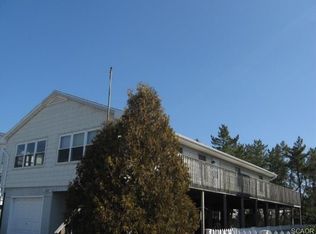
    Welcome to 1605 Coastal Highway located in the Town of Fenwick Island! One of Delaware's Quiet Resorts....Perfect home for large families that has sensational sunsets. This oceanside home is conveniently located in the North end of Fenwick Island and is just steps from the dune access to the wide and uncrowded James Street Beach. This spacious home is being sold fully furnished and is turnkey. This 3500+ sq ft home is perfect for families, friends and fun. There is so much room to spread out in. The lower level has a large playroom that is stocked with toys. Out the back door there is a large paved patio, outdoor shower, grill and swingset. Out the front is another large paved patio perfect for privacy. The entire house is fenced in which makes it extremely pet and child friendly. The main/entry level has 4 bedrooms, 2 jack and jill bathrooms with tub showers and double vanities, large covered front porch, a laundry room and an extra large family room. On the top floor- masterbedroom with a private bathroom with a jacuzzi tub, shower and double vanity. Also on the top floor-powder room, large greatroom which leads to a sundeck to view amazing sunsets over the bay, dining area open to kitchen and greatroom, kitchen with island, stainless steele appliances, upgraded countertops and pantry, huge sunroom off kitchen and dining area with an extra fridge. Just park your car and relax and enjoy...no need to drive. Walk or bike to numerous restaurants and shops, playground, Fenwick Boardwalk, waterpark, movie theater, laser tag, gameworld. Enjoy the lifestyle that family friendly Fenwick offers today!

    This property is not currently displayed as for sale or rent on Zillow. This may be different from what's on other websites or public sources.

    Facts & features

    Interior

    Bedrooms & bathrooms
    • Bedrooms: 5
    • Bathrooms: 4
    • Full bathrooms: 3
    • 1/2 bathrooms: 1
    Heating
    • Heat pump
    Cooling
    • Central
    Appliances
    • Included: Dishwasher, Dryer, Freezer, Garbage disposal
    Features
    • Ceiling Fan(s), Kitchen Island, Window Treatments, Pantry, Recessed Lighting, Dining Area, Soaking Tub, Crown Molding, Open Floorplan, Wood Floors, Wainscotting, Combination Dining/Living, Breakfast Area, Upgraded Countertops, Chair Railings, Combination Kitchen/Dining, WhirlPool/HotTub, Stall Shower, Wine Storage, Tub Shower, Primary Bath(s)
    • Flooring: Hardwood
    • Basement: Basement (not specified)
    • Has fireplace: Yes
    Interior area
    • Total interior livable area: 3,500 sqft
    • Finished area below ground: 0

    Property

    Parking
    • Total spaces: 5
    Features
    • Exterior features: Wood
    • Has spa: Yes
    • Has view: Yes
    • View description: Water
    • Has water view: Yes
    • Water view: Water
    Lot
    • Size: 6,098 Square Feet
    Details
    • Parcel number: 134231216300
    • Special conditions: Standard

    Construction

    Type & style
    • Home type: SingleFamily
    • Architectural style: Coastal
    Materials
    • Foundation: Piers
    • Roof: Shake / Shingle
    Condition
    • Year built: 2002

    Community & HOA

    Location
    • Region: Fenwick Island

    Financial & listing details

    • Price per square foot: $445/sqft
    • Tax assessed value: $1,050,700
    • Annual tax amount: $2,281

    Price history

    DateEventPrice
    3/21/2025Listing removed$1,799,900$514/sqft
    Source: Bright MLS #DESU2072168 Report a problem
    10/11/2024Listed for sale$1,799,900+50%$514/sqft
    Source: Bright MLS #DESU2072168 Report a problem
    6/1/2021Listing removed$1,200,000$343/sqft
    Source: Bright MLS #DESU147184 Report a problem
    9/24/2020Price change$1,200,000+10.6%$343/sqft
    Source: Bright MLS #DESU147184 Report a problem
    6/1/2020Price change$1,085,000-0.9%$310/sqft
    Source: Keller Williams Realty #DESU147184 Report a problem
    10/23/2019Price change$1,095,000-8.4%$313/sqft
    Source: Keller Williams Realty #DESU147184 Report a problem
    8/30/2019Listed for sale$1,195,000+785.2%$341/sqft
    Source: Keller Williams Realty #DESU147184 Report a problem
    10/27/2000Sold$135,000$39/sqft
    Source: Agent Provided Report a problem

    Public tax history

    YearProperty taxesTax assessment
    2025$2,281 +28.8%$525,350 +1152.3%
    2024$1,772 +0.1%$41,950
    2023$1,770 +1.6%$41,950
    2022$1,742 +3%$41,950
    2021$1,691 +4.5%$41,950
    2020$1,618 $41,950
    2019$1,618 +0.4%$41,950
    2018$1,611 -0.9%$41,950
    2017$1,626 +12.2%$41,950
    2016$1,449 -2.9%$41,950
    2015$1,493 +1.5%$41,950
    2014$1,471 -1%$41,950
    2013$1,486 +0.6%$41,950
    2012$1,478 +0.2%$41,950
    2011$1,475 $41,950
    2010$1,475 +5.3%$41,950 +5.3%
    2009$1,401 $39,850
    2008-- --
    2007-- --
    2006-- --
    2005-- --
    2004-- --
    2003-- --
    2002-- --
    2001-- --
    Find assessor info on the county website

    Neighborhood: 19944

    Nearby schools

    GreatSchools rating
    Schools provided by the listing agent
    • District: INDIAN RIVER

    Source: The MLS. This data may not be complete. We recommend contacting the local school district to confirm school assignments for this home.

    Get pre-qualified for a loan
    At Zillow Home Loans, we can pre-qualify you in as little as 5 minutes with no impact to your credit score.

    An equal housing lender. NMLS #10287.

    Sell for more on Zillow
    Get a Zillow Showcase℠ listing at no additional cost and you could sell for .
    $1,556,100
    2% more
    +$31,122
    With Zillow Showcase(estimated)
    $1,587,222
