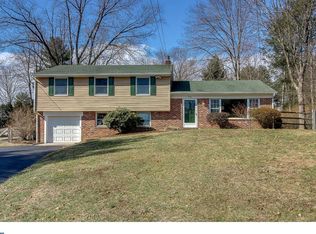
Welcome to 1605 Country Lane, tucked away in one of Aston’s most desirable neighborhoods—offering quiet streets, mature trees, and a perfect blend of comfort and convenience. Step inside to discover an inviting open floor plan with beautiful hardwood flooring throughout the main and upper levels. The bright living and dining areas flow seamlessly into a gorgeous kitchen. The kitchen features crisp white shaker cabinetry, gleaming granite countertops, LG SS appliances and abundant natural light that pours in through windows and sliders leading out to a spacious backyard—perfect for weekend barbecues or relaxed evenings under the stars. Upstairs, you’ll find four inviting bedrooms, including a spacious primary suite with an updated private bath. The hall bath has been beautifully renovated, and this level offers generous storage and all new bedroom doors throughout. The lower level provides even more versatility with a cozy family room featuring updated flooring and a wood-burning stove—perfect for game days or chilly nights. There’s also a storage/laundry area with plumbing in place for an additional bath and convenient access to the attached garage. And if you’ve been craving storage space, you won’t be disappointed: this home also includes a full basement, ready to accommodate everything from seasonal gear to hobbies. Location truly sets this home apart. Enjoy quick access to Glen Mills/Concord Township, where major retailers like Target, Costco, Home Depot, Wegmans, and Whole Foods are just minutes away. Meanwhile, historic downtown Media offers a vibrant mix of boutiques, cafés, and restaurants, including the popular “Dining Under the Stars” series on State Street. Outdoor enthusiasts will love being minutes from scenic hiking trails, local parks, and charming nearby wineries. The home is also conveniently located near all major routes, the Wawa Train Station, and PHL Airport, making commuting and travel effortless. Whether you’re relaxing by the fire, entertaining in the open kitchen, or exploring the nearby trails and shops, this home offers the perfect blend of comfort, convenience, and charm. Home is priced to sell and being sold in As-Is Condition.
Sold for $435,000
$435,000
1605 Country Ln, Aston, PA 19014
4beds
1,661sqft
Single Family Residence
Built in 1963
0.48 Acres Lot
$442,700 Zestimate®
$262/sqft
$2,681 Estimated rent
Home value
$442,700
$398,000 - $491,000
$2,681/mo
Zestimate® history
Owner options
List your home for rent
$2,681/mo
Rent Zestimate®
Find your next renter with Zillow Rental Manager. Plus, with online applications, you can quickly screen prospective tenants – for free.
$2,681/mo
Rent Zestimate®
Refinance and save
$3,109/mo
Est. payment
Refinancing to a lower rate could help reduce your monthly payments and save thousands over the life of the loan.
$3,109/mo
Est. payment
Explore your selling options
Work with a Zillow partner agent
Leverage their expertise and Zillow's premium Showcase listings to get your home seen by more buyers.
Get startedList with your own agent
Get your home in front of millions of buyers by listing it on Zillow.
Learn how to do itSell it yourself
Take full control of how buyers see your home on Zillow by listing For Sale by Owner (FSBO).
List your homeWhat's special
Full basementSpacious backyardCozy family roomAbundant natural lightQuiet streetsMature treesInviting open floor plan
Zillow last checked:
Listing updated:
Listed by:
Robin Anderson 484-431-5274,
Keller Williams Real Estate - Media
Bought with:
Alyssa Walsh, RS366799
Honest Real Estate
Source: Bright MLS,MLS#: PADE2103700
Facts & features
Interior
Bedrooms & bathrooms
- Bedrooms: 4
- Bathrooms: 2
- Full bathrooms: 2
Rooms
- Room types: Living Room, Dining Room, Kitchen, Family Room, Basement, Laundry, Storage Room
Basement
- Level: Lower
Dining room
- Level: Main
Family room
- Level: Lower
Kitchen
- Level: Main
Laundry
- Level: Lower
Living room
- Level: Main
Storage room
- Level: Lower
Heating
- Hot Water, Oil
Cooling
- Ceiling Fan(s)
Appliances
- Included: Microwave, Cooktop, Dishwasher, Dryer, Oven, Washer, Range Hood, Water Heater
- Laundry: Lower Level, Laundry Room
Features
- Ceiling Fan(s), Combination Dining/Living, Combination Kitchen/Dining, Combination Kitchen/Living, Open Floorplan, Eat-in Kitchen, Primary Bath(s)
- Flooring: Hardwood, Wood
- Basement: Full
- Number of fireplaces: 1
- Fireplace features: Wood Burning
Interior area
- Total structure area: 2,200
- Total interior livable area: 1,661 sqft
- Finished area above ground: 1,661
Property
Parking
- Total spaces: 5
- Parking features: Inside Entrance, Driveway, Attached
- Attached garage spaces: 1
- Uncovered spaces: 4
Accessibility
- Accessibility features: None
Features
- Levels: Multi/Split,Three and One Half
- Stories: 3.5
- Pool features: None
Lot
- Size: 0.48 Acres
- Dimensions: 139.00 x 174.00
- Features: Corner Lot
Details
- Additional structures: Above Grade, Below Grade
- Parcel number: 02000121650
- Zoning: RESIDENTIAL
- Special conditions: Standard
Construction
Type & style
- Home type: SingleFamily
- Property subtype: Single Family Residence
Materials
- Brick
- Foundation: Block
- Roof: Shingle
Condition
- New construction: No
- Year built: 1963
Utilities & green energy
- Sewer: Public Sewer
- Water: Public
Community & HOA
Community
- Subdivision: None Available
HOA
- Has HOA: No
Location
- Region: Aston
- Municipality: ASTON TWP
Financial & listing details
- Price per square foot: $262/sqft
- Tax assessed value: $290,030
- Annual tax amount: $8,241
- Date on market: 11/13/2025
- Listing agreement: Exclusive Right To Sell
- Inclusions: Washer, Dryer, Refrigerator - All As Is W / No Monetary Value
- Ownership: Fee Simple
Price history
| Date | Event | Price |
|---|---|---|
| 12/17/2025 | Sold | $435,000+2.4%$262/sqft |
Source:  Bright MLS #PADE2103700 Report a problem Bright MLS #PADE2103700 Report a problem | ||
| 11/17/2025 | Pending sale | $425,000$256/sqft |
Source: Bright MLS #PADE2103700 Report a problem | ||
| 11/13/2025 | Listed for sale | $425,000$256/sqft |
Source: Bright MLS #PADE2103700 Report a problem | ||
Public tax history
| Year | Property taxes | Tax assessment |
|---|---|---|
| 2026 | $8,488 +5.8% | $290,030 |
| 2025 | $8,024 +6.6% | $290,030 |
| 2024 | $7,526 +4.7% | $290,030 |
| 2023 | $7,188 +3.7% | $290,030 |
| 2022 | $6,932 +0.3% | $290,030 |
| 2021 | $6,908 +797.5% | $290,030 +105.8% |
| 2020 | $770 -86.4% | $140,950 |
| 2019 | $5,646 +4.4% | $140,950 |
| 2018 | $5,407 +585% | $140,950 |
| 2017 | $789 | $140,950 |
| 2016 | $789 | $140,950 |
| 2015 | $789 | $140,950 |
| 2014 | $789 +2.8% | $140,950 |
| 2013 | $768 +2.8% | $140,950 |
| 2012 | $747 +2.3% | $140,950 |
| 2011 | $730 | $140,950 |
| 2010 | $730 +7.5% | $140,950 |
| 2009 | $679 | $140,950 |
| 2008 | $679 +8.3% | $140,950 |
| 2007 | $627 | $140,950 |
| 2006 | $627 | $140,950 |
| 2005 | $627 | $140,950 |
| 2004 | $627 +8.5% | $140,950 |
| 2003 | $578 +7.9% | $140,950 |
| 2002 | $536 | $140,950 |
| 2000 | $536 | $140,950 |
Find assessor info on the county website
Neighborhood: 19014
Nearby homes
- $473,2003 bd1 ba1.7k sqft1575 Highpoint Ln, Aston, PA 19014Off Market
- $623,5004 bd3 ba2.6k sqft1615 Country Ln, Aston, PA 19014Off Market
- $537,6003 bd3 ba2.1k sqft1600 Country Ln, Aston, PA 19014Off Market
- $542,5004 bd2 ba1.4k sqft1586 Highpoint Ln, Aston, PA 19014Off Market
- $579,1004 bd3 ba2.1k sqft1594 Highpoint Ln, Aston, PA 19014Off Market
- $570,7004 bd2 ba1.8k sqft1578 Highpoint Ln, Aston, PA 19014Off Market
- $493,0004 bd1 ba1.9k sqft1602 Highpoint Ln, Aston, PA 19014Off Market
- $530,0004 bd1 ba2k sqft1625 Country Ln, Aston, PA 19014Off Market
Nearby schools
GreatSchools rating
- 6/10Aston El SchoolGrades: K-5Distance: 1.3 mi
- 7/10Northley Middle SchoolGrades: 6-8Distance: 3 mi
- 7/10Sun Valley High SchoolGrades: 9-12Distance: 2.9 mi
Schools provided by the listing agent
- District: Penn-delco
Source: Bright MLS. This data may not be complete. We recommend contacting the local school district to confirm school assignments for this home.
Get a cash offer in 3 minutes
Find out how much your home could sell for in as little as 3 minutes with a no-obligation cash offer.
Estimated market value
$442,700
Get a cash offer in 3 minutes
Find out how much your home could sell for in as little as 3 minutes with a no-obligation cash offer.
Estimated market value
$442,700
- Pennsylvania
- Delaware County
- Aston
- 19014
- 1605 Country Ln
