HIGHEST & BEST FRIDAY BY NOON RECEIVED MULTIPLE OFFERS! RARE 1 OF A KIND RANCH W/LUXURY LIVING AT IT'S FINEST! HARDWOOD FLRS.GRACES THE HM THROUGHOUT 1St FLR SPECTACULAR BACKYARD VIEWS OF PRESERVES ON YOUR HUGE PAVER BRICK PATIO.OPEN FLR.PLAN W/11-14' CEILINGS THAT OFFER ALL OF MODERN CONVENIENCES, STUNNING KITCHEN W/HIGHEND S/S APPLIANCES & OVER 21' OF CAMBRIA QUARTZ COUNTER TOPS, CUSTOM CABINETS, EXPENSIVE PELLA WINDOWS W/BUILT-IN'S PRIMARY BTH RM SPA 2 DIE 4 W/DUAL & RAIN SHOWERS, BLT-IN STEAM W/MULTIPLE WALL SHOWER HEADS. SEP. SOAKING TUB, DUAL VANITIES W/DRESSING AREA & WIC. LOWER LEVEL HAS EQUAL THE SPACE AS THE 1ST FLR.W/2ND FULL-SIZE KITCHEN,4th Bed RM, EXERCISING RM, 2 RECREATION AREAS, FULL BTH, STORAGE & A FULL WET BAR W/2 TIER GRANITE BAR & LUXURY HERRINGBONE VINYL FLR, NEWER ROOF, HVAC, HOT H2O TANK, GUTTERS, HEATED GARAGE, EXCEPTIONAL PAVER BRICK DRIVEWAY & THROUGHOUT WHOLE EXTERIOR W/CUSTOM LANDSCAPE LIGHTING W/SEP. GRILLING PATIO. HOME HAS BEEN METICULOUSLY CRAFTED 4 LUXURY & LIVABILITY W/UNPARALLELED CHARM & CHARACTER
Closed
$785,000
1605 Crowfoot Cir S, Hoffman Estates, IL 60169
4beds
2,141sqft
Single Family Residence
Built in 1991
8,494 Square Feet Lot
$785,500 Zestimate®
$367/sqft
$3,508 Estimated rent
Home value
$785,500
$715,000 - $864,000
$3,508/mo
Zestimate® history
Owner options
List your home for rent
$3,508/mo
Rent Zestimate®
Find your next renter with Zillow Rental Manager. Plus, with online applications, you can quickly screen prospective tenants – for free.
$3,508/mo
Rent Zestimate®
Refinance and save
$5,587/mo
Est. payment
Refinancing to a lower rate could help reduce your monthly payments and save thousands over the life of the loan.
$5,587/mo
Est. payment
Explore your selling options
Work with a Zillow partner agent
Leverage their expertise and Zillow's premium Showcase listings to get your home seen by more buyers.
Get startedList with your own agent
Get your home in front of millions of buyers by listing it on Zillow.
Learn how to do itSell it yourself
Take full control of how buyers see your home on Zillow by listing For Sale by Owner (FSBO).
List your homeWhat's special
Exceptional paver brick drivewayHeated garageCustom cabinetsNewer roofHuge paver brick patio
Zillow last checked:
Listing updated:
Listed by:
Donald J Marcus, ABR,GRI,SFR,SRES 847-432-0700,
@properties Christie's International Real Estate
Bought with:
Rana Yurtsever
Real People Realty
Source: MRED as distributed by MLS GRID,MLS#: 12677065
Facts & features
Interior
Bedrooms & bathrooms
- Bedrooms: 4
- Bathrooms: 3
- Full bathrooms: 3
Rooms
- Room types: Recreation Room, Kitchen, Foyer, Utility Room-Lower Level, Storage, Walk In Closet, Exercise Room, Play Room, Terrace
Primary bedroom
- Features: Flooring (Hardwood), Window Treatments (Double Pane Windows, Plantation Shutters), Bathroom (Full, Double Sink, Tub & Separate Shwr)
- Level: Main
- Area: 255 Square Feet
- Dimensions: 17X15
Bedroom 2
- Features: Flooring (Hardwood), Window Treatments (Double Pane Windows, Plantation Shutters)
- Level: Main
- Area: 168 Square Feet
- Dimensions: 14X12
Bedroom 3
- Features: Flooring (Hardwood), Window Treatments (Plantation Shutters)
- Level: Main
- Area: 110 Square Feet
- Dimensions: 11X10
Bedroom 4
- Features: Flooring (Laminate), Window Treatments (Double Pane Windows)
- Level: Basement
- Area: 143 Square Feet
- Dimensions: 13X11
Bar entertainment
- Features: Flooring (Brick)
- Level: Basement
- Area: 150 Square Feet
- Dimensions: 15X10
Dining room
- Features: Flooring (Hardwood)
- Level: Main
- Area: 121 Square Feet
- Dimensions: 11X11
Exercise room
- Features: Flooring (Luxury Vinyl)
- Level: Basement
- Area: 220 Square Feet
- Dimensions: 20X11
Family room
- Features: Flooring (Hardwood), Window Treatments (Double Pane Windows, Plantation Shutters, Screens)
- Level: Main
- Area: 273 Square Feet
- Dimensions: 21X13
Foyer
- Features: Flooring (Hardwood)
- Level: Main
- Area: 77 Square Feet
- Dimensions: 11X7
Kitchen
- Features: Kitchen (Eating Area-Breakfast Bar, Eating Area-Table Space, Pantry-Closet, Pantry-Walk-in, Custom Cabinetry, Granite Counters, SolidSurfaceCounter, Updated Kitchen), Flooring (Hardwood), Window Treatments (Double Pane Windows, Plantation Shutters)
- Level: Main
- Area: 299 Square Feet
- Dimensions: 23X13
Kitchen 2nd
- Features: Flooring (Luxury Vinyl)
- Level: Basement
- Area: 119 Square Feet
- Dimensions: 17X7
Laundry
- Features: Flooring (Other)
- Level: Basement
- Area: 198 Square Feet
- Dimensions: 18X11
Living room
- Features: Flooring (Hardwood), Window Treatments (Double Pane Windows, ENERGY STAR Qualified Windows, Plantation Shutters)
- Level: Main
- Area: 224 Square Feet
- Dimensions: 16X14
Play room
- Features: Flooring (Luxury Vinyl)
- Level: Basement
- Area: 450 Square Feet
- Dimensions: 30X15
Recreation room
- Features: Flooring (Luxury Vinyl), Window Treatments (Double Pane Windows)
- Level: Basement
- Area: 520 Square Feet
- Dimensions: 40X13
Storage
- Features: Flooring (Other)
- Level: Basement
- Area: 72 Square Feet
- Dimensions: 9X8
Other
- Features: Flooring (Pavers)
- Level: Main
- Area: 688 Square Feet
- Dimensions: 43X16
Other
- Features: Flooring (Other)
- Level: Basement
- Area: 198 Square Feet
- Dimensions: 18X11
Walk in closet
- Features: Flooring (Ceramic Tile)
- Level: Main
- Area: 48 Square Feet
- Dimensions: 8X6
Heating
- Natural Gas, Forced Air
Cooling
- Central Air, Electric, High Efficiency (SEER 14+)
Appliances
- Included: Double Oven, Dishwasher, High End Refrigerator, Washer, Dryer, Disposal, Stainless Steel Appliance(s), Wine Refrigerator, Cooktop, Range Hood, Gas Cooktop, Electric Oven, Humidifier
- Laundry: Gas Dryer Hookup, Electric Dryer Hookup
Features
- Vaulted Ceiling(s), Cathedral Ceiling(s), Wet Bar, 1st Floor Bedroom, In-Law Floorplan, 1st Floor Full Bath, Walk-In Closet(s), High Ceilings, Center Hall Plan, Coffered Ceiling(s), Open Floorplan, Granite Counters, Separate Dining Room, Pantry, Quartz Counters
- Flooring: Hardwood
- Doors: ENERGY STAR Qualified Doors, Storm Door(s), 6 Panel Door(s), Sliding Glass Door(s)
- Windows: Screens, Drapes, All, Double Pane Windows, ENERGY STAR Qualified Windows, Plantation Shutters
- Basement: Finished,Egress Window,9 ft + pour,Concrete,Rec/Family Area,Sleeping Area,Storage Space,Full
- Attic: Unfinished
- Number of fireplaces: 1
- Fireplace features: Gas Starter, Living Room
Interior area
- Total structure area: 4,315
- Total interior livable area: 2,141 sqft
- Finished area below ground: 2,174
Property
Parking
- Total spaces: 6
- Parking features: Brick Driveway, Garage Door Opener, Heated Garage, Yes, Garage Owned, Attached, Driveway, On Street, Additional Parking, Direct Access, Garage Faces Front, Owned, Garage
- Attached garage spaces: 2
- Has uncovered spaces: Yes
Accessibility
- Accessibility features: Door Width 32 Inches or More, Bath Grab Bars, No Interior Steps, Accessible Kitchen, Disability Access
Features
- Stories: 1
- Patio & porch: Patio
- Exterior features: Outdoor Grill, Lighting
Lot
- Size: 8,494 Square Feet
- Features: Forest Preserve Adjacent, Nature Preserve Adjacent, Wetlands, Landscaped, Backs to Open Grnd
Details
- Parcel number: 07171150100000
- Special conditions: None
- Other equipment: TV-Cable, Intercom, Ceiling Fan(s), Sump Pump, Electronic Air Filters
Construction
Type & style
- Home type: SingleFamily
- Architectural style: Ranch
- Property subtype: Single Family Residence
Materials
- Vinyl Siding, Brick
- Foundation: Concrete Perimeter
- Roof: Asphalt
Condition
- New construction: No
- Year built: 1991
- Major remodel year: 2020
Details
- Builder model: Updated Ranch
Utilities & green energy
- Electric: Circuit Breakers, 200+ Amp Service
- Sewer: Public Sewer, Storm Sewer
- Water: Lake Michigan, Public
- Utilities for property: Cable Available
Community & HOA
Community
- Features: Curbs, Sidewalks, Street Lights, Street Paved
- Security: Security System, Carbon Monoxide Detector(s), Closed Circuit Camera(s)
- Subdivision: Casey Farms
HOA
- Services included: None
Location
- Region: Hoffman Estates
Financial & listing details
- Price per square foot: $367/sqft
- Tax assessed value: $410,010
- Annual tax amount: $11,320
- Date on market: 6/22/2026
- Listing terms: Conventional
- Ownership: Fee Simple
Price history
| Date | Event | Price |
|---|---|---|
| 7/24/2026 | Sold | $785,000+8.3%$367/sqft |
Source:  MRED as distributed by MLS GRID #12677065 Report a problem MRED as distributed by MLS GRID #12677065 Report a problem | ||
| 7/11/2026 | Pending sale | $725,000$339/sqft |
Source: MRED as distributed by MLS GRID #12677065 Report a problem | ||
| 6/26/2026 | Contingent | $725,000$339/sqft |
Source: MRED as distributed by MLS GRID #12677065 Report a problem | ||
| 6/25/2026 | Price change | $725,000+6.6%$339/sqft |
Source: MRED as distributed by MLS GRID #12677065 Report a problem | ||
| 6/22/2026 | Listed for sale | $679,900+9.7%$318/sqft |
Source: MRED as distributed by MLS GRID #12677065 Report a problem | ||
| 10/23/2024 | Sold | $620,000+0.8%$290/sqft |
Source: MRED as distributed by MLS GRID #12164740 Report a problem | ||
| 10/18/2024 | Pending sale | $615,000$287/sqft |
Source: MRED as distributed by MLS GRID #12164740 Report a problem | ||
| 9/19/2024 | Contingent | $615,000$287/sqft |
Source: MRED as distributed by MLS GRID #12164740 Report a problem | ||
| 9/18/2024 | Listed for sale | $615,000+40.6%$287/sqft |
Source: MRED as distributed by MLS GRID #12164740 Report a problem | ||
| 7/21/2020 | Sold | $437,500-2.8%$204/sqft |
Source: Public Record Report a problem | ||
| 5/22/2020 | Listed for sale | $449,950$210/sqft |
Source: RE/MAX Suburban #10683289 Report a problem | ||
| 4/23/2020 | Pending sale | $449,950$210/sqft |
Source: RE/MAX Suburban #10683289 Report a problem | ||
| 4/3/2020 | Listed for sale | $449,950+32.7%$210/sqft |
Source: RE/MAX Suburban #10683289 Report a problem | ||
| 10/13/1999 | Sold | $339,000$158/sqft |
Source: Public Record Report a problem | ||
Public tax history
| Year | Property taxes | Tax assessment |
|---|---|---|
| 2024 | $11,320 +5.3% | $41,001 +0% |
| 2023 | $10,750 +3.9% | $40,999 |
| 2022 | $10,348 -8.7% | $40,999 +21.2% |
| 2021 | $11,338 +2.4% | $33,840 |
| 2020 | $11,073 +0.6% | $33,840 -10% |
| 2019 | $11,008 -1% | $37,601 +10.2% |
| 2018 | $11,121 +1.8% | $34,106 |
| 2017 | $10,923 +7.5% | $34,106 |
| 2016 | $10,161 -1.4% | $34,106 +6.3% |
| 2015 | $10,300 +1.8% | $32,070 |
| 2014 | $10,118 +2.6% | $32,070 |
| 2013 | $9,860 -2.6% | $32,070 -11.4% |
| 2012 | $10,126 +5% | $36,183 |
| 2011 | $9,641 +10.3% | $36,183 |
| 2010 | $8,739 -7.2% | $36,183 -21.7% |
| 2009 | $9,417 +17.9% | $46,203 -4% |
| 2008 | $7,987 +10.8% | $48,129 |
| 2007 | $7,208 +6.4% | $48,129 +32.4% |
| 2006 | $6,776 +8.2% | $36,340 |
| 2005 | $6,264 +4.7% | $36,340 |
| 2004 | $5,985 -0.6% | $36,340 +20.6% |
| 2003 | $6,024 +5% | $30,129 |
| 2002 | $5,734 +22% | $30,129 |
| 2001 | $4,699 -3.2% | $30,129 +24.9% |
| 2000 | $4,855 +0.7% | $24,128 |
| 1999 | $4,821 | $24,128 |
Find assessor info on the county website
Neighborhood: 60169
Nearby homes
- $701,9004 bd2 ba2.5k sqft1595 Crowfoot Cir S, Hoffman Estates, IL 60169Off Market
- $845,6004 bd4 ba4.8k sqft1615 Crowfoot Cir S, Hoffman Estates, IL 60169Off Market
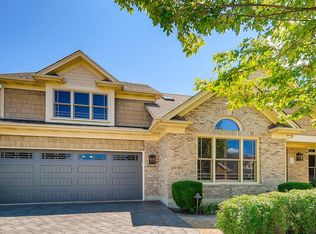
- $661,8004 bd2 ba2.9k sqft1644 Crowfoot Cir S, Hoffman Estates, IL 60169Off Market
- $728,0004 bd-- ba3.5k sqft1585 Crowfoot Cir S, Hoffman Estates, IL 60169Off Market
- $581,5003 bd2 ba1.9k sqft1625 Crowfoot Cir S, Hoffman Estates, IL 60169Off Market
- $733,9004 bd2 ba3.1k sqft1620 Crowfoot Cir S, Hoffman Estates, IL 60169Off Market
- $753,4004 bd3 ba2.8k sqft1610 Crowfoot Cir S, Hoffman Estates, IL 60169Off Market
- $660,9004 bd2 ba2.5k sqft1630 Crowfoot Cir S, Hoffman Estates, IL 60169Off Market
Nearby schools
GreatSchools rating
- 9/10Hoover Math And Science AcademyGrades: K-6Distance: 0.7 mi
- 8/10Helen Keller Junior High SchoolGrades: 6-8Distance: 1 mi
- 10/10Hoffman Estates High SchoolGrades: 9-12Distance: 1 mi
Schools provided by the listing agent
- Elementary: Hoover Math & Science Academy
- Middle: Keller Junior High School
- High: Hoffman Estates High School
- District: 54
Source: MRED as distributed by MLS GRID. This data may not be complete. We recommend contacting the local school district to confirm school assignments for this home.
Get a cash offer in 3 minutes
Find out how much your home could sell for in as little as 3 minutes with a no-obligation cash offer.
Estimated market value
$785,500
Get a cash offer in 3 minutes
Find out how much your home could sell for in as little as 3 minutes with a no-obligation cash offer.
Estimated market value
$785,500
- Illinois
- Cook County
- Hoffman Estates
- 60169
- 1605 Crowfoot Cir S
Nearby cities
Nearby neighborhoods
Nearby zip codes
Other Hoffman Estates Topics
