Skip main navigation
Pending
  • $674,900

    1605 Crown Point Ln, Cherry Hill, NJ 08003

    4beds
    3,050sqft
    : 
    Loading
    Get pre-qualified
    Single Family Residence
    Built in 1978
    10,001 Square Feet Lot
    $677,800 Zestimate®
    $221/sqft
    $-- HOA

    What's special

    Marble wood burning fireplaceDouble closetsBuilt-in refrigeratorDressing areaPrivate bathNewer vinyl sidingAngled hardwood floors
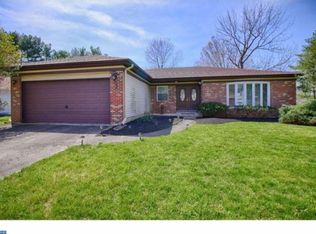
    The home was in a multiple bid situation the current buyer backed out. Going back to active, showings will begin 6/15. Immaculate 3,000 (+/-) sq. ft. two-story colonial located on a great street in the Kressonshire section of Cherry Hill East. This home features newer vinyl siding, mostly updated Pella and Anderson windows, most new doors, and a white brick elevation. The two-story foyer, living room, and dining room feature angled hardwood floors. The expanded custom kitchen is incredible, offering a center island with seating for five, table space, double wall ovens, a four-burner Wolf range, and a built-in refrigerator. The adjoining family room features a marble, wood burning fireplace, wet bar, and built-in wall unit. The main level also includes a laundry room and powder room. Upstairs, you will find the owner’s suite with a sitting area, double closets, dressing area, and private bath. The three additional bedrooms offer great closet space and share the updated “nautical-style” hall bath with a double vanity and soaking tub. The finished basement is perfect for a game room, gym, and/or additional storage and has a full bath of its own. You’ll have peace of mind knowing the roof and siding were replaced in 2015 and the HVAC system was updated in 2014, plus equipped with a generator! The back yard, accessible from sliders off the family room and kitchen, is fully fenced with a composite deck featuring a dedicated grill gas line, and a shed for seasonal/yard items. Come see this beautiful home today!
    62 days
    |
    216
    |
    3
    |

    Zillow last checked:

    Listing updated:

    Listed by:

    Val Nunnenkamp 609-313-1454,

    Keller Williams Realty - Marlton,

    Co-Listing Agent: Christopher S Kappeler 609-605-2753,

    Keller Williams Realty - Marlton

    Source: Bright MLS,MLS#: NJCD2116954MLS Logo

      Facts & features

      Interior

      Bedrooms & bathrooms
      • Bedrooms: 4
      • Bathrooms: 4
      • Full bathrooms: 3
      • 1/2 bathrooms: 1
      • Main level bathrooms: 1
      Rooms
      • Room types: Living Room, Dining Room, Primary Bedroom, Bedroom 2, Bedroom 3, Bedroom 4, Kitchen, Game Room, Foyer
      Primary bedroom
      • Level: Upper
      • Area: 304 Square Feet
      • Dimensions: 16 X 19
      Bedroom 2
      • Level: Upper
      • Area: 168 Square Feet
      • Dimensions: 12 X 14
      Bedroom 3
      • Level: Upper
      • Area: 143 Square Feet
      • Dimensions: 13 X 11
      Bedroom 4
      • Level: Upper
      • Area: 180 Square Feet
      • Dimensions: 12 X 15
      Dining room
      • Level: Main
      • Area: 132 Square Feet
      • Dimensions: 11 X 12
      Foyer
      • Level: Main
      • Area: 77 Square Feet
      • Dimensions: 7 X 11
      Game room
      • Level: Lower
      • Area: 323 Square Feet
      • Dimensions: 19 X 17
      Kitchen
      • Level: Main
      • Area: 374 Square Feet
      • Dimensions: 17 X 22
      Living room
      • Level: Main
      • Area: 260 Square Feet
      • Dimensions: 13 X 20
      Heating
      • Forced Air, Natural Gas
      Cooling
      • Central Air, Electric
      Appliances
      • Included: Gas Water Heater
      • Laundry: Main Level
      Features
      • Basement: Partially Finished
      • Number of fireplaces: 1
      • Fireplace features: Gas/Propane, Marble
      Interior area
      • Total structure area: 3,050
      • Total interior livable area: 3,050 sqft
      • Finished area above ground: 3,050
      • Finished area below ground: 0

      Property

      Parking
      • Total spaces: 2
      • Parking features: Garage Faces Front, Concrete, Attached, Driveway
      • Attached garage spaces: 2
      • Has uncovered spaces: Yes
      Accessibility
      • Accessibility features: None
      Features
      • Levels: Two
      • Stories: 2
      • Exterior features: Lighting, Play Area, Sidewalks, Street Lights, Underground Lawn Sprinkler
      • Pool features: None
      Lot
      • Size: 10,001 Square Feet
      • Dimensions: 80.00 x 125.00
      Details
      • Additional structures: Above Grade, Below Grade
      • Parcel number: 0900434 0800008
      • Zoning: RES
      • Special conditions: Standard

      Construction

      Type & style
      • Home type: SingleFamily
      • Architectural style: Colonial
      • Property subtype: Single Family Residence
      Materials
      • Aluminum Siding
      • Foundation: Block, Concrete Perimeter
      Condition
      • New construction: No
      • Year built: 1978

      Utilities & green energy

      • Sewer: Public Sewer
      • Water: Public

      Community & HOA

      Community
      • Security: Carbon Monoxide Detector(s), Smoke Detector(s)
      • Subdivision: Kressonshire
      HOA
      • Has HOA: No
      Location
      • Region: Cherry Hill
      • Municipality: CHERRY HILL TWP

      Financial & listing details

      • Price per square foot: $221/sqft
      • Tax assessed value: $317,400
      • Annual tax amount: $14,920
      • Date on market: 5/15/2026
      • Listing agreement: Exclusive Right To Sell
      • Listing terms: Cash,Conventional,FHA,VA Loan
      • Ownership: Fee Simple

        Estimated market value

        $677,800

        $644,000 - $712,000

        $5,167/mo

        Price history

        DateEventPrice
        7/7/2026Pending sale$674,900$221/sqft
        Source: Bright MLS #NJCD2116954 Report a problem
        6/15/2026Contingent$674,900$221/sqft
        Source: Bright MLS #NJCD2116954 Report a problem
        6/8/2026Listed for sale$674,900$221/sqft
        Source: Bright MLS #NJCD2116954 Report a problem
        5/23/2026Pending sale$674,900$221/sqft
        Source: Bright MLS #NJCD2116954 Report a problem
        5/21/2026Contingent$674,900$221/sqft
        Source: Bright MLS #NJCD2116954 Report a problem
        5/15/2026Listed for sale$674,900+335.4%$221/sqft
        Source: Bright MLS #NJCD2116954 Report a problem
        6/30/1986Sold$155,000$51/sqft
        Source: Agent Provided Report a problem

        Public tax history

        YearProperty taxesTax assessment
        2025$13,801 +5.2%$317,400
        2024$13,118 -1.6%$317,400
        2023$13,337 +2.8%$317,400
        2022$12,969 +0.9%$317,400
        2021$12,848 +0%$317,400
        2020$12,842 +0.2%$317,400
        2019$12,810 +1.4%$317,400
        2018$12,636 +1.3%$317,400
        2017$12,467 +1.6%$317,400
        2016$12,271 +1.1%$317,400
        2015$12,134 +2.1%$317,400
        2014$11,883 0%$317,400
        2013$11,888 +2.3%$317,400 +70.1%
        2012$11,620 +5.6%$186,600
        2011$11,002 +2.3%$186,600
        2010$10,759 +2.1%$186,600
        2009$10,541 $186,600
        2008-- $186,600
        2007-- $186,600
        2006-- $186,600
        2005-- $186,600
        2004-- $186,600 +4.4%
        2003-- $178,700
        2002-- $178,700
        2001-- $178,700
        Find assessor info on the county website

        Monthly payment

        Est. payment

        Payment breakdown

        Explore the cost of this home by adjusting the details. Changes won't be saved.
        All calculations are estimates and provided by Zillow, Inc. for informational purposes only. Actual amounts may vary.
        HOA fees may include property taxes on listings classified as Co-Ops. Contact the listing agent and/or owner for fee details.
        Mortgage interest rates are dependent on a number of factors, including credit score, down payment, and repayment length. Interest rate data provided by Zillow Group Marketplace, Inc. as of 1/1/1970 from various mortgage lenders with which we have lead or other similar arrangements; the Estimated Payment is an average of those rates.
        See how much you could borrow to make a competitive offer.

        Climate risks

        Neighborhood: Springdale

        Getting around

        19 / 100
        Car-Dependent
        31 / 100
        Somewhat Bikeable

        Nearby schools

        GreatSchools rating
        Schools provided by the listing agent
        • District: Cherry Hill Township Public Schools

        Source: Bright MLS. This data may not be complete. We recommend contacting the local school district to confirm school assignments for this home.

        A local agent can set up tours, give advice and negotiate with sellers.

        Browse local experts

        Similar homes