Skip main navigation
Sold for $1,647,500
  • Listed by: eXp Realty of California Inc • Jose Monroy Duran • Contact: 888-584-9427
    Bought with: Compass
    $1,647,500

    1605 E Buffalo Ave, Santa Ana, CA 92705

    4beds
    2,887sqft
    Single Family Residence
    Built in 2018
    6,420 Square Feet Lot
    $1,645,800 Zestimate®
    $571/sqft
    $5,920 Estimated rent

    Home value

    $1,645,800

    $1.51M - $1.78M

    $5,920/mo

    Zestimate® history
    Loading
    Loading...

    Owner options

    List your home for rent

    $5,920/mo

    Rent Zestimate®

    Find your next renter with Zillow Rental Manager. Plus, with online applications, you can quickly screen prospective tenants – for free.

    Learn more

    $5,920/mo

    Rent Zestimate®

    Refinance and save

    $10,348/mo

    Est. payment

    Refinancing to a lower rate could help reduce your monthly payments and save thousands over the life of the loan.

    See today's rates

    $10,348/mo

    Est. payment

    Explore your selling options

    Work with a Zillow partner agent

    Leverage their expertise and Zillow's premium Showcase listings to get your home seen by more buyers.

    Get started

    List with your own agent

    Get your home in front of millions of buyers by listing it on Zillow.

    Learn how to do it

    Sell it yourself

    Take full control of how buyers see your home on Zillow by listing For Sale by Owner (FSBO).

    List your home

    What's special

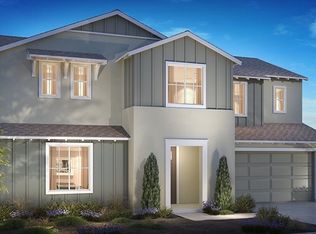
    Welcome to 1605 E Buffalo Ave. This beautiful former model home comes with high end builder upgraded finishes , fixtures and design enhancements. Offering 4 bedrooms, 3 baths, an upstairs loft, and a 3-car garage, this home provides space to gather, unwind, and grow. The great room is anchored by a custom fireplace, creating an inviting setting for cozy nights and easy entertaining. Solar panels, a brand new upgraded AC and furnace system installed in 2025, a whole-house Quiet Cool system, and a whole-house water filtration system with reverse osmosis drinking water bring comfort, efficiency, and peace of mind. Custom shutters cover approximately 80 percent of the windows throughout the home, adding style, privacy, and light control. The primary suite includes a custom walk-in closet, while the finished garage features custom cabinetry, a workbench, and an upgraded floor, ideal for organization and weekend projects. Step into the fully remodeled backyard, a true extension of the living space, perfect for entertaining, relaxing, or enjoying Southern California evenings. The upstairs loft offers flexible space for a home office, media room, or play area. Conveniently located near MainPlace Mall, major medical centers including UCI Medical Center, and easy access to the 5, 22, and 57 freeways, offering effortless connectivity for shopping, dining, healthcare, and commuting throughout Orange County. This well-maintained home blends newer construction with high-quality upgrades in a desirable Santa Ana neighborhood. Come check it out for yourself.

    Zillow last checked:

    Listing updated:

    Listed by:

    Jose Monroy Duran DRE #02189844 909-856-2701,

    eXp Realty of California Inc

    Bought with:

    Johanna Andren, DRE #00988733

    Compass

    Source: CRMLS,MLS#: OC26001362MLS LogoOriginating MLS: California Regional MLS

    Facts & features

    Interior

    Bedrooms & bathrooms
    • Bedrooms: 4
    • Bathrooms: 3
    • Full bathrooms: 3
    • Main level bathrooms: 1
    • Main level bedrooms: 1
    Rooms
    • Room types: Bonus Room, Bedroom, Den, Family Room, Loft, Living Room, Primary Bedroom, Office, Other, Pantry
    Primary bedroom
    • Features: Primary Suite
    Bedroom
    • Features: Bedroom on Main Level
    Bathroom
    • Features: Bathtub, Closet, Dual Sinks, Full Bath on Main Level, Soaking Tub, Separate Shower, Walk-In Shower
    Kitchen
    • Features: Kitchen Island, Kitchen/Family Room Combo, Stone Counters
    Other
    • Features: Walk-In Closet(s)
    Pantry
    • Features: Walk-In Pantry
    Heating
    • Central
    Cooling
    • Central Air
    Appliances
    • Included: Built-In Range, Double Oven, Dishwasher, Disposal, Refrigerator, Tankless Water Heater, Vented Exhaust Fan, Water To Refrigerator, Water Purifier
    • Laundry: Inside, Laundry Room, Upper Level
    Features
    • Breakfast Bar, Built-in Features, Ceiling Fan(s), Eat-in Kitchen, Open Floorplan, Pantry, Stone Counters, Recessed Lighting, Tandem, Bedroom on Main Level, Loft, Primary Suite, Walk-In Pantry, Walk-In Closet(s)
    • Flooring: Carpet, Wood
    • Windows: Shutters
    • Has fireplace: Yes
    • Fireplace features: Family Room, Gas
    • Common walls with other units/homes: No Common Walls
    Interior area
    • Total interior livable area: 2,887 sqft

    Property

    Parking
    • Total spaces: 3
    • Parking features: Direct Access, Driveway, Garage Faces Front, Garage
    • Attached garage spaces: 3
    Features
    • Levels: Two
    • Stories: 2
    • Entry location: front door
    • Patio & porch: Front Porch, Open, Patio
    • Exterior features: Barbecue
    • Pool features: None
    • Spa features: None
    • Fencing: Brick
    • Has view: Yes
    • View description: None
    Lot
    • Size: 6,420 Square Feet
    • Features: 0-1 Unit/Acre
    Details
    • Parcel number: 39605602
    • Special conditions: Standard

    Construction

    Type & style
    • Home type: SingleFamily
    • Architectural style: Contemporary,Craftsman
    • Property subtype: Single Family Residence
    Materials
    • Foundation: Slab
    Condition
    • Updated/Remodeled
    • New construction: No
    • Year built: 2018

    Utilities & green energy

    • Electric: Standard
    • Sewer: Public Sewer
    • Water: Public
    • Utilities for property: Cable Available, Electricity Available, Natural Gas Available, Phone Available, Sewer Connected, Water Connected

    Community & HOA

    Community
    • Features: Storm Drain(s), Street Lights, Sidewalks
    HOA
    • Has HOA: Yes
    • Amenities included: Maintenance Grounds
    • HOA fee: $125 monthly
    • HOA name: Progressive Association Management
    • HOA phone: 800-665-2149
    Location
    • Region: Santa Ana

    Financial & listing details

    • Price per square foot: $571/sqft
    • Tax assessed value: $1,137,389
    • Annual tax amount: $12,740
    • Date on market: 1/8/2026
    • Cumulative days on market: 22 days
    • Listing terms: Conventional
    • Inclusions: kitchen refrigerator, stove/range, and dishwasher. Any smart home items,
    • Exclusions: Refrigerator in garage, washer and dryer, portable ice chest and the portable Trager BBQ, moveable racking in garage
    • Road surface type: Paved

    Price history

    DateEventPrice
    4/2/2026Sold$1,647,500-2.8%$571/sqft
    Source: CRMLS #OC26001362 Report a problem
    3/4/2026Pending sale$1,695,000$587/sqft
    Source: CRMLS #OC26001362 Report a problem
    2/17/2026Price change$1,695,000-0.3%$587/sqft
    Source: eXp Realty #CROC26001362 Report a problem
    1/20/2026Pending sale$1,699,995$589/sqft
    Source: CRMLS #OC26001362 Report a problem
    1/17/2026Listing removed$1,699,995$589/sqft
    Source: eXp Realty #CROC26001362 Report a problem
    1/8/2026Listed for sale$1,699,995+63.5%$589/sqft
    Source: eXp Realty #OC26001362 Report a problem
    1/30/2020Sold$1,040,000$360/sqft
    Source: Public Record Report a problem

    Public tax history

    YearProperty taxesTax assessment
    2025$12,740 +4.5%$1,137,389 +2%
    2024$12,186 +2.3%$1,115,088 +2%
    2023$11,913 +1.3%$1,093,224 +2%
    2022$11,758 +2.1%$1,071,789 +2%
    2021$11,516 -1.1%$1,050,774 +0.7%
    2020$11,644 +0.7%$1,043,350 +2%
    2019$11,568 $1,022,893
    Find assessor info on the county website

    Neighborhood: Portola Park

    Nearby schools

    GreatSchools rating
    Schools provided by the listing agent
    • Elementary: Loma Vista
    • Middle: Hewes
    • High: Foothill

    Source: CRMLS. This data may not be complete. We recommend contacting the local school district to confirm school assignments for this home.

    Get a cash offer in 3 minutes
    Find out how much your home could sell for in as little as 3 minutes with a no-obligation cash offer.
    Estimated market value
    $1,645,800
    Get a cash offer in 3 minutes
    Find out how much your home could sell for in as little as 3 minutes with a no-obligation cash offer.
    Estimated market value
    $1,645,800