Spectacular!!! Turnkey Split Level has been completely updated both inside and out! Absolutely wonderful curb appeal and breathtaking lot! Beautiful modern hardwood floors along with freshly updated finishes throughout. Large open living room and dining room with tons of natural light. Newly renovated kitchen has european style cabinets and high end appliances and a built in granite island/table. French door leads to the brick paver patio and private fully fenced back yard. Upstairs you will find 3 generous sized bedrooms and a spectacular spa-like bathroom with a huge shower. Lower level is generous in size with a warm and inviting family room, another fabulous full bath, laundry room and huge crawl space for extra storage. The attached oversized 2 car garage is meticulously maintained with epoxy floors and extra room for additional storage. The professionally landscaped yard is fully fenced with attractive wrought iron and has a nice storage shed. Nothing has been overlooked in this home! Windows, roof, doors and all mechanicals along with all interior renovations have happened in the past 5 years! Fabulous location! Walk to award winning Schools, Parks, Train and Downtown Arlington Heights! Nothing to do but move in! Don't miss this one!!!
Closed
$519,000
1605 E Euclid Ave, Arlington Heights, IL 60004
3beds
1,488sqft
Single Family Residence
Built in 1958
7,500 Square Feet Lot
$552,000 Zestimate®
$349/sqft
$3,381 Estimated rent
Home value
$552,000
$497,000 - $618,000
$3,381/mo
Zestimate® history
Owner options
List your home for rent
$3,381/mo
Rent Zestimate®
Find your next renter with Zillow Rental Manager. Plus, with online applications, you can quickly screen prospective tenants – for free.
$3,381/mo
Rent Zestimate®
Refinance and save
$3,714/mo
Est. payment
Refinancing to a lower rate could help reduce your monthly payments and save thousands over the life of the loan.
$3,714/mo
Est. payment
Explore your selling options
Work with a Zillow partner agent
Leverage their expertise and Zillow's premium Showcase listings to get your home seen by more buyers.
Get startedList with your own agent
Get your home in front of millions of buyers by listing it on Zillow.
Learn how to do itSell it yourself
Take full control of how buyers see your home on Zillow by listing For Sale by Owner (FSBO).
List your homeWhat's special
Modern hardwood floorsEpoxy floorsGenerous sized bedroomsSpa-like bathroomTons of natural lightWonderful curb appealAttractive wrought iron
Zillow last checked:
Listing updated:
Listed by:
Chris Jacobs 847-401-4859,
Century 21 Circle,
Sharon Molnar,
Century 21 Circle
Bought with:
Jeffrey Kropp, ABR
HBA Realty
Source: MRED as distributed by MLS GRID,MLS#: 12372081
Facts & features
Interior
Bedrooms & bathrooms
- Bedrooms: 3
- Bathrooms: 2
- Full bathrooms: 2
Rooms
- Room types: No additional rooms
Primary bedroom
- Features: Flooring (Hardwood), Window Treatments (All)
- Level: Second
- Area: 140 Square Feet
- Dimensions: 14X10
Bedroom 2
- Features: Flooring (Hardwood), Window Treatments (All)
- Level: Second
- Area: 121 Square Feet
- Dimensions: 11X11
Bedroom 3
- Features: Flooring (Hardwood), Window Treatments (All)
- Level: Second
- Area: 99 Square Feet
- Dimensions: 11X9
Dining room
- Features: Flooring (Hardwood), Window Treatments (All)
- Level: Main
- Area: 100 Square Feet
- Dimensions: 10X10
Family room
- Features: Flooring (Sustainable), Window Treatments (Blinds)
- Level: Lower
- Area: 340 Square Feet
- Dimensions: 20X17
Kitchen
- Features: Kitchen (Eating Area-Breakfast Bar, Island, Pantry-Closet, Custom Cabinetry, Granite Counters), Flooring (Porcelain Tile), Window Treatments (All)
- Level: Main
- Area: 140 Square Feet
- Dimensions: 14X10
Laundry
- Features: Flooring (Sustainable)
- Level: Lower
- Area: 100 Square Feet
- Dimensions: 10X10
Living room
- Features: Flooring (Hardwood), Window Treatments (All)
- Level: Main
- Area: 299 Square Feet
- Dimensions: 23X13
Heating
- Natural Gas
Cooling
- Central Air
Appliances
- Included: Range, Microwave, Dishwasher, Refrigerator, Washer, Dryer, Gas Oven, Humidifier, Gas Water Heater
- Laundry: In Unit
Features
- Open Floorplan, Granite Counters, Separate Dining Room, Replacement Windows
- Flooring: Hardwood
- Windows: Replacement Windows, Drapes
- Basement: Finished,Crawl Space,Exterior Entry,Partial,Daylight
Interior area
- Total structure area: 1,488
- Total interior livable area: 1,488 sqft
Property
Parking
- Total spaces: 2
- Parking features: Asphalt, Garage Door Opener, On Site, Attached, Garage
- Attached garage spaces: 2
- Has uncovered spaces: Yes
Accessibility
- Accessibility features: No Disability Access
Features
- Levels: Tri-Level
- Patio & porch: Patio
- Fencing: Fenced
Lot
- Size: 7,500 Square Feet
- Dimensions: 125 X 60
- Features: Corner Lot, Landscaped
Details
- Additional structures: Shed(s)
- Parcel number: 03283080010000
- Special conditions: List Broker Must Accompany
- Other equipment: Ceiling Fan(s)
Construction
Type & style
- Home type: SingleFamily
- Property subtype: Single Family Residence
Materials
- Brick, Other
- Roof: Asphalt
Condition
- New construction: No
- Year built: 1958
- Major remodel year: 2021
Utilities & green energy
- Electric: 200+ Amp Service
- Sewer: Public Sewer
- Water: Lake Michigan
Community & HOA
Community
- Features: Park, Sidewalks, Street Lights, Street Paved
- Security: Carbon Monoxide Detector(s)
HOA
- Services included: None
Location
- Region: Arlington Heights
Financial & listing details
- Price per square foot: $349/sqft
- Tax assessed value: $330,000
- Annual tax amount: $8,126
- Date on market: 5/21/2025
- Listing terms: Conventional
- Ownership: Fee Simple
Price history
| Date | Event | Price |
|---|---|---|
| 6/27/2025 | Sold | $519,000$349/sqft |
Source:  MRED as distributed by MLS GRID #12372081 Report a problem MRED as distributed by MLS GRID #12372081 Report a problem | ||
| 5/25/2025 | Contingent | $519,000$349/sqft |
Source: MRED as distributed by MLS GRID #12372081 Report a problem | ||
| 5/21/2025 | Listed for sale | $519,000-5.5%$349/sqft |
Source: MRED as distributed by MLS GRID #12372081 Report a problem | ||
| 5/21/2025 | Listing removed | $549,000$369/sqft |
Source: MRED as distributed by MLS GRID #12363085 Report a problem | ||
| 5/13/2025 | Listed for sale | $549,000+165.2%$369/sqft |
Source: MRED as distributed by MLS GRID #12363085 Report a problem | ||
| 9/16/2002 | Sold | $207,000$139/sqft |
Source: Public Record Report a problem | ||
Public tax history
| Year | Property taxes | Tax assessment |
|---|---|---|
| 2024 | -- | $33,000 |
| 2023 | $8,126 +4.2% | $33,000 |
| 2022 | $7,799 +10.5% | $33,000 +23.3% |
| 2021 | $7,057 -10.4% | $26,773 -10.6% |
| 2020 | $7,871 +0.5% | $29,946 -10% |
| 2019 | $7,836 +9.8% | $33,274 +19.3% |
| 2018 | $7,134 +0.9% | $27,883 |
| 2017 | $7,068 -0.2% | $27,883 -3.3% |
| 2016 | $7,084 +17.5% | $28,833 +25.2% |
| 2015 | $6,027 +2.7% | $23,036 |
| 2014 | $5,867 +13.3% | $23,036 |
| 2013 | $5,178 -18.5% | $23,036 -14.6% |
| 2012 | $6,350 -2.6% | $26,984 -4.9% |
| 2011 | $6,518 +17.1% | $28,361 |
| 2010 | $5,568 +5.9% | $28,361 -3% |
| 2009 | $5,259 -3% | $29,237 -16.9% |
| 2008 | $5,425 +13.2% | $35,177 |
| 2007 | $4,793 +2% | $35,177 +21.7% |
| 2006 | $4,700 +0.8% | $28,911 |
| 2005 | $4,662 +8% | $28,911 |
| 2004 | $4,315 +5.6% | $28,911 +39.7% |
| 2003 | $4,085 -3.3% | $20,700 -9.9% |
| 2002 | $4,224 +54.7% | $22,976 |
| 2001 | $2,730 -22.8% | $22,976 +21.3% |
| 2000 | $3,535 +28.7% | $18,946 |
| 1999 | $2,747 | $18,946 |
Find assessor info on the county website
Neighborhood: 60004
Nearby homes
- $447,6003 bd2 ba1.1k sqft511 N Wilshire Ln, Arlington Heights, IL 60004Off Market
- $509,0003 bd2 ba2.4k sqft518 N Stratford Rd, Arlington Heights, IL 60004Off Market
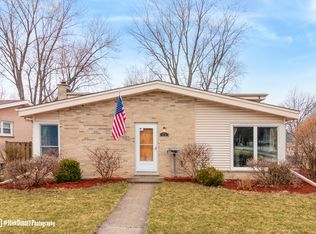
- $705,9005 bd2 ba2.6k sqft505 N Wilshire Ln, Arlington Heights, IL 60004Off Market
- $488,9003 bd2 ba1.3k sqft512 N Stratford Rd, Arlington Heights, IL 60004Off Market
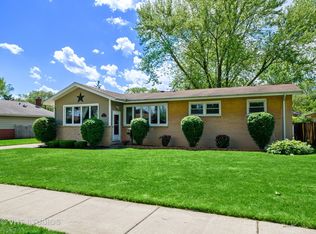
- $483,0003 bd1 ba1.3k sqft516 N Wilshire Ln, Arlington Heights, IL 60004Off Market
- $536,9003 bd2 ba1.7k sqft506 N Stratford Rd, Arlington Heights, IL 60004Off Market
- $525,3003 bd1 ba1.3k sqft501 N Wilshire Ln, Arlington Heights, IL 60004Off Market
- $468,5003 bd2 ba1.2k sqft504 N Wilshire Ln, Arlington Heights, IL 60004Off Market
Nearby schools
GreatSchools rating
- 7/10Windsor Elementary SchoolGrades: K-5Distance: 0.4 mi
- 7/10South Middle SchoolGrades: 6-8Distance: 1.4 mi
- 10/10Prospect High SchoolGrades: 9-12Distance: 0.9 mi
Schools provided by the listing agent
- Elementary: Windsor Elementary School
- Middle: South Middle School
- High: Prospect High School
- District: 25
Source: MRED as distributed by MLS GRID. This data may not be complete. We recommend contacting the local school district to confirm school assignments for this home.
Get a cash offer in 3 minutes
Find out how much your home could sell for in as little as 3 minutes with a no-obligation cash offer.
Estimated market value
$552,000
Get a cash offer in 3 minutes
Find out how much your home could sell for in as little as 3 minutes with a no-obligation cash offer.
Estimated market value
$552,000
- Illinois
- Cook County
- Arlington Heights
- 60004
- 1605 E Euclid Ave
Nearby cities
Nearby neighborhoods
Nearby zip codes
Other Arlington Heights Topics
- Apartments for Rent in 60004
- Houses for Sale in 60004
- Houses for Rent in 60004
- 60004 Real Estate
- Arlington Heights Condos
- Houses for Sale in Arlington Heights
- Newest Listings in Arlington Heights
- Arlington Heights Home Values
- Arlington Heights Real Estate Agents
- Arlington Heights Refinance
- Arlington Heights Mortgage Rates
