Welcome to this beautifully updated mid-century home nestled in the highly desirable Stoltzner neighborhood of Arlington Heights, located within the award-winning Prospect High School District (214)-one of the most sought-after school districts in the northwest suburbs. This thoughtfully maintained 3-bedroom, 2-bath residence blends timeless character with modern upgrades, offering both style and peace of mind for today's buyer. Hardwood floors run throughout the main living spaces, while a dramatic skylight fills the spacious living area with natural light. The fully renovated kitchen (2019) features sleek quartz countertops, updated appliances, and picturesque views overlooking the expansive 20x18 deck and oversized backyard-perfect for entertaining, gardening, or relaxing outdoors. The home has been extensively improved with major updates including a new roof and siding, upgraded insulation, new windows (2018), and a newly installed fence. Both bathrooms have been recently renovated, including a newly updated basement bath and a second-floor bath completed in 2025. Additional improvements include new basement flooring, a new washer, updated refrigerator, and significant exterior and structural work completed last year. Major mechanicals include HVAC and water heater installed in 2017. The versatile lower level offers excellent flexibility for a recreation room, guest space, or home office, along with a generous 13x12 laundry and utility room. A 2-car garage with EV charging station, and abundant storage complete the home. Ideally located near parks, walking trails, shopping, dining, and everyday conveniences, this move-in-ready home offers the perfect balance of comfort, updates, and location in one of Arlington Heights' most charming neighborhoods.
Closed
$530,000
1605 E Frederick St, Arlington Heights, IL 60004
3beds
1,518sqft
Single Family Residence
Built in 1961
0.25 Acres Lot
$534,300 Zestimate®
$349/sqft
$3,619 Estimated rent
Home value
$534,300
$486,000 - $588,000
$3,619/mo
Zestimate® history
Owner options
List your home for rent
$3,619/mo
Rent Zestimate®
Find your next renter with Zillow Rental Manager. Plus, with online applications, you can quickly screen prospective tenants – for free.
$3,619/mo
Rent Zestimate®
Refinance and save
$3,738/mo
Est. payment
Refinancing to a lower rate could help reduce your monthly payments and save thousands over the life of the loan.
$3,738/mo
Est. payment
Explore your selling options
Work with a Zillow partner agent
Leverage their expertise and Zillow's premium Showcase listings to get your home seen by more buyers.
Get startedList with your own agent
Get your home in front of millions of buyers by listing it on Zillow.
Learn how to do itSell it yourself
Take full control of how buyers see your home on Zillow by listing For Sale by Owner (FSBO).
List your homeWhat's special
New basement flooringNewly installed fenceAbundant storageUpgraded insulationNew roof and sidingUpdated appliances
Zillow last checked:
Listing updated:
Listed by:
Michael Kang 312-981-5500,
Coldwell Banker Realty,
Sein Shin,
Coldwell Banker Realty
Bought with:
Eric Criswell
Cavan Realty Incorporated
Source: MRED as distributed by MLS GRID,MLS#: 12585776
Facts & features
Interior
Bedrooms & bathrooms
- Bedrooms: 3
- Bathrooms: 2
- Full bathrooms: 2
Rooms
- Room types: Breakfast Room
Primary bedroom
- Level: Second
- Area: 180 Square Feet
- Dimensions: 15X12
Bedroom 2
- Level: Second
- Area: 144 Square Feet
- Dimensions: 12X12
Bedroom 3
- Level: Second
- Area: 110 Square Feet
- Dimensions: 11X10
Breakfast room
- Level: Main
- Area: 72 Square Feet
- Dimensions: 9X8
Dining room
- Level: Main
- Area: 88 Square Feet
- Dimensions: 11X8
Family room
- Level: Lower
- Area: 357 Square Feet
- Dimensions: 21X17
Kitchen
- Features: Kitchen (Eating Area-Table Space)
- Level: Main
- Area: 99 Square Feet
- Dimensions: 11X9
Laundry
- Level: Lower
- Area: 156 Square Feet
- Dimensions: 13X12
Living room
- Level: Main
- Area: 252 Square Feet
- Dimensions: 18X14
Heating
- Natural Gas, Forced Air
Cooling
- Central Air
Appliances
- Included: Range, Microwave, Dishwasher, Refrigerator, Washer, Dryer, Stainless Steel Appliance(s)
- Laundry: In Unit
Features
- Flooring: Hardwood
- Windows: Skylight(s), Double Pane Windows
- Basement: Finished,Full
Interior area
- Total structure area: 1,640
- Total interior livable area: 1,518 sqft
Property
Parking
- Total spaces: 2
- Parking features: Asphalt, Yes, Garage Owned, Attached, Garage
- Attached garage spaces: 2
Accessibility
- Accessibility features: No Disability Access
Features
- Fencing: Fenced
Lot
- Size: 0.25 Acres
- Dimensions: 131X80
- Features: Corner Lot
Details
- Parcel number: 03281170180000
- Special conditions: None
Construction
Type & style
- Home type: SingleFamily
- Property subtype: Single Family Residence
Materials
- Aluminum Siding, Brick
- Roof: Asphalt
Condition
- New construction: No
- Year built: 1961
Utilities & green energy
- Sewer: Public Sewer
- Water: Public
Community & HOA
Community
- Features: Sidewalks, Street Lights
HOA
- Services included: None
Location
- Region: Arlington Heights
Financial & listing details
- Price per square foot: $349/sqft
- Tax assessed value: $420,000
- Annual tax amount: $6,611
- Date on market: 3/19/2026
- Listing terms: Conventional
- Ownership: Fee Simple
Price history
| Date | Event | Price |
|---|---|---|
| 5/1/2026 | Sold | $530,000-0.9%$349/sqft |
Source:  MRED as distributed by MLS GRID #12585776 Report a problem MRED as distributed by MLS GRID #12585776 Report a problem | ||
| 3/23/2026 | Contingent | $535,000$352/sqft |
Source: MRED as distributed by MLS GRID #12585776 Report a problem | ||
| 3/19/2026 | Listed for sale | $535,000+2%$352/sqft |
Source: MRED as distributed by MLS GRID #12585776 Report a problem | ||
| 12/9/2025 | Listing removed | $524,500$346/sqft |
Source: MRED as distributed by MLS GRID #12507152 Report a problem | ||
| 10/30/2025 | Listed for sale | $524,500-0.9%$346/sqft |
Source: MRED as distributed by MLS GRID #12507152 Report a problem | ||
| 10/28/2025 | Listing removed | $529,500$349/sqft |
Source: MRED as distributed by MLS GRID #12478863 Report a problem | ||
| 9/23/2025 | Price change | $529,500-1%$349/sqft |
Source: MRED as distributed by MLS GRID #12478863 Report a problem | ||
| 9/4/2025 | Listed for sale | $534,900+62.1%$352/sqft |
Source: MRED as distributed by MLS GRID #12461038 Report a problem | ||
| 5/8/2017 | Sold | $330,000-2.9%$217/sqft |
Source: MRED as distributed by MLS GRID #09514153 Report a problem | ||
| 3/24/2017 | Pending sale | $340,000$224/sqft |
Source: Berkshire Hathaway HomeServices Starck Real Estate #09514153 Report a problem | ||
| 3/14/2017 | Price change | $340,000-2.9%$224/sqft |
Source: Berkshire Hathaway HomeServices Starck Real Estate #09514153 Report a problem | ||
| 2/27/2017 | Listed for sale | $350,000+4.5%$231/sqft |
Source: Berkshire Hathaway HomeServices Starck Real Estate #09514153 Report a problem | ||
| 10/19/2016 | Listing removed | $335,000$221/sqft |
Source: Berkshire Hathaway HomeServices Starck Real Estate #09361932 Report a problem | ||
| 10/7/2016 | Price change | $335,000-0.9%$221/sqft |
Source: Berkshire Hathaway HomeServices Starck Real Estate #09361932 Report a problem | ||
| 10/1/2016 | Price change | $338,000-0.1%$223/sqft |
Source: Berkshire Hathaway HomeServices Starck Real Estate #09305528 Report a problem | ||
| 9/20/2016 | Price change | $338,500-0.4%$223/sqft |
Source: Berkshire Hathaway HomeServices Starck Real Estate #09305528 Report a problem | ||
| 9/6/2016 | Listed for sale | $339,800$224/sqft |
Source: Berkshire Hathaway HomeServices Starck Real Estate #09305528 Report a problem | ||
| 8/30/2016 | Pending sale | $339,800$224/sqft |
Source: Berkshire Hathaway HomeServices Starck Real Estate #09305528 Report a problem | ||
| 8/3/2016 | Price change | $339,800+3%$224/sqft |
Source: Berkshire Hathaway HomeServices Starck Real Estate #09305528 Report a problem | ||
| 7/17/2016 | Price change | $329,900-2.9%$217/sqft |
Source: Owner #24077995 Report a problem | ||
| 7/10/2016 | Price change | $339,8000%$224/sqft |
Source: Berkshire Hathaway HomeServices Starck Real Estate #09245116 Report a problem | ||
| 7/5/2016 | Price change | $339,900-1.2%$224/sqft |
Source: Berkshire Hathaway HomeServices Starck Real Estate #09245116 Report a problem | ||
| 6/23/2016 | Price change | $343,900-1.4%$227/sqft |
Source: Berkshire Hathaway HomeServices Starck Real Estate #09245116 Report a problem | ||
| 6/2/2016 | Listed for sale | $348,900+4.1%$230/sqft |
Source: Berkshire Hathaway HomeServices Starck Real Estate #09245116 Report a problem | ||
| 9/9/2015 | Listing removed | $335,000$221/sqft |
Source: Berkshire Hathaway HomeServices Starck Real Estate #08935211 Report a problem | ||
| 9/7/2015 | Listed for sale | $335,000+78.7%$221/sqft |
Source: Berkshire Hathaway HomeServices Starck Real Estate #08935211 Report a problem | ||
| 4/12/2001 | Sold | $187,500$124/sqft |
Source: Public Record Report a problem | ||
Public tax history
| Year | Property taxes | Tax assessment |
|---|---|---|
| 2024 | -- | $42,000 |
| 2023 | $6,327 +0.6% | $42,000 |
| 2022 | $6,287 -10% | $42,000 +39.6% |
| 2021 | $6,989 -2.7% | $30,091 |
| 2020 | $7,186 +14.5% | $30,091 -10.3% |
| 2019 | $6,277 -10.2% | $33,547 +11.3% |
| 2018 | $6,989 +0.7% | $30,133 |
| 2017 | $6,938 -6.7% | $30,133 |
| 2016 | $7,433 +9.4% | $30,133 +17.6% |
| 2015 | $6,792 +2.8% | $25,625 |
| 2014 | $6,609 +2.9% | $25,625 |
| 2013 | $6,426 -3.6% | $25,625 -9.1% |
| 2012 | $6,666 +2.9% | $28,204 |
| 2011 | $6,479 +2% | $28,204 |
| 2010 | $6,350 -4.3% | $28,204 -20.2% |
| 2009 | $6,637 +10.5% | $35,340 -7% |
| 2008 | $6,004 +11.9% | $38,000 |
| 2007 | $5,367 +2.6% | $38,000 +25% |
| 2006 | $5,231 -15.2% | $30,392 |
| 2005 | $6,167 +33.5% | $30,392 |
| 2004 | $4,618 -0.9% | $30,392 +30.1% |
| 2003 | $4,659 +3.2% | $23,352 |
| 2002 | $4,515 +23.2% | $23,352 |
| 2001 | $3,663 +1.6% | $23,352 +21.3% |
| 2000 | $3,605 +1.7% | $19,257 |
| 1999 | $3,543 | $19,257 |
Find assessor info on the county website
Neighborhood: 60004
Nearby homes
- $440,0003 bd2 ba-- sqft917 N Wilshire Ln, Arlington Heights, IL 60004Sold
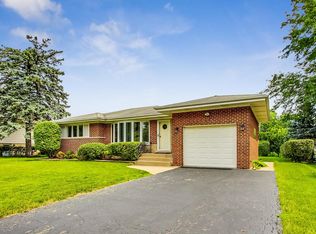
- $495,7003 bd1 ba1.2k sqft1615 E Frederick St, Arlington Heights, IL 60004Off Market
- $612,3003 bd1 ba1.2k sqft911 N Wilshire Ln, Arlington Heights, IL 60004Off Market
- $508,7003 bd2 ba1.2k sqft916 N Stratford Rd, Arlington Heights, IL 60004Off Market
- $625,1003 bd2 ba1.3k sqft1604 E Frederick St, Arlington Heights, IL 60004Off Market
- $574,0004 bd2 ba1.7k sqft910 N Stratford Rd, Arlington Heights, IL 60004Off Market
- $499,4003 bd1 ba1.1k sqft1002 N Stratford Rd, Arlington Heights, IL 60004Off Market
- $517,4003 bd2 ba1.5k sqft1515 E Frederick St, Arlington Heights, IL 60004Off Market
Nearby schools
GreatSchools rating
- 8/10Olive-Mary Stitt SchoolGrades: K-5Distance: 0.9 mi
- 7/10South Middle SchoolGrades: 6-8Distance: 1.6 mi
- 10/10Prospect High SchoolGrades: 9-12Distance: 1.2 mi
Schools provided by the listing agent
- Elementary: Olive-Mary Stitt School
- Middle: South Middle School
- High: Prospect High School
- District: 25
Source: MRED as distributed by MLS GRID. This data may not be complete. We recommend contacting the local school district to confirm school assignments for this home.
Get a cash offer in 3 minutes
Find out how much your home could sell for in as little as 3 minutes with a no-obligation cash offer.
Estimated market value
$534,300
Get a cash offer in 3 minutes
Find out how much your home could sell for in as little as 3 minutes with a no-obligation cash offer.
Estimated market value
$534,300
- Illinois
- Cook County
- Arlington Heights
- 60004
- 1605 E Frederick St
Nearby cities
Nearby neighborhoods
Nearby zip codes
Other Arlington Heights Topics
- Apartments for Rent in 60004
- Houses for Sale in 60004
- Houses for Rent in 60004
- 60004 Real Estate
- Arlington Heights Condos
- Houses for Sale in Arlington Heights
- Newest Listings in Arlington Heights
- Arlington Heights Home Values
- Arlington Heights Real Estate Agents
- Arlington Heights Refinance
- Arlington Heights Mortgage Rates
