Escape to a Serene Wooded Paradise in Hardscrabble Meander along the tranquil streets of Hardscrabble and discover this wonderful cedar wood and flagstone home, a true oasis surrounded by lush azaleas, fragrant gardenias, magnolias, and vibrant bushes. Gracefully scattered stacked stone garden beds mingle with mature landscaping, creating a serene backdrop that invites you to embrace peaceful living. As you approach the covered porch, you're welcomed into a two-story foyer with gleaming hardwoods and chair rail molding that flows throughout the main level. Bright and airy, casement windows bathe the interior in warm natural light, offering beautiful views of the meticulously manicured grounds. Entertaining is a dream in this remarkable home, with an extra-large family room that promises memorable gatherings. Cozy up by the gas log, raised hearth, flagstone fireplace, or step out onto the expansive deck through sliding glass doors. The open kitchen and breakfast area are equally impressive, boasting built-in cabinetry, a beveled-edge granite island, ample prep space, beautiful lighting, Stainless Steel appliances, and a smart design! For more formal affairs, the dining room exudes sophistication with crown molding, a tiered chandelier, and abundant natural light pouring in through two large windows. There is even a main bedroom and full bathroom for guests to relax & enjoy the sunny views. Upstairs, the owner's suite features a tray ceiling, a walk-in closet, and an additional closet for all your sartorial needs. The spa-like bathroom offers a serene escape with tile floors, modern light fixtures, a double-tiered vanity with granite counters and Kohler sinks, a frameless glass shower with a rain head and handheld sprayer, and an inviting soaking tub. Two additional bedrooms, a full bath, and a generous bonus room complete this level. Outdoor living is taken to new heights with an expansive two-tiered Trex deck overlooking your backyard - It's a peaceful sanctuary often visited by deer, birds, and butterflies. There's plenty of space on this .92 acre homesite! Create cherished memories hosting BBQ's, gardening, and playing yard games with family and friends in your extraordinary home. Within the Hardscrabble community, you can enjoy walking or biking to the clubhouse, tennis courts, or pool- embracing the neighborhood's lively community spirit. Yet, you're just a short 15- minute drive from downtown Hillsborough, where you can immerse yourself in the artistic ambiance of this historic town while still living the tranquil Hardscrabble lifestyle and 20 minutes to the Heart of Durham! Come for a visit, stay for a lifetime!
Sold for $550,000
$550,000
1605 E Hardscrabble Dr, Hillsborough, NC 27278
3beds
2,811sqft
Single Family Residence, Residential
Built in 1990
0.92 Acres Lot
$594,900 Zestimate®
$196/sqft
$2,746 Estimated rent
Home value
$594,900
$565,000 - $625,000
$2,746/mo
Zestimate® history
Owner options
List your home for rent
$2,746/mo
Rent Zestimate®
Find your next renter with Zillow Rental Manager. Plus, with online applications, you can quickly screen prospective tenants – for free.
$2,746/mo
Rent Zestimate®
Refinance and save
$3,485/mo
Est. payment
Refinancing to a lower rate could help reduce your monthly payments and save thousands over the life of the loan.
$3,485/mo
Est. payment
Explore your selling options
Work with a Zillow partner agent
Leverage their expertise and Zillow's premium Showcase listings to get your home seen by more buyers.
Get startedList with your own agent
Get your home in front of millions of buyers by listing it on Zillow.
Learn how to do itSell it yourself
Take full control of how buyers see your home on Zillow by listing For Sale by Owner (FSBO).
List your homeWhat's special
Zillow last checked:
Listing updated:
Listed by:
Masha Halpern 919-414-0337,
Keller Williams Elite Realty
Bought with:
Kathy Sims, 168166
Compass -- Cary
Ann Robinson, 171780
Compass -- Cary
Source: Doorify MLS,MLS#: 10035698
Facts & features
Interior
Bedrooms & bathrooms
- Bedrooms: 3
- Bathrooms: 3
- Full bathrooms: 3
Heating
- Central, Forced Air, Natural Gas
Cooling
- Ceiling Fan(s), Central Air, Dual
Appliances
- Included: Dishwasher, Dryer, Electric Oven, Electric Range, Free-Standing Range, Free-Standing Refrigerator, Ice Maker, Self Cleaning Oven, Stainless Steel Appliance(s), Washer
- Laundry: In Hall, Laundry Closet, Lower Level
Features
- Ceiling Fan(s), Crown Molding, Double Vanity, Entrance Foyer, Kitchen Island, Open Floorplan, Recessed Lighting, Separate Shower, Smooth Ceilings, Soaking Tub, Storage, Tray Ceiling(s), Walk-In Closet(s), Water Closet
- Flooring: Carpet, Hardwood, Tile
- Number of fireplaces: 1
- Fireplace features: Family Room, Raised Hearth, Stone
Interior area
- Total structure area: 2,811
- Total interior livable area: 2,811 sqft
- Finished area above ground: 2,811
- Finished area below ground: 0
Property
Parking
- Total spaces: 4
- Parking features: Concrete, Garage, Garage Faces Side
- Attached garage spaces: 2
- Uncovered spaces: 2
Accessibility
- Accessibility features: Accessible Bedroom, Accessible Central Living Area, Accessible Kitchen, Accessible Kitchen Appliances, Accessible Windows, Level Flooring, Visitor Bathroom
Features
- Levels: Two
- Stories: 2
- Patio & porch: Covered, Deck, Front Porch
- Exterior features: Private Yard
- Fencing: None
- Has view: Yes
- View description: Neighborhood
Lot
- Size: 0.92 Acres
- Features: Back Yard, Front Yard, Hardwood Trees, Interior Lot, Landscaped
Details
- Parcel number: 188798
- Special conditions: Standard
Construction
Type & style
- Home type: SingleFamily
- Architectural style: Rustic, Traditional, Transitional
- Property subtype: Single Family Residence, Residential
Materials
- Cedar, Stone Veneer
- Foundation: Other
- Roof: Asphalt
Condition
- New construction: No
- Year built: 1990
Utilities & green energy
- Sewer: Public Sewer, Septic Tank
- Water: Public, Well
- Utilities for property: Cable Connected, Electricity Connected, Natural Gas Connected, Septic Connected, Water Connected
Community & HOA
Community
- Features: Clubhouse, Lake, Playground, Tennis Court(s)
- Subdivision: Hardscrabble
HOA
- Has HOA: Yes
- Amenities included: Clubhouse, Playground, Pond Year Round, Pool, Tennis Court(s)
- Services included: Road Maintenance, Storm Water Maintenance
- HOA fee: $127 monthly
Location
- Region: Hillsborough
Financial & listing details
- Price per square foot: $196/sqft
- Tax assessed value: $547,688
- Annual tax amount: $2,629
- Date on market: 6/14/2024
- Road surface type: Asphalt
Price history
| Date | Event | Price |
|---|---|---|
| 7/30/2024 | Sold | $550,000$196/sqft |
Source:  Doorify MLS #10035698 Report a problem Doorify MLS #10035698 Report a problem | ||
| 7/1/2024 | Pending sale | $550,000$196/sqft |
Source: Doorify MLS #10035698 Report a problem | ||
| 7/1/2024 | Listed for sale | $550,000$196/sqft |
Source: Doorify MLS #10035698 Report a problem | ||
| 6/29/2024 | Contingent | $550,000$196/sqft |
Source: Doorify MLS #10035698 Report a problem | ||
| 6/14/2024 | Listed for sale | $550,000$196/sqft |
Source: Doorify MLS #10035698 Report a problem | ||
Public tax history
| Year | Property taxes | Tax assessment |
|---|---|---|
| 2025 | $3,816 +20.1% | $547,688 +72.8% |
| 2024 | $3,177 +5.4% | $316,925 |
| 2023 | $3,014 +12.2% | $316,925 |
| 2022 | $2,685 | $316,925 |
| 2021 | $2,685 +2.1% | $316,925 |
| 2020 | $2,630 | $316,925 |
| 2019 | $2,630 -2.9% | $316,925 +4.5% |
| 2018 | $2,710 | $303,262 |
| 2017 | -- | $303,262 |
| 2016 | $2,724 | $303,262 -5.7% |
| 2015 | $2,724 | $321,595 |
| 2014 | -- | $321,595 |
| 2013 | -- | $321,595 +1% |
| 2012 | -- | $318,365 |
| 2011 | $2,693 +0% | $318,365 |
| 2010 | $2,693 +4.7% | $318,365 |
| 2009 | $2,573 | $318,365 |
| 2008 | $2,573 +10.3% | $318,365 +20.6% |
| 2007 | $2,333 0% | $263,907 |
| 2006 | $2,333 | $263,907 |
| 2005 | $2,333 +3.2% | $263,907 |
| 2004 | $2,262 | $263,907 |
| 2003 | -- | $263,907 |
| 2002 | $2,080 +6.2% | $263,907 +36% |
| 2000 | $1,959 | $194,000 |
Find assessor info on the county website
Neighborhood: 27278
Nearby homes
- $546,7004 bd2 ba2.4k sqft1603 E Hardscrabble Dr, Hillsborough, NC 27278Off Market
- $636,8004 bd3 ba2.9k sqft1607 E Hardscrabble Dr, Hillsborough, NC 27278Off Market
- $567,2004 bd3 ba2.4k sqft1601 E Hardscrabble Dr, Hillsborough, NC 27278Off Market
- $670,4004 bd3 ba2.8k sqft1609 E Hardscrabble Dr, Hillsborough, NC 27278Off Market
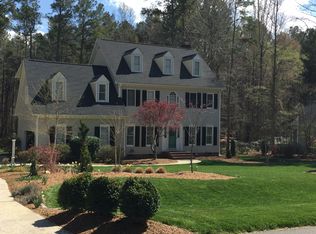
- $683,3004 bd3 ba3k sqft1611 E Hardscrabble Dr, Hillsborough, NC 27278Off Market
- $622,6006 bd5 ba3.4k sqft1604 E Hardscrabble Dr, Hillsborough, NC 27278Off Market
- $661,7004 bd3 ba3k sqft1606 E Hardscrabble Dr, Hillsborough, NC 27278Off Market
- $554,6004 bd2 ba2.4k sqft1602 E Hardscrabble Dr, Hillsborough, NC 27278Off Market
Nearby schools
GreatSchools rating
- 9/10Mangum ElementaryGrades: K-5Distance: 5.4 mi
- 4/10Lucas Middle SchoolGrades: 6-8Distance: 4.1 mi
- 2/10Northern HighGrades: 9-12Distance: 5.5 mi
Schools provided by the listing agent
- Elementary: Durham - Little River
- Middle: Durham - Carrington
- High: Durham - Northern
Source: Doorify MLS. This data may not be complete. We recommend contacting the local school district to confirm school assignments for this home.
Get a cash offer in 3 minutes
Find out how much your home could sell for in as little as 3 minutes with a no-obligation cash offer.
Estimated market value
$594,900
Get a cash offer in 3 minutes
Find out how much your home could sell for in as little as 3 minutes with a no-obligation cash offer.
Estimated market value
$594,900
- North Carolina
- Durham County
- Hillsborough
- 27278
- 1605 E Hardscrabble Dr
Nearby cities
Nearby zip codes
Other Hillsborough Topics
