The opportunity to own a classic doesn't happen frequently. This 1900's home has raised families and at one time was a daycare/preschool. Location centered near the River Bend Trail and Shopping. Great flow through the main and upper levels with a bathroom on each floor. 2 bedrooms and an office/bedroom on the main floor are near the main level bathroom. This bath has a shower over the tub and fan. Living room picture window overlooks the front (street side) and some of the traffic is diverted straight upstairs from the front entry. Large dining room has the wall space for a hutch, buffet and your larger dining table & chairs. The kitchen is designed for getting things done whether that is prepping, cooking or baking. Upper-level family room has a large storage closet great for bedding or board games. 4th bedroom includes 2 walk in storage closets. Enjoy a long, relaxing bath in the claw foot soaking tub in the upper bathroom. 28 W x 24D detached garage has room for vehicles plus a workshop. Driveway off Main has a paved parking pad. Main access is from the alley to the garage and large paved parking area.
Under contract
$219,900
1605 E Main St, Merrill, WI 54452
6beds
2,312sqft
Single Family Residence
Built in 1900
8,578 Square Feet Lot
$215,200 Zestimate®
$95/sqft
$-- HOA
What's special
Bathroom on each floor
- 16 days
- 512
- 36
Zillow last checked:
Listing updated:
Listed by:
GAIL ABEGGLEN 715-551-8016,
COLDWELL BANKER ACTION - MERRILL
Source: GNMLS,MLS#: 219633
Facts & features
Interior
Bedrooms & bathrooms
- Bedrooms: 6
- Bathrooms: 2
- Full bathrooms: 2
Primary bedroom
- Level: First
- Dimensions: 13x15
Bedroom
- Level: Second
- Dimensions: 11x13
Bedroom
- Level: Second
- Dimensions: 8x11
Bedroom
- Level: First
- Dimensions: 10x13
Bedroom
- Level: First
- Dimensions: 10x11
Bedroom
- Level: Second
- Dimensions: 12x15
Bathroom
- Level: Second
Bathroom
- Level: First
Dining room
- Level: First
- Dimensions: 13x15
Entry foyer
- Level: First
- Dimensions: 7x9
Family room
- Level: Second
- Dimensions: 14x16
Florida room
- Level: First
- Dimensions: 5x7
Kitchen
- Level: First
- Dimensions: 8x15
Living room
- Level: First
- Dimensions: 14x15
Heating
- Forced Air, Natural Gas
Cooling
- Central Air
Appliances
- Included: Dryer, Dishwasher, Electric Oven, Electric Range, Gas Water Heater, Refrigerator, Range Hood, Washer
- Laundry: Washer Hookup, In Basement
Features
- Flooring: Carpet, Luxury Vinyl Plank, Vinyl
- Basement: Full
- Has fireplace: No
- Fireplace features: None
Interior area
- Total structure area: 2,312
- Total interior livable area: 2,312 sqft
- Finished area above ground: 2,312
- Finished area below ground: 0
Property
Parking
- Total spaces: 2
- Parking features: Additional Parking, Detached, Garage, Two Car Garage
- Garage spaces: 2
Features
- Levels: Two
- Stories: 2
- Patio & porch: Deck, Open
- Frontage length: 0,0
Lot
- Size: 8,578 Square Feet
Details
- Parcel number: 25131061240340
- Zoning description: Residential
Construction
Type & style
- Home type: SingleFamily
- Architectural style: Two Story
- Property subtype: Single Family Residence
Materials
- Frame, Vinyl Siding
- Foundation: Block, Stone
- Roof: Composition,Shingle
Condition
- Year built: 1900
Utilities & green energy
- Electric: Circuit Breakers
- Sewer: Public Sewer
- Water: Public
Community & HOA
Community
- Subdivision: G W Strobridge Add
Location
- Region: Merrill
Financial & listing details
- Price per square foot: $95/sqft
- Tax assessed value: $132,200
- Annual tax amount: $2,724
- Date on market: 9/16/2026
- Ownership: Fee Simple
Estimated market value
$215,200
$204,000 - $226,000
$2,019/mo
Price history
| Date | Event | Price |
|---|---|---|
| 9/30/2026 | Contingent | $219,900$95/sqft |
Source:  GNMLS #219633 Report a problem GNMLS #219633 Report a problem | ||
| 9/16/2026 | Listed for sale | $219,900+109.6%$95/sqft |
Source: GNMLS #219633 Report a problem | ||
| 11/1/2012 | Listing removed | $104,900$45/sqft |
Source: First Weber Group #1203418 Report a problem | ||
| 9/7/2012 | Price change | $104,900-8.8%$45/sqft |
Source: First Weber Group #1203418 Report a problem | ||
| 5/27/2012 | Listed for sale | $115,000$50/sqft |
Source: First Weber Group #1203418 Report a problem | ||
Public tax history
| Year | Property taxes | Tax assessment |
|---|---|---|
| 2024 | $2,486 +23.2% | $132,200 +107.2% |
| 2023 | $2,017 +10.2% | $63,800 |
| 2022 | $1,831 -5.4% | $63,800 |
| 2021 | $1,935 +0.2% | $63,800 |
| 2020 | $1,931 +1.1% | $63,800 |
| 2019 | $1,910 +1.3% | $63,800 |
| 2018 | $1,885 +6.2% | $63,800 |
| 2017 | $1,774 +4.1% | $63,800 |
| 2016 | $1,704 -12.8% | $63,800 -13.6% |
| 2015 | $1,955 | $73,800 |
| 2014 | $1,955 | $73,800 |
| 2013 | $1,955 | $73,800 |
| 2011 | $1,955 | $73,800 |
| 2010 | -- | $73,800 |
| 2009 | -- | $73,800 |
Find assessor info on the county website
Monthly payment
Est. payment
Payment breakdown
Explore the cost of this home by adjusting the details. Changes won't be saved.Climate risks
Neighborhood: 54452
Similar homes
- $209,0005 bd2 ba2.1k sqft4472 Cth W, Merrill, WI 54452For Sale
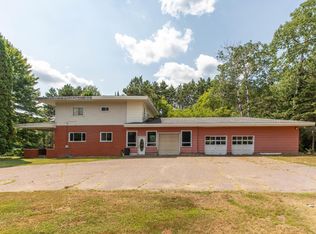 MLS ID #218807, MARIANNE LIPPOLD (OSBORN), LAKELAND REALTY. GNMLS
 - $239,9004 bd1 ba1.6k sqft2109 Logan Ave, Merrill, WI 54452For Sale
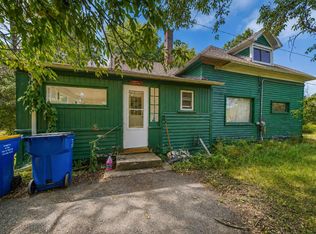 MLS ID #218958, KEVIN BLAKE, FIRST WEBER - MERRILL. GNMLS
 - $250,0004 bd2 ba1.5k sqft1902 Arthur St, Merrill, WI 54452For Sale
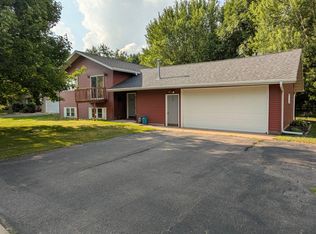 MLS ID #218808, SHAYLEE KESTLER, FAMILY TREE REALTY LLC. GNMLS
 - $249,9005 bd2 ba1.4k sqft501 E 9TH STREET, Merrill, WI 54452Active
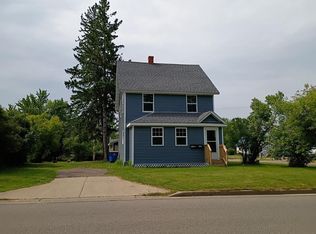 MLS ID #22601689, LACERTE TEAM. WIREX MLS
