*** MULTIPLE OFFERS RECEIVED - Please Submit Highest & Best Offers Before 4:00, Tuesday, May 14th - Welcome to Your New Home *** Charming Elegance Will Greet You as You Enter the Front Door *** Lovely Entertaining Space All Year Long - From the Living Room w/Handsome Brick, Gas Fireplace Offering You Warmth & Comfort in the Cool Weather Months, to the Spacious Dining Room & Impressive Family Room Enveloped by Natural Light, Opening to the Incredible Private Garden Oasis, Ready to Enjoy in these Warm Months *** Systems are All Updated & Upgraded, Newer Gas Furnace, Central Air, Lifetime Metal Roof & Vinyl Replacement , Tilt-in Windows *** Pretty White Kitchen Includes Full Appliance Package (Refrigerator is 2 Months Old) & Timeless Stone Backsplash *** Solid Hardwood Floors in Excellent Condition *** Retractable Canvas Awning over the Deck Makes Outdoor Dining Enjoyable, Overlooking Many Gorgeous Plantings *** Meticulously Maintained with Tasteful Decor & the Character You Would Expect From a Home Built in this Era *** Clear Certificate of Occupancy from the City of Bethehem *** So Very Conveniently Located Near Schools, Shopping, Major Routes & Beautiful Downtown Bethlehem *** Such an Outstanding Property, One You Will be Proud to Call Home!
Sold for $378,000
$378,000
1605 Easton Ave, Bethlehem, PA 18017
3beds
1,664sqft
Single Family Residence
Built in 1930
4,051 Square Feet Lot
$412,600 Zestimate®
$227/sqft
$2,561 Estimated rent
Home value
$412,600
$392,000 - $433,000
$2,561/mo
Zestimate® history
Owner options
List your home for rent
$2,561/mo
Rent Zestimate®
Find your next renter with Zillow Rental Manager. Plus, with online applications, you can quickly screen prospective tenants – for free.
$2,561/mo
Rent Zestimate®
Refinance and save
$2,659/mo
Est. payment
Refinancing to a lower rate could help reduce your monthly payments and save thousands over the life of the loan.
$2,659/mo
Est. payment
Explore your selling options
Work with a Zillow partner agent
Leverage their expertise and Zillow's premium Showcase listings to get your home seen by more buyers.
Get startedList with your own agent
Get your home in front of millions of buyers by listing it on Zillow.
Learn how to do itSell it yourself
Take full control of how buyers see your home on Zillow by listing For Sale by Owner (FSBO).
List your homeWhat's special
Zillow last checked:
Listing updated:
Listed by:
Jeanette Perruso 610-310-8359,
Weichert Realtors
Bought with:
Maggie Koller, AB067864
Dorey, Carol C Real Estate
Source: GLVR,MLS#: 737524 Originating MLS: Lehigh Valley MLS
Originating MLS: Lehigh Valley MLSFacts & features
Interior
Bedrooms & bathrooms
- Bedrooms: 3
- Bathrooms: 2
- Full bathrooms: 1
- 1/2 bathrooms: 1
Primary bedroom
- Description: - Walk-in Closet
- Level: Second
- Dimensions: 14.00 x 10.00
Bedroom
- Description: - Generous Sized 2nd Bedroom
- Level: Second
- Dimensions: 12.00 x 11.00
Bedroom
- Description: - Used as a Den w/Glass French Door
- Level: Second
- Dimensions: 12.00 x 8.00
Dining room
- Description: - Lighted Ceiling Fan
- Level: First
- Dimensions: 14.00 x 12.00
Family room
- Description: - Huge w/Access to Back Gardens
- Level: First
- Dimensions: 22.00 x 16.00
Foyer
- Description: - Elegant Entrance
- Level: First
- Dimensions: 12.00 x 5.00
Other
- Description: - Pedestal Sink
- Level: Second
- Dimensions: 10.00 x 6.00
Half bath
- Description: - Conveniently Located off Family Room
- Level: First
- Dimensions: 6.00 x 5.00
Kitchen
- Description: - Full Appliance Package
- Level: First
- Dimensions: 11.00 x 10.00
Living room
- Description: - Handsome Brick Fireplace w/Gas Logs
- Level: First
- Dimensions: 15.00 x 12.00
Other
- Description: - Covered Front Porch
- Level: First
- Dimensions: 19.00 x 8.00
Other
- Description: - Deck w/ Retractable Awning
- Level: First
- Dimensions: 13.00 x 12.00
Heating
- Forced Air, Gas
Cooling
- Central Air, Ceiling Fan(s)
Appliances
- Included: Dishwasher, Electric Dryer, Electric Water Heater, Gas Cooktop, Disposal, Gas Oven, Gas Range, Microwave, Refrigerator, Washer
- Laundry: Washer Hookup, Dryer Hookup, ElectricDryer Hookup, Lower Level
Features
- Dining Area, Separate/Formal Dining Room, Entrance Foyer, Family Room Main Level, Walk-In Closet(s)
- Flooring: Hardwood, Vinyl
- Windows: Replacement Windows, Screens
- Basement: Full,Concrete
- Has fireplace: Yes
- Fireplace features: Living Room
Interior area
- Total interior livable area: 1,664 sqft
- Finished area above ground: 1,664
- Finished area below ground: 0
Property
Parking
- Total spaces: 1
- Parking features: Driveway, Detached, Garage, Off Street, On Street
- Garage spaces: 1
- Has uncovered spaces: Yes
Features
- Stories: 2
- Patio & porch: Covered, Deck, Porch
- Exterior features: Awning(s), Deck, Fence, Porch
- Fencing: Yard Fenced
Lot
- Size: 4,051 Square Feet
Details
- Parcel number: N6SE2D 4 110204
- Zoning: Rt - Residential
- Special conditions: None
Construction
Type & style
- Home type: SingleFamily
- Architectural style: Colonial
- Property subtype: Single Family Residence
Materials
- Aluminum Siding, Brick
- Foundation: Basement
- Roof: Metal
Condition
- Unknown
- Year built: 1930
Utilities & green energy
- Electric: 200+ Amp Service, Circuit Breakers
- Sewer: Public Sewer
- Water: Public
- Utilities for property: Cable Available
Community & HOA
Community
- Features: Curbs, Sidewalks
- Security: Smoke Detector(s)
- Subdivision: Not in Development
Location
- Region: Bethlehem
Financial & listing details
- Price per square foot: $227/sqft
- Tax assessed value: $58,500
- Annual tax amount: $5,185
- Date on market: 5/10/2024
- Cumulative days on market: 4 days
- Listing terms: Cash,Conventional
- Ownership type: Fee Simple
- Road surface type: Paved
Price history
| Date | Event | Price |
|---|---|---|
| 6/20/2024 | Sold | $378,000+6.5%$227/sqft |
Source:  GLVR #737524 Report a problem GLVR #737524 Report a problem | ||
| 5/15/2024 | Pending sale | $355,000$213/sqft |
Source: GLVR #737524 Report a problem | ||
| 5/10/2024 | Listed for sale | $355,000$213/sqft |
Source: GLVR #737524 Report a problem | ||
Public tax history
| Year | Property taxes | Tax assessment |
|---|---|---|
| 2026 | $5,476 +3.5% | $58,500 |
| 2025 | $5,290 +2% | $58,500 |
| 2024 | $5,185 +0.3% | $58,500 |
| 2023 | $5,171 | $58,500 |
| 2022 | $5,171 +649.1% | $58,500 |
| 2021 | $690 | $58,500 |
| 2020 | $690 | $58,500 |
| 2018 | $690 | $58,500 |
| 2017 | -- | $58,500 |
| 2016 | -- | $58,500 |
| 2015 | -- | $58,500 |
| 2014 | -- | $58,500 |
| 2013 | -- | $58,500 |
| 2012 | -- | $58,500 |
| 2011 | -- | $58,500 |
| 2010 | -- | $58,500 |
| 2004 | -- | $58,500 |
| 2003 | -- | $58,500 |
| 2002 | -- | $58,500 |
| 2000 | -- | $58,500 |
Find assessor info on the county website
Neighborhood: 18017
Nearby homes
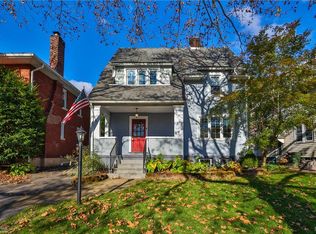
- $325,0004 bd3 ba1.9k sqft1609 Easton Ave, Bethlehem, PA 18017Sold
- $297,0003 bd1 ba1.3k sqft1601 Easton Ave, Bethlehem, PA 18017Off Market
- $371,4005 bd2 ba1.6k sqft1613 Easton Ave, Bethlehem, PA 18017Off Market
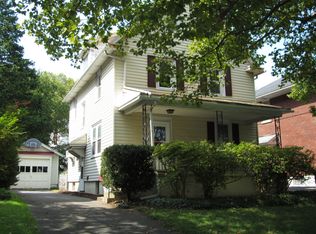
- $430,0004 bd2 ba1.3k sqft1608 Millard St, Bethlehem, PA 18017Sold
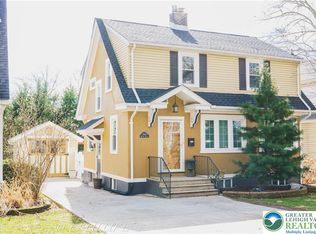
- $288,6003 bd1 ba1.1k sqft1612 Millard St, Bethlehem, PA 18017Off Market
- $359,2003 bd3 ba1.3k sqft1604 Millard St, Bethlehem, PA 18017Off Market
- $345,0003 bd2 ba1.8k sqft1617 Easton Ave, Bethlehem, PA 18017Sold
- $343,6004 bd2 ba1.7k sqft1616 Millard St, Bethlehem, PA 18017Off Market
Nearby schools
GreatSchools rating
- 4/10Lincoln Elementary SchoolGrades: K-5Distance: 0.8 mi
- 4/10Northeast Middle SchoolGrades: 6-8Distance: 0.4 mi
- 3/10Liberty High SchoolGrades: 9-12Distance: 0.5 mi
Schools provided by the listing agent
- District: Bethlehem
Source: GLVR. This data may not be complete. We recommend contacting the local school district to confirm school assignments for this home.
Get a cash offer in 3 minutes
Find out how much your home could sell for in as little as 3 minutes with a no-obligation cash offer.
Estimated market value
$412,600
Get a cash offer in 3 minutes
Find out how much your home could sell for in as little as 3 minutes with a no-obligation cash offer.
Estimated market value
$412,600
- Pennsylvania
- Northampton County
- Bethlehem
- 18017
- 1605 Easton Ave
