Skip main navigation
Sold for $200,000
  • $200,000

    1605 EVANGELIA DRIVE, DAVENPORT, FL 33837

    3beds
    1,718sqft
    Mobile Home
    Built in 1998
    0.67 Acres Lot
    $254,300 Zestimate®
    $116/sqft
    $2,192 Estimated rent

    Home value

    $254,300

    $236,000 - $272,000

    $2,192/mo

    Zestimate® history
    Loading
    Loading...

    Owner options

    List your home for rent

    $2,192/mo

    Rent Zestimate®

    Find your next renter with Zillow Rental Manager. Plus, with online applications, you can quickly screen prospective tenants – for free.

    Learn more

    $2,192/mo

    Rent Zestimate®

    Refinance and save

    $1,403/mo

    Est. payment

    Refinancing to a lower rate could help reduce your monthly payments and save thousands over the life of the loan.

    See today's rates

    $1,403/mo

    Est. payment

    Explore your selling options

    Work with a Zillow partner agent

    Leverage their expertise and Zillow's premium Showcase listings to get your home seen by more buyers.

    Get started

    List with your own agent

    Get your home in front of millions of buyers by listing it on Zillow.

    Learn how to do it

    Sell it yourself

    Take full control of how buyers see your home on Zillow by listing For Sale by Owner (FSBO).

    List your home

    What's special

    Built-in hot tubNew sinksQuiet cul-de-sacMaster suiteWalk-in showerSplit bedroom planLarge deck
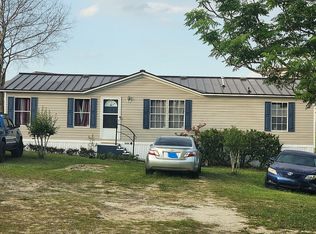
    Ready to move-in! This spacious 3/2 manufactured home is located on a quiet cul-de-sac on a large 2/3 acre lot with no HOA. The home has recently been painted inside and out, with new sinks in the bathrooms, a new garbage disposal, and new wooden stairs for the front of the house. Inside, you'll find a split bedroom plan, with two bedrooms and a full bathroom on one side of the house and the master suite on the other. The master suite features a walk-in closet and a private bathroom with a walk-in shower. The living room and family room are both spacious and offer plenty of room to relax or entertain guests. The kitchen is fully equipped with stainless steel refrigerator and island! The backyard is perfect for entertaining, featuring a large deck with a built-in hot tub that has never been used. This home is located just a 30-minute drive to Disney and 45-minute drive to Orlando, making it the perfect place to call home for those who want to be close to all the action. It is also not located in a flood zone, so you can rest assured that your home is safe and protected. This home is perfect for anyone who wants to live in a quiet, rural setting. With no HOA, you're free to live your life the way you want. Bring your chickens and your pets and start living the Florida dream today!

    Zillow last checked:

    Listing updated:

    Listed by:

    Keith Gordon 727-610-8041,

    ALTRU REALTY 727-202-1127

    Bought with:

    Carlos Nieves

    RE/MAX PRIME PROPERTIES

    Source: Stellar MLS,MLS#: U8220932MLS LogoOriginating MLS: Pinellas Suncoast

    Facts & features

    Interior

    Bedrooms & bathrooms
    • Bedrooms: 3
    • Bathrooms: 2
    • Full bathrooms: 2
    Primary bedroom
    • Features: Ceiling Fan(s), Walk-In Closet(s)
    • Level: First
    • Dimensions: 14x19
    Bedroom 2
    • Features: Ceiling Fan(s), Walk-In Closet(s)
    • Level: First
    • Dimensions: 14x12
    Bedroom 3
    • Features: Ceiling Fan(s), Walk-In Closet(s)
    • Level: First
    • Dimensions: 14x12
    Primary bathroom
    • Features: Pantry, Dual Sinks, Shower No Tub
    • Level: First
    • Dimensions: 14x15
    Great room
    • Features: Ceiling Fan(s)
    • Level: First
    • Dimensions: 14x18
    Kitchen
    • Features: Pantry, Kitchen Island
    • Level: First
    • Dimensions: 14x16
    Living room
    • Features: Ceiling Fan(s)
    • Level: First
    • Dimensions: 14x18
    Heating
    • Central
    Cooling
    • Central Air
    Appliances
    • Included: Dishwasher, Disposal, Microwave, Refrigerator
    • Laundry: Inside, Laundry Closet, Laundry Room
    Features
    • Ceiling Fan(s), Eating Space In Kitchen, Kitchen/Family Room Combo, Living Room/Dining Room Combo, Open Floorplan, Solid Surface Counters, Thermostat, Walk-In Closet(s)
    • Flooring: Carpet, Laminate, Tile
    • Doors: Sliding Doors
    • Windows: Blinds
    • Has fireplace: No
    Interior area
    • Total structure area: 1,718
    • Total interior livable area: 1,718 sqft

    Property

    Parking
    • Parking features: Driveway
    • Has uncovered spaces: Yes
    Features
    • Levels: One
    • Stories: 1
    • Patio & porch: Deck
    • Has spa: Yes
    • Spa features: Other
    • Fencing: Fenced,Wood
    • Has view: Yes
    • View description: Trees/Woods
    Lot
    • Size: 0.67 Acres
    • Dimensions: 48 x 213 x 255 x 230
    • Features: Cul-De-Sac
    Details
    • Additional structures: Shed(s)
    • Parcel number: 272705726001000201
    • Special conditions: None

    Construction

    Type & style
    • Home type: MobileManufactured
    • Architectural style: Other
    • Property subtype: Mobile Home
    Materials
    • Vinyl Siding
    • Foundation: Crawlspace
    • Roof: Shingle
    Condition
    • New construction: No
    • Year built: 1998

    Utilities & green energy

    • Sewer: Septic Tank
    • Water: Public
    • Utilities for property: Electricity Available, Sewer Connected, Water Connected

    Community & HOA

    Community
    • Security: Fire Alarm, Security System, Security System Owned, Smoke Detector(s)
    • Pet fee: $0 monthly
    • Subdivision: BETTER DAYS
    HOA
    • Has HOA: No
    Location
    • Region: Davenport

    Financial & listing details

    • Price per square foot: $116/sqft
    • Tax assessed value: $206,182
    • Annual tax amount: $4,095
    • Date on market: 11/13/2023
    • Cumulative days on market: 46 days
    • Listing terms: Cash
    • Ownership: Fee Simple
    • Total actual rent: 0
    • Electric utility on property: Yes
    • Road surface type: Paved
    • Body type: Double Wide

    Price history

    DateEventPrice
    1/29/2024Sold$200,000-8.3%$116/sqft
    Source: Stellar MLS #U8220932 Report a problem
    12/17/2023Pending sale$218,000$127/sqft
    Source: Stellar MLS #U8220932 Report a problem
    11/13/2023Listed for sale$218,000-8.6%$127/sqft
    Source: Stellar MLS #U8220932 Report a problem
    11/9/2023Listing removed--
    Source: Stellar MLS #O6141982 Report a problem
    11/3/2023Pending sale$238,500$139/sqft
    Source: Stellar MLS #O6141982 Report a problem
    10/20/2023Listed for sale$238,500$139/sqft
    Source: Stellar MLS #O6141982 Report a problem
    9/22/2023Pending sale$238,500$139/sqft
    Source: Stellar MLS #O6141982 Report a problem
    9/18/2023Listed for sale$238,500+87.8%$139/sqft
    Source: Stellar MLS #O6141982 Report a problem
    10/3/2018Sold$127,000-9.2%$74/sqft
    Source: Public Record Report a problem
    8/14/2018Pending sale$139,900$81/sqft
    Source: RE/MAX PROPERTIES SW INC #O5716129 Report a problem
    8/13/2018Listed for sale$139,900$81/sqft
    Source: RE/MAX PROPERTIES SW INC. #O5716129 Report a problem
    6/28/2018Listing removed$139,900$81/sqft
    Source: RE/MAX PROPERTIES SW INC #O5716129 Report a problem
    6/28/2018Pending sale$139,900$81/sqft
    Source: RE/MAX PROPERTIES SW INC #O5716129 Report a problem
    6/22/2018Listed for sale$139,900$81/sqft
    Source: RE/MAX PROPERTIES SW INC. #O5716129 Report a problem
    4/16/2018Listing removed$139,900$81/sqft
    Source: ADVANTA REALTY #O5554801 Report a problem
    4/1/2018Price change$139,900-6.1%$81/sqft
    Source: ADVANTA REALTY #O5554801 Report a problem
    2/1/2018Price change$149,000-6.3%$87/sqft
    Source: ADVANTA REALTY #O5554801 Report a problem
    1/5/2018Price change$159,000+67.4%$93/sqft
    Source: ADVANTA REALTY #O5554801 Report a problem
    11/29/2017Listed for sale$95,000+171.4%$55/sqft
    Source: Owner Report a problem
    9/16/2009Sold$35,000+84.2%$20/sqft
    Source: Public Record Report a problem
    10/30/1997Sold$19,000$11/sqft
    Source: Public Record Report a problem

    Public tax history

    YearProperty taxesTax assessment
    2025$3,145 -21.1%$206,182 +0.1%
    2024$3,988 +3.7%$205,878 +4.6%
    2023$3,847 +97.1%$196,801 +47%
    2022$1,952 +15.8%$133,847 +10%
    2021$1,686 +6.6%$121,679 +7.5%
    2020$1,582 -0.7%$113,222 +2.3%
    2019$1,593 -20.2%$110,631 +59%
    2018$1,995 +130.3%$69,601 +2.1%
    2017$866 +79.2%$68,169 +2.1%
    2016$484 -2.4%$66,767 +0.7%
    2015$495 -36.7%$66,303 +0.8%
    2014$782 +52.3%$65,777 -1.3%
    2013$514 +0%$66,619 -0.9%
    2012$513 -8%$67,204 -6.8%
    2011$558 -7.5%$72,072 -5.2%
    2010$603 -50.3%$76,063 +4.6%
    2009$1,214 +288.5%$72,749 +61.2%
    2008$312 $45,130
    2007-- --
    2006$309 --
    2005-- --
    2004$252 +5.2%--
    2003$239 +4%$39,542 +2.4%
    2002$230 +4.7%$38,615 +1.6%
    2001$220 $38,007
    Find assessor info on the county website

    Neighborhood: 33837

    Nearby schools

    GreatSchools rating
    Schools provided by the listing agent
    • Elementary: Horizons Elementary
    • High: Ridge Community Senior High

    Source: Stellar MLS. This data may not be complete. We recommend contacting the local school district to confirm school assignments for this home.

    Get a cash offer in 3 minutes
    Find out how much your home could sell for in as little as 3 minutes with a no-obligation cash offer.
    Estimated market value
    $254,300
    Get a cash offer in 3 minutes
    Find out how much your home could sell for in as little as 3 minutes with a no-obligation cash offer.
    Estimated market value
    $254,300