Beautiful Custom Home nestled on a large wooded cul de sac lot. The home features a lovely living area with a cozy brick fireplace. Charming amenities include custom wood vinyl plank and ceramic flooring throughout. The kitchen is complemented by quartz countertops and a recent stove and microwave. Additional highlights include lots of storage, wet bar, fresh paint, recent mini blinds, and pull-out windows for easy cleaning. Step outside to the expansive covered patio overlooking the large backyard, perfect for outdoor entertaining or quiet relaxation. The lovely primary suite features a spacious walk-in closet, while the secondary bedrooms offer ample space and comfort. Situated near parks, shopping, and major thoroughfares, this rare gem offers a harmonious blend of luxury living and convenience, promising a lifestyle of comfort and ease. This lovely home is a rare find in a well sought out area situated close to parks, multi-purpose paths, shopping & major thoroughfares.
Sold
Price Unknown
1605 Fair Oaks Dr, Richardson, TX 75081
3beds
1,796sqft
Single Family Residence
Built in 1984
9,234 Square Feet Lot
$406,200 Zestimate®
$--/sqft
$2,714 Estimated rent
Home value
$406,200
$386,000 - $427,000
$2,714/mo
Zestimate® history
Owner options
List your home for rent
$2,714/mo
Rent Zestimate®
Find your next renter with Zillow Rental Manager. Plus, with online applications, you can quickly screen prospective tenants – for free.
$2,714/mo
Rent Zestimate®
Refinance and save
Refinancing to a lower rate could help reduce your monthly payments and save thousands over the life of the loan.
Explore your selling options
Work with a Zillow partner agent
Leverage their expertise and Zillow's premium Showcase listings to get your home seen by more buyers.
Get startedList with your own agent
Get your home in front of millions of buyers by listing it on Zillow.
Learn how to do itSell it yourself
Take full control of how buyers see your home on Zillow by listing For Sale by Owner (FSBO).
List your homeWhat's special
Wet barLarge backyardMajor thoroughfaresFresh paintSecondary bedroomsLots of storageSpacious walk-in closet
Zillow last checked:
Listing updated:
Listed by:
Cassandra Davis 0330134 972-381-6265,
Realty Concepts 972-381-6265,
Gary Beach 0655938 214-676-8350,
Realty Concepts
Bought with:
Tyler Hogan
Competitive Edge Realty LLC
Source: NTREIS,MLS#: 20544661
Facts & features
Interior
Bedrooms & bathrooms
- Bedrooms: 3
- Bathrooms: 2
- Full bathrooms: 2
Primary bedroom
- Features: Closet Cabinetry, Double Vanity, Garden Tub/Roman Tub, Linen Closet, Separate Shower, Walk-In Closet(s)
- Level: First
- Dimensions: 12 x 15
Bedroom
- Features: Built-in Features, Split Bedrooms
- Level: First
- Dimensions: 11 x 12
Bedroom
- Level: First
- Dimensions: 12 x 11
Breakfast room nook
- Features: Pantry
- Level: First
- Dimensions: 10 x 10
Dining room
- Level: First
- Dimensions: 12 x 12
Kitchen
- Features: Built-in Features, Granite Counters, Sink
- Level: First
- Dimensions: 10 x 11
Living room
- Features: Built-in Features, Fireplace
- Level: First
- Dimensions: 23 x 15
Cooling
- Central Air, Electric, Gas
Appliances
- Included: Dishwasher, Electric Oven, Gas Cooktop, Disposal, Refrigerator
- Laundry: Electric Dryer Hookup, Laundry in Utility Room
Features
- Wet Bar, Paneling/Wainscoting, Cable TV, Vaulted Ceiling(s)
- Flooring: Ceramic Tile, Luxury Vinyl, Luxury VinylPlank, Vinyl
- Has basement: No
- Number of fireplaces: 1
- Fireplace features: Gas Starter, Masonry, Wood Burning
Interior area
- Total interior livable area: 1,796 sqft
Property
Parking
- Total spaces: 2
- Parking features: Garage, Garage Faces Rear
- Attached garage spaces: 2
Features
- Levels: One
- Stories: 1
- Patio & porch: Covered
- Pool features: None
- Fencing: Fenced,Wood
Lot
- Size: 9,234 Square Feet
- Features: Cul-De-Sac, Many Trees
Details
- Parcel number: 42269920030120000
Construction
Type & style
- Home type: SingleFamily
- Architectural style: Traditional,Detached
- Property subtype: Single Family Residence
Materials
- Brick, Vinyl Siding
- Foundation: Slab
- Roof: Composition
Condition
- Year built: 1984
Utilities & green energy
- Sewer: Public Sewer
- Water: Public
- Utilities for property: Sewer Available, Water Available, Cable Available
Community & HOA
Community
- Features: Park, Trails/Paths
- Security: Security System, Smoke Detector(s)
- Subdivision: Willow Crest Estates
HOA
- Has HOA: No
Location
- Region: Richardson
Financial & listing details
- Tax assessed value: $386,810
- Annual tax amount: $3,750
- Date on market: 2/25/2024
- Cumulative days on market: 4 days
- Listing terms: Cash,Conventional,FHA,Owner Will Carry,VA Loan
Price history
| Date | Event | Price |
|---|---|---|
| 3/28/2024 | Sold | -- |
Source: NTREIS #20544661 Report a problem | ||
| 3/5/2024 | Pending sale | $398,900$222/sqft |
Source: NTREIS #20544661 Report a problem | ||
| 2/28/2024 | Contingent | $398,900$222/sqft |
Source: NTREIS #20544661 Report a problem | ||
| 2/25/2024 | Listed for sale | $398,900+155.7%$222/sqft |
Source: NTREIS #20544661 Report a problem | ||
| 10/27/2021 | Listing removed | -- |
Source: Zillow Rental Manager Report a problem | ||
| 10/11/2021 | Listed for rent | $2,375$1/sqft |
Source: Zillow Rental Manager Report a problem | ||
| 10/17/2010 | Listing removed | $156,000$87/sqft |
Source: Prudential Real Estate #11417905 Report a problem | ||
| 10/9/2010 | Pending sale | $156,000$87/sqft |
Source: Prudential Real Estate #11417905 Report a problem | ||
| 8/11/2010 | Price change | $156,000-5.5%$87/sqft |
Source: Prudential Real Estate #11417905 Report a problem | ||
| 6/10/2010 | Listed for sale | $165,000$92/sqft |
Source: Prudential Real Estate #11417905 Report a problem | ||
Public tax history
| Year | Property taxes | Tax assessment |
|---|---|---|
| 2025 | $3,750 -6.7% | $386,810 +3.4% |
| 2024 | $4,021 -1.3% | $373,920 +1.5% |
| 2023 | $4,076 -3% | $368,430 |
| 2022 | $4,202 +29.2% | $368,430 +39.5% |
| 2021 | $3,254 -2.6% | $264,180 |
| 2020 | $3,342 -0.5% | $264,180 |
| 2019 | $3,360 +17% | $264,180 +17.9% |
| 2018 | $2,872 -52% | $224,050 |
| 2017 | $5,987 +27.4% | $224,050 +27.3% |
| 2016 | $4,699 +21% | $175,990 +11.8% |
| 2015 | $3,884 | $157,390 +6.9% |
| 2014 | $3,884 | $147,190 |
| 2013 | -- | -- |
| 2012 | -- | -- |
| 2011 | -- | -- |
| 2010 | -- | -- |
| 2009 | -- | -- |
| 2008 | -- | -- |
| 2007 | -- | -- |
| 2005 | -- | -- |
| 2004 | -- | -- |
| 2003 | -- | -- |
| 2002 | -- | -- |
| 2001 | -- | -- |
Find assessor info on the county website
Neighborhood: Duck Creek
Nearby homes
- $379,3003 bd2 ba1.9k sqft1603 Fair Oaks Dr, Richardson, TX 75081Off Market
- $357,2003 bd2 ba1.8k sqft1607 Fair Oaks Dr, Richardson, TX 75081Off Market
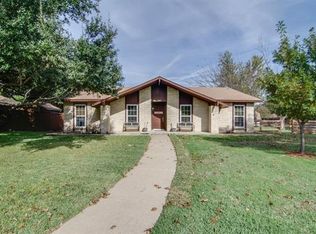
- $388,7003 bd2 ba2.2k sqft1606 Meadowgate Dr, Richardson, TX 75081Off Market
- $383,7004 bd2 ba1.8k sqft1608 Meadowgate Dr, Richardson, TX 75081Off Market
- $411,8003 bd2 ba1.8k sqft1601 Fair Oaks Dr, Richardson, TX 75081Off Market
- $428,0003 bd2 ba2.2k sqft1604 Meadowgate Dr, Richardson, TX 75081For Sale
- $423,6004 bd2 ba2.3k sqft1610 Meadowgate Dr, Richardson, TX 75081Off Market
- $407,6004 bd2 ba2.5k sqft1606 Fair Oaks Dr, Richardson, TX 75081Off Market
Nearby schools
GreatSchools rating
- 9/10Yale Elementary SchoolGrades: PK-6Distance: 0.7 mi
- 5/10Apollo Junior High SchoolGrades: 7-8Distance: 0.5 mi
- 4/10Berkner High SchoolGrades: 9-12Distance: 1.5 mi
Schools provided by the listing agent
- Elementary: Dartmouth
- High: Berkner
- District: Richardson ISD
Source: NTREIS. This data may not be complete. We recommend contacting the local school district to confirm school assignments for this home.
Get a cash offer in 3 minutes
Find out how much your home could sell for in as little as 3 minutes with a no-obligation cash offer.
Estimated market value
$406,200
Get a cash offer in 3 minutes
Find out how much your home could sell for in as little as 3 minutes with a no-obligation cash offer.
Estimated market value
$406,200
- Texas
- Dallas County
- Richardson
- 75081
- Duck Creek
- 1605 Fair Oaks Dr
Nearby cities
Nearby neighborhoods
Nearby zip codes
Other Richardson Topics
