Welcome to this beautifully upgraded two-bedroom, two-bath condo offering modern style, comfort, and convenience. Freshly painted throughout, this home features a bright and inviting interior with timeless finishes. The kitchen has been updated with classic white shaker cabinets, sleek quartz countertops with subway tile backsplash, stainless steel appliances (including a brand-new microwave), perfect for everyday cooking and entertaining.
Flooring is a stylish mix of tumbled travertine and faux-wood ceramic tile, combining durability with warmth and charm. The open-concept living area flows seamlessly, creating a comfortable space to relax or host guests. Both bedrooms (1 upstairs and 1 downstairs) offer custom sliding barn style closet doors and are both generously sized, while the two bathrooms offer updated touches for a more modern feel.
Additional highlights include a one-car attached garage with direct access for convenience and security. Ideally located, this property is a commuter’s dream with easy access to Orange County and Los Angeles County, while still providing a peaceful neighborhood atmosphere.
Don’t miss this turnkey condo that blends thoughtful upgrades with an unbeatable location!
Sold for $510,000
Listed by: Williams & Co. Real Estate • Lacy Williams • Contact: 951-634-4433
Bought with: Keller Williams Realty
$510,000
1605 Fan Bay Pl Unit D, Corona, CA 92879
2beds
1,014sqft
Condominium
Built in 1985
-- sqft lot
$516,400 Zestimate®
$503/sqft
$2,459 Estimated rent
Home value
$516,400
$470,000 - $568,000
$2,459/mo
Zestimate® history
Owner options
List your home for rent
$2,459/mo
Rent Zestimate®
Find your next renter with Zillow Rental Manager. Plus, with online applications, you can quickly screen prospective tenants – for free.
$2,459/mo
Rent Zestimate®
Refinance and save
$3,468/mo
Est. payment
Refinancing to a lower rate could help reduce your monthly payments and save thousands over the life of the loan.
$3,468/mo
Est. payment
Explore your selling options
Work with a Zillow partner agent
Leverage their expertise and Zillow's premium Showcase listings to get your home seen by more buyers.
Get startedList with your own agent
Get your home in front of millions of buyers by listing it on Zillow.
Learn how to do itSell it yourself
Take full control of how buyers see your home on Zillow by listing For Sale by Owner (FSBO).
List your homeWhat's special
Classic white shaker cabinetsTimeless finishesModern styleSubway tile backsplashSleek quartz countertopsStainless steel appliancesBright and inviting interior
Zillow last checked:
Listing updated:
Listed by:
Lacy Williams DRE #01372582 951-634-4433,
Williams & Co. Real Estate
Bought with:
Julia Calderon, DRE #01906582
Keller Williams Realty
Source: CRMLS,MLS#: SW25226981 Originating MLS: California Regional MLS
Originating MLS: California Regional MLSFacts & features
Interior
Bedrooms & bathrooms
- Bedrooms: 2
- Bathrooms: 2
- Full bathrooms: 2
- Main level bathrooms: 1
- Main level bedrooms: 1
Rooms
- Room types: Bathroom, Bedroom, Kitchen, Primary Bathroom, Primary Bedroom
Bedroom
- Features: Bedroom on Main Level
Bathroom
- Features: Jack and Jill Bath
Bathroom
- Features: Bathroom Exhaust Fan, Dual Sinks, Full Bath on Main Level, Quartz Counters, Remodeled, Separate Shower, Tub Shower, Upgraded, Walk-In Shower
Kitchen
- Features: Kitchen/Family Room Combo, Quartz Counters, Remodeled, Updated Kitchen
Heating
- Central
Cooling
- Central Air
Appliances
- Included: Dishwasher, Disposal, Gas Range, Microwave, Refrigerator
- Laundry: Washer Hookup, In Garage
Features
- Ceiling Fan(s), High Ceilings, Quartz Counters, Recessed Lighting, Bedroom on Main Level, Jack and Jill Bath
- Flooring: Stone, Tile
- Windows: Blinds, Double Pane Windows, Skylight(s)
- Has fireplace: No
- Fireplace features: None
- Common walls with other units/homes: 2+ Common Walls,No One Above,No One Below
Interior area
- Total interior livable area: 1,014 sqft
Property
Parking
- Total spaces: 2
- Parking features: Assigned, Concrete, Direct Access, Door-Single, Garage, Guest, Garage Faces Rear, One Space
- Attached garage spaces: 1
- Uncovered spaces: 1
Accessibility
- Accessibility features: None
Features
- Levels: Two
- Stories: 2
- Entry location: front
- Patio & porch: Concrete, Enclosed
- Pool features: Association
- Fencing: Excellent Condition,Vinyl
- Has view: Yes
- View description: Park/Greenbelt, Mountain(s), Neighborhood
Lot
- Size: 1,742 Square Feet
Details
- Parcel number: 111374031
- Special conditions: Standard
Construction
Type & style
- Home type: Condo
- Property subtype: Condominium
- Attached to another structure: Yes
Materials
- Foundation: Slab
Condition
- Turnkey
- New construction: No
- Year built: 1985
Utilities & green energy
- Sewer: Public Sewer
- Water: Public
Community & HOA
Community
- Features: Curbs, Suburban
- Subdivision: Laurelwood
HOA
- Has HOA: Yes
- Amenities included: Maintenance Front Yard, Pool, Spa/Hot Tub
- HOA fee: $239 monthly
- HOA name: Laurelwood
- HOA phone: 949-950-0202
Location
- Region: Corona
Financial & listing details
- Price per square foot: $503/sqft
- Tax assessed value: $245,157
- Annual tax amount: $2,712
- Date on market: 9/27/2025
- Cumulative days on market: 3 days
- Listing terms: Cash,Conventional,1031 Exchange,FHA,VA Loan
Price history
| Date | Event | Price |
|---|---|---|
| 11/3/2025 | Sold | $510,000+2%$503/sqft |
Source:  CRMLS #SW25226981 Report a problem CRMLS #SW25226981 Report a problem | ||
| 10/3/2025 | Pending sale | $499,900$493/sqft |
Source: CRMLS #SW25226981 Report a problem | ||
| 9/27/2025 | Listed for sale | $499,900+150%$493/sqft |
Source: CRMLS #SW25226981 Report a problem | ||
| 12/3/2022 | Price change | $2,800-6.7%$3/sqft |
Source: Zillow Rental Manager Report a problem | ||
| 11/28/2022 | Listed for rent | $3,000$3/sqft |
Source: Zillow Rental Manager Report a problem | ||
| 10/24/2013 | Sold | $200,000+5.3%$197/sqft |
Source: Public Record Report a problem | ||
| 9/16/2013 | Listed for sale | $189,999+46.2%$187/sqft |
Source: Tarbell Realtor #PW13187874 Report a problem | ||
| 7/20/2001 | Sold | $130,000$128/sqft |
Source: Public Record Report a problem | ||
Public tax history
| Year | Property taxes | Tax assessment |
|---|---|---|
| 2025 | $2,712 +3.4% | $245,157 +2% |
| 2024 | $2,622 +1.4% | $240,351 +2% |
| 2023 | $2,585 +1.9% | $235,639 +2% |
| 2022 | $2,537 +2% | $231,019 +2% |
| 2021 | $2,486 +1.1% | $226,491 +1% |
| 2020 | $2,458 +2.4% | $224,170 +2% |
| 2019 | $2,400 +2.4% | $219,775 +2% |
| 2018 | $2,345 +2.6% | $215,467 +2% |
| 2017 | $2,286 | $211,244 +2% |
| 2016 | $2,286 +3.4% | $207,103 +1.5% |
| 2015 | $2,212 +3.1% | $203,995 +2% |
| 2014 | $2,146 | $200,000 +28.4% |
| 2013 | -- | $155,823 +6.7% |
| 2012 | -- | $146,000 -2.5% |
| 2011 | -- | $149,775 +0.8% |
| 2010 | -- | $148,658 +0.4% |
| 2009 | -- | $148,000 +1.3% |
| 2008 | -- | $146,091 +2% |
| 2007 | -- | $143,227 +2% |
| 2006 | -- | $140,420 +2% |
| 2005 | -- | $137,668 +3.9% |
| 2003 | -- | $132,498 +2% |
| 2002 | -- | $129,900 +13% |
| 2001 | $1,226 +30.4% | $115,000 +32.2% |
| 2000 | $940 | $87,000 |
Find assessor info on the county website
Neighborhood: 92879
Nearby homes
- $472,7002 bd2 ba1k sqft1608 Fan Bay Pl UNIT F, Corona, CA 92879Off Market
- $479,1002 bd2 ba1.1k sqft1608 E Fan Bay Pl, Corona, CA 92879Off Market
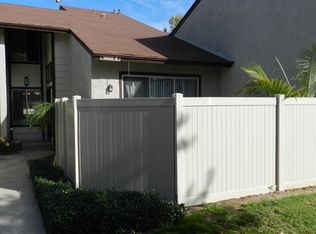
- $496,5002 bd2 ba1.1k sqft1608 Fan Bay Pl UNIT D, Corona, CA 92879Off Market
- $497,2002 bd2 ba1k sqft1608 Fan Bay Pl UNIT C, Corona, CA 92879Off Market

- $480,9002 bd2 ba1k sqft1608 Fan Bay Pl, Corona, CA 92879Off Market
- $479,1002 bd3 ba1.1k sqft1608 Fan Bay Pl UNIT A, Corona, CA 92879Off Market
- $---- bd-- ba-- sqft1608 Fan Bay Pl UNIT B, Corona, CA 92879Off Market
- $--2 bd3 ba1.1k sqft1608 Fan Bay Pl UNIT E, Corona, CA 92879Off Market
Nearby schools
GreatSchools rating
- 4/10John Stallings Elementary SchoolGrades: K-6Distance: 0.5 mi
- 6/10El Cerrito Middle SchoolGrades: 6-8Distance: 2.4 mi
- 7/10Centennial High SchoolGrades: 9-12Distance: 0.4 mi
Get a cash offer in 3 minutes
Find out how much your home could sell for in as little as 3 minutes with a no-obligation cash offer.
Estimated market value
$516,400
Get a cash offer in 3 minutes
Find out how much your home could sell for in as little as 3 minutes with a no-obligation cash offer.
Estimated market value
$516,400
- California
- Riverside County
- Corona
- 92879
- 1605 Fan Bay Pl Unit D
Nearby cities
Nearby neighborhoods
Nearby zip codes
Other Corona Topics
