FINAL AND BEST DEADLINE 9/3/26 AT NOON. Beautifully perched on a gently elevated lot in the sought-after Crofton Park community, this stately Colonial makes an impressive first impression. Its classic architecture, mature trees, and prominent hillside setting create a wonderful sense of presence, while the interior offers living spaces, timeless character, and updates throughout. Original hardwood floors add warmth and charm across the main and upper levels, creating an exceptional blend of traditional elegance, everyday comfort, and modern convenience. The inviting main level is designed for both entertaining and comfortable daily living. A welcoming foyer showcases a distinctive cascading staircase leading to each level. The expansive living room is filled with natural light and features the first of two wood-burning fireplaces, creating a warm and inviting gathering space. A private formal dining room provides an elegant setting for holiday celebrations and special occasions. At the heart of the home is the beautifully updated gourmet kitchen, complete with granite countertops, stainless steel appliances, abundant cabinetry, recessed lighting, and a generous breakfast bar. The adjoining breakfast nook offers plenty of space for casual meals while enjoying peaceful views of the wooded backyard. A beautifully updated powder room completes the main living area. The conveniently located laundry and mudroom connects directly to the oversized two-car garage, providing excellent everyday functionality and additional storage. The upper level offers four spacious bedrooms and two beautifully updated full bathrooms. The private owner's suite is a peaceful retreat featuring original hardwood flooring, a large walk-in closet, and an updated en-suite bathroom. Three additional generously sized bedrooms provide wonderful flexibility for family, guests, a home office, or hobby space. The updated hall bathroom includes a separate vanity area, helping make busy mornings more convenient. Hardwood flooring throughout the upper level adds continuity, character, and timeless appeal. The lower level significantly expands the home's living and entertaining possibilities. The spacious recreation room is highlighted by the home's second wood-burning fireplace, creating another cozy gathering place for movie nights, game days, and relaxed evenings at home. With room for multiple activity areas, this versatile level could accommodate a media room, playroom, home gym, office, or entertainment space. An additional unfinished area provides exceptional storage and future possibilities, allowing the next owner to customize the space to meet their needs. The outdoor setting is equally impressive. Step outside to a recently updated concrete patio overlooking a level backyard surrounded by mature trees and peaceful wooded views. The private setting creates a beautiful backdrop for outdoor dining, summer barbecues, entertaining, gardening, recreation, or simply relaxing at the end of the day. The combination of usable lawn space, established trees, and natural privacy makes the backyard feel like a quiet retreat while remaining close to everything Crofton has to offer. Crofton Park residents enjoy neighborhood amenities including tot lots, walking and jogging paths, and baseball fields. Membership opportunities are also available at nearby golf and pool facilities, plus the convenience of being within walking distance of Crofton Country Club. The home is also conveniently located near shopping, dining, recreation, and Blue Ribbon schools. Conveniently located near major routes 3, 97, 32, 295, I-95, and 495, the property offers convenient access to Washington, D.C., Northern Virginia, Baltimore City, Fort Meade, NSA headquarters, CIA headquarters, DISA, and U.S. Cyber Command—ideal for both government and private-sector professionals.
Sold for $690,000
Zestimate®
$690,000
1605 Farnborn St, Crofton, MD 21114
4beds
2,476sqft
Single Family Residence
Built in 1968
0.27 Acres Lot
$690,000 Zestimate®
$279/sqft
$3,393 Estimated rent
Home value
$690,000
$649,000 - $731,000
$3,393/mo
Zestimate® history
Owner options
List your home for rent
$3,393/mo
Rent Zestimate®
Find your next renter with Zillow Rental Manager. Plus, with online applications, you can quickly screen prospective tenants – for free.
$3,393/mo
Rent Zestimate®
Refinance and save
$4,593/mo
Est. payment
Refinancing to a lower rate could help reduce your monthly payments and save thousands over the life of the loan.
$4,593/mo
Est. payment
Explore your selling options
Work with a Zillow partner agent
Leverage their expertise and Zillow's premium Showcase listings to get your home seen by more buyers.
Get startedList with your own agent
Get your home in front of millions of buyers by listing it on Zillow.
Learn how to do itSell it yourself
Take full control of how buyers see your home on Zillow by listing For Sale by Owner (FSBO).
List your homeWhat's special
Second wood-burning fireplaceWood-burning fireplacesUsable lawn spaceLevel backyardStately colonialGently elevated lotLarge walk-in closet
Zillow last checked:
Listing updated:
Listed by:
Angela Demattia 240-687-6677,
Berkshire Hathaway HomeServices PenFed Realty
Bought with:
Kevin Bonk, 636435
Keller Williams Flagship
Source: Bright MLS,MLS#: MDAA2155516
Facts & features
Interior
Bedrooms & bathrooms
- Bedrooms: 4
- Bathrooms: 3
- Full bathrooms: 2
- 1/2 bathrooms: 1
- Main level bathrooms: 1
Rooms
- Room types: Living Room, Dining Room, Primary Bedroom, Bedroom 2, Bedroom 3, Kitchen, Game Room, Family Room, Den, Foyer, Study, Laundry, Other, Utility Room, Workshop
Primary bedroom
- Level: Upper
Bedroom 2
- Level: Upper
Bedroom 3
- Level: Upper
Den
- Level: Main
Dining room
- Level: Main
- Area: 132 Square Feet
- Dimensions: 12 X 11
Family room
- Level: Main
- Area: 180 Square Feet
- Dimensions: 12 X 15
Foyer
- Level: Main
Game room
- Level: Unspecified
Kitchen
- Level: Main
- Area: 120 Square Feet
- Dimensions: 12 X 10
Laundry
- Level: Unspecified
Living room
- Level: Main
- Area: 325 Square Feet
- Dimensions: 25 X 13
Other
- Level: Main
Study
- Level: Unspecified
Utility room
- Level: Unspecified
Workshop
- Level: Unspecified
Heating
- Forced Air, Natural Gas
Cooling
- Other, Electric
Appliances
- Included: Central Vacuum, Dishwasher, Disposal, Dryer, Oven/Range - Electric, Refrigerator, Washer, Gas Water Heater
- Laundry: Dryer In Unit, Has Laundry, Main Level, Washer In Unit, Laundry Room
Features
- Combination Kitchen/Living, Dining Area, Primary Bath(s), Breakfast Area, Built-in Features, Chair Railings, Floor Plan - Traditional, Formal/Separate Dining Room, Eat-in Kitchen, Kitchen - Gourmet, Kitchen Island, Kitchen - Table Space, Pantry, Recessed Lighting, Upgraded Countertops, Walk-In Closet(s), 9'+ Ceilings, Dry Wall
- Flooring: Ceramic Tile, Wood, Other
- Doors: Storm Door(s)
- Windows: Window Treatments
- Basement: Full,Drainage System,Connecting Stairway,Heated,Improved,Partially Finished,Rear Entrance,Walk-Out Access,Other,Workshop
- Number of fireplaces: 2
- Fireplace features: Mantel(s), Wood Burning, Other
Interior area
- Total structure area: 3,216
- Total interior livable area: 2,476 sqft
- Finished area above ground: 2,176
- Finished area below ground: 300
Property
Parking
- Total spaces: 4
- Parking features: Garage Faces Front, Garage Door Opener, Inside Entrance, Oversized, Other, Concrete, Off Street, Attached, Driveway
- Attached garage spaces: 2
- Uncovered spaces: 2
Accessibility
- Accessibility features: None
Features
- Levels: Three
- Stories: 3
- Patio & porch: Patio
- Exterior features: Extensive Hardscape, Lighting, Sidewalks, Other
- Pool features: None
- Fencing: Wood
- Has view: Yes
- View description: Street, Trees/Woods
Lot
- Size: 0.27 Acres
- Features: Backs to Trees, Cleared, Landscaped, Level, Front Yard, Premium, Rear Yard, SideYard(s), Other
Details
- Additional structures: Above Grade, Below Grade
- Parcel number: 020220511628390
- Zoning: R5
- Special conditions: Standard
Construction
Type & style
- Home type: SingleFamily
- Architectural style: Colonial,Contemporary
- Property subtype: Single Family Residence
Materials
- Frame, Wood Siding
- Foundation: Concrete Perimeter
- Roof: Fiberglass,Asphalt
Condition
- New construction: No
- Year built: 1968
Details
- Builder model: COMPTON
Utilities & green energy
- Sewer: Public Sewer
- Water: Public
- Utilities for property: Cable Available
Community & HOA
Community
- Security: Fire Alarm, Smoke Detector(s)
- Subdivision: Crofton
HOA
- Has HOA: No
- Amenities included: Tennis Court(s), Baseball Field, Golf Course Membership Available, Jogging Path, Lake, Pool Mem Avail, Tot Lots/Playground, Other
Location
- Region: Crofton
Financial & listing details
- Price per square foot: $279/sqft
- Tax assessed value: $566,500
- Annual tax amount: $6,299
- Date on market: 8/30/2026
- Listing agreement: Exclusive Right To Sell
- Listing terms: Conventional,VA Loan
- Inclusions: Stainless Steel Appliances: Sbs Refrigerator With Ice Maker And Water Dispenser, Bi Microwave, Electric Ceramic Top Stove, And Dishwasher; Garbage Disposal; Washer & Dryer; Fireplace Mantles; Lighting Fixtures; Bathroom Mirrors And Accessories; Garage Door Opener With 1 Pad And 1 Garage Remote; Shades / Blinds; Shelving ; Sump Pump; Built In Work Bench In Lower Level;
- Ownership: Fee Simple
Price history
| Date | Event | Price |
|---|---|---|
| 9/25/2026 | Sold | $690,000+3.1%$279/sqft |
Source:  Bright MLS #MDAA2155516 Report a problem Bright MLS #MDAA2155516 Report a problem | ||
| 9/4/2026 | Pending sale | $669,000$270/sqft |
Source: Bright MLS #MDAA2155516 Report a problem | ||
| 8/30/2026 | Listed for sale | $669,000+241.3%$270/sqft |
Source: Bright MLS #MDAA2155516 Report a problem | ||
| 8/5/1998 | Sold | $196,000$79/sqft |
Source: Public Record Report a problem | ||
Public tax history
| Year | Property taxes | Tax assessment |
|---|---|---|
| 2025 | $4,770 -14.9% | $539,300 +5.3% |
| 2024 | $5,608 +5.9% | $512,100 +5.6% |
| 2023 | $5,295 +4.5% | $484,900 +0% |
| 2022 | $5,066 +0% | $484,800 +0% |
| 2021 | $5,065 -0.1% | $484,700 +0% |
| 2020 | $5,069 +1.6% | $484,600 |
| 2019 | $4,988 +5.1% | $484,600 +3.5% |
| 2018 | $4,748 +1.2% | $468,267 +1.8% |
| 2017 | $4,690 | $460,100 +5.9% |
| 2016 | -- | $434,467 +6.3% |
| 2015 | -- | $408,833 +6.7% |
| 2014 | -- | $383,200 |
| 2013 | -- | $383,200 |
| 2012 | -- | $383,200 -5.3% |
| 2011 | -- | $404,600 |
| 2010 | -- | $404,600 |
| 2009 | -- | $404,600 -9% |
| 2008 | -- | $444,400 +12.1% |
| 2007 | -- | $396,500 +13.7% |
| 2006 | -- | $348,600 +15.9% |
| 2005 | -- | $300,700 +12.5% |
| 2004 | -- | $267,310 +14.3% |
| 2003 | -- | $233,920 +16.7% |
| 2002 | -- | $200,530 +1.4% |
| 2001 | -- | $197,756 |
Find assessor info on the county website
Neighborhood: 21114
Nearby homes
- $597,600-- bd2 ba2k sqft1501 Farlow Ave, Crofton, MD 21114Off Market
- $617,2004 bd3 ba1.3k sqft1603 Farnborn St, Crofton, MD 21114Off Market
- $675,0004 bd3 ba2.3k sqft1608 Farnborn St, Crofton, MD 21114Sold
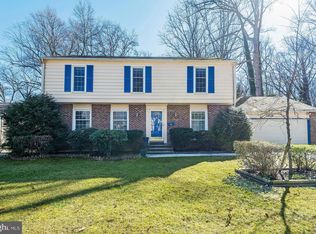
- $605,000-- bd2 ba2k sqft1503 Farlow Ave, Crofton, MD 21114Off Market
- $645,0003 bd2 ba1.7k sqft1606 Farnborn St, Crofton, MD 21114Sold
- $576,900-- bd2 ba2k sqft1604 Farnborn St, Crofton, MD 21114Off Market
- $657,100-- bd2 ba1.9k sqft1500 Crofton Pkwy, Crofton, MD 21114Off Market
- $686,9004 bd3 ba2.6k sqft1502 Crofton Pkwy, Crofton, MD 21114Off Market
Nearby schools
GreatSchools rating
- 8/10Crofton Elementary SchoolGrades: PK-5Distance: 0.6 mi
- 9/10Crofton Middle SchoolGrades: 6-8Distance: 0.9 mi
- 8/10Crofton High SchoolGrades: 9-12Distance: 0.7 mi
Schools provided by the listing agent
- Elementary: Crofton
- Middle: Crofton
- High: Crofton
- District: Anne Arundel County Public Schools
Source: Bright MLS. This data may not be complete. We recommend contacting the local school district to confirm school assignments for this home.
Get a cash offer in 3 minutes
Find out how much your home could sell for in as little as 3 minutes with a no-obligation cash offer.
Estimated market value
$690,000
Get a cash offer in 3 minutes
Find out how much your home could sell for in as little as 3 minutes with a no-obligation cash offer.
Estimated market value
$690,000
- Maryland
- Anne Arundel County
- Crofton
- 21114
- 1605 Farnborn St
