One or more photo(s) has been virtually staged. Welcome to 1605 Florinda Drive, a truly unique mid century modern home in the heart of College Park’s highly desirable Packing District. This one story residence offers a flexible layout with four bedrooms, two beautifully remodeled bathrooms, bonus rooms ideal for a home office or gym, and an open concept design that lives comfortably and efficiently. The home has been thoughtfully updated throughout, providing both style and peace of mind. Major improvements include a NEW ROOF (2020), re-pipe (2020), water heater (2020), exterior paint (2020), updated front entry door and sliding doors in the primary suite (2020), new kitchen appliances including stove, microwave, and dishwasher (2020), a remodeled primary bathroom (2020), insulated laundry room door (2021), HVAC system (2024), professionally designed and installed landscaping and hardscaping in the backyard (2022), backyard sprinkler system (2022), a custom mural on the rear exterior walls created by a local artist (2023), a 30 gallon tank with sump pump and french drain along the back of the lot (2023), french drain along the exterior of the converted garage (2023), structural improvements including piers and beams at the primary crawl space and form injected into the former carport (2023), exterior electrical outlets along the paver hardscape (2024), and a newly added pavilion at the rear of the yard (2024). The roof over the exterior decking was also replaced previously (2000). Inside, the open living room flows effortlessly into the kitchen and dining area, making it ideal for entertaining. Luxury vinyl plank flooring runs throughout, complementing the home’s retro modern aesthetic. The spacious primary suite serves as a private retreat with an oversized shower and direct access to the backyard through sliding doors. Step outside to enjoy a breezy backyard oasis designed for relaxation and gatherings. The space features a large paver stone patio, pavilion, storage shed for lawn and pool equipment, vinyl fencing, and lush landscaping that creates both privacy and charm. The vibrant custom mural adds a one of a kind artistic element that truly sets this home apart. Located on a quiet family friendly street with no HOA, this home sits adjacent to Guernsey Park and within walking distance to Edgewater Drive, local dining, entertainment, lakes, and multiple parks. Downtown Orlando is just ten minutes away, offering the perfect balance of urban convenience and classic neighborhood charm. If you’ve been searching for a move-in ready, stylish home in one of Orlando’s most sought after neighborhoods, this College Park gem is a must see.
Sold for $445,000
$445,000
1605 FLORINDA DRIVE, ORLANDO, FL 32804
3beds
1,580sqft
Single Family Residence
Built in 1958
6,764 Square Feet Lot
$481,800 Zestimate®
$282/sqft
$2,738 Estimated rent
Home value
$481,800
$458,000 - $506,000
$2,738/mo
Zestimate® history
Owner options
List your home for rent
$2,738/mo
Rent Zestimate®
Find your next renter with Zillow Rental Manager. Plus, with online applications, you can quickly screen prospective tenants – for free.
$2,738/mo
Rent Zestimate®
Refinance and save
$3,220/mo
Est. payment
Refinancing to a lower rate could help reduce your monthly payments and save thousands over the life of the loan.
$3,220/mo
Est. payment
Explore your selling options
Work with a Zillow partner agent
Leverage their expertise and Zillow's premium Showcase listings to get your home seen by more buyers.
Get startedList with your own agent
Get your home in front of millions of buyers by listing it on Zillow.
Learn how to do itSell it yourself
Take full control of how buyers see your home on Zillow by listing For Sale by Owner (FSBO).
List your homeWhat's special
Four bedroomsTwo beautifully remodeled bathroomsUpdated front entry doorLarge paver stone patioOpen concept designOversized showerVinyl fencing
Zillow last checked:
Listing updated:
Listed by:
Richard Aybar 407-601-8109,
KELLER WILLIAMS ADVANTAGE III 407-207-0825
Bought with:
Ross Pino, 3570529
KELLER WILLIAMS REALTY AT THE PARKS
Source: Stellar MLS,MLS#: O6376405 Originating MLS: Orlando Regional
Originating MLS: Orlando Regional
Facts & features
Interior
Bedrooms & bathrooms
- Bedrooms: 3
- Bathrooms: 2
- Full bathrooms: 2
Rooms
- Room types: Bonus Room
Primary bedroom
- Features: Ceiling Fan(s), Walk-In Closet(s)
- Level: First
- Area: 205.2 Square Feet
- Dimensions: 15.2x13.5
Bedroom 1
- Features: Ceiling Fan(s), Built-in Closet
- Level: First
- Area: 91.18 Square Feet
- Dimensions: 9.4x9.7
Bedroom 2
- Features: Ceiling Fan(s), Walk-In Closet(s)
- Level: First
- Area: 133.21 Square Feet
- Dimensions: 11x12.11
Bedroom 3
- Features: Built-in Closet
- Level: First
- Area: 125.44 Square Feet
- Dimensions: 12.8x9.8
Primary bathroom
- Features: En Suite Bathroom, Shower No Tub
- Level: First
- Area: 73.1 Square Feet
- Dimensions: 8.6x8.5
Bathroom 1
- Level: First
- Area: 100.1 Square Feet
- Dimensions: 11x9.1
Dining room
- Level: First
- Area: 71.2 Square Feet
- Dimensions: 8x8.9
Kitchen
- Level: First
- Area: 81.99 Square Feet
- Dimensions: 10.11x8.11
Laundry
- Level: First
- Area: 23.04 Square Feet
- Dimensions: 7.2x3.2
Living room
- Features: Ceiling Fan(s)
- Level: First
- Area: 243 Square Feet
- Dimensions: 15x16.2
Office
- Features: Ceiling Fan(s)
- Level: First
- Area: 183.06 Square Feet
- Dimensions: 11.3x16.2
Heating
- Central
Cooling
- Central Air
Appliances
- Included: Dishwasher, Microwave, Range, Refrigerator
- Laundry: Inside
Features
- Ceiling Fan(s), Kitchen/Family Room Combo, Open Floorplan, Primary Bedroom Main Floor
- Flooring: Laminate
- Windows: Blinds
- Has fireplace: No
Interior area
- Total structure area: 1,628
- Total interior livable area: 1,580 sqft
Property
Features
- Levels: One
- Stories: 1
- Patio & porch: Covered, Deck
- Exterior features: Sidewalk
- Fencing: Vinyl
Lot
- Size: 6,764 Square Feet
- Residential vegetation: Oak Trees
Details
- Additional structures: Shed(s)
- Parcel number: 222229177601180
- Zoning: R-1/T
- Special conditions: None
- Horse amenities: None
Construction
Type & style
- Home type: SingleFamily
- Architectural style: Traditional
- Property subtype: Single Family Residence
Materials
- Block, Concrete
- Foundation: Slab
- Roof: Shingle
Condition
- New construction: No
- Year built: 1958
Utilities & green energy
- Sewer: Public Sewer
- Water: Public
- Utilities for property: BB/HS Internet Available, Electricity Connected, Public, Sewer Connected, Street Lights, Water Connected
Community & HOA
Community
- Pet fee: $0 monthly
- Subdivision: COUNTRY CLUB ADD
HOA
- Has HOA: No
Location
- Region: Orlando
Financial & listing details
- Price per square foot: $282/sqft
- Tax assessed value: $366,415
- Annual tax amount: $3,495
- Date on market: 2/6/2026
- Cumulative days on market: 211 days
- Listing terms: Cash,Conventional,FHA,VA Loan
- Ownership: Fee Simple
- Total actual rent: 0
- Electric utility on property: Yes
- Road surface type: Concrete
Price history
| Date | Event | Price |
|---|---|---|
| 5/29/2026 | Sold | $445,000-10.8%$282/sqft |
Source:  Stellar MLS #O6376405 Report a problem Stellar MLS #O6376405 Report a problem | ||
| 4/9/2026 | Pending sale | $499,000$316/sqft |
Source: Stellar MLS #O6376405 Report a problem | ||
| 3/26/2026 | Price change | $499,000-3.1%$316/sqft |
Source: Stellar MLS #O6376405 Report a problem | ||
| 2/6/2026 | Listed for sale | $515,000$326/sqft |
Source: Stellar MLS #O6376405 Report a problem | ||
| 1/24/2026 | Listing removed | $515,000$326/sqft |
Source: Stellar MLS #O6334829 Report a problem | ||
| 11/26/2025 | Price change | $515,000-2.8%$326/sqft |
Source: Stellar MLS #O6334829 Report a problem | ||
| 10/31/2025 | Price change | $530,000-2.8%$335/sqft |
Source: Stellar MLS #O6334829 Report a problem | ||
| 10/11/2025 | Listed for sale | $545,000$345/sqft |
Source: Stellar MLS #O6334829 Report a problem | ||
| 9/28/2025 | Pending sale | $545,000$345/sqft |
Source: Stellar MLS #O6334829 Report a problem | ||
| 9/4/2025 | Price change | $545,000-5.9%$345/sqft |
Source: Stellar MLS #O6334829 Report a problem | ||
| 8/12/2025 | Listed for sale | $579,000+67.8%$366/sqft |
Source: Stellar MLS #O6334829 Report a problem | ||
| 5/28/2020 | Sold | $345,000-1.4%$218/sqft |
Source: Public Record Report a problem | ||
| 4/17/2020 | Pending sale | $349,900$221/sqft |
Source: CHARLES RUTENBERG REALTY ORLANDO #O5856665 Report a problem | ||
| 4/9/2020 | Listed for sale | $349,900+38.8%$221/sqft |
Source: CHARLES RUTENBERG REALTY ORLANDO #O5856665 Report a problem | ||
| 11/19/2019 | Sold | $252,000$159/sqft |
Source: Agent Provided Report a problem | ||
| 1/29/2019 | Sold | $252,000-3%$159/sqft |
Source: Public Record Report a problem | ||
| 12/18/2018 | Pending sale | $259,900$164/sqft |
Source: Keller Williams at the Parks Realty #O5735712 Report a problem | ||
| 11/13/2018 | Price change | $259,900-1.9%$164/sqft |
Source: Keller Williams at the Parks Realty #O5735712 Report a problem | ||
| 11/7/2018 | Price change | $264,900-3.3%$168/sqft |
Source: Keller Williams at the Parks Realty #O5735712 Report a problem | ||
| 10/29/2018 | Price change | $273,900-0.4%$173/sqft |
Source: Keller Williams at the Parks Realty #O5735712 Report a problem | ||
| 10/19/2018 | Price change | $274,900-0.7%$174/sqft |
Source: Keller Williams at the Parks Realty #O5735712 Report a problem | ||
| 10/10/2018 | Price change | $276,900-0.4%$175/sqft |
Source: Keller Williams at the Parks Realty #O5735712 Report a problem | ||
| 10/5/2018 | Price change | $277,900-0.7%$176/sqft |
Source: Keller Williams at the Parks Realty #O5735712 Report a problem | ||
| 9/22/2018 | Listed for sale | $279,900+154.5%$177/sqft |
Source: KELLER WILLIAMS AT THE PARKS #O5735712 Report a problem | ||
| 1/13/2000 | Sold | $110,000$70/sqft |
Source: Public Record Report a problem | ||
Public tax history
| Year | Property taxes | Tax assessment |
|---|---|---|
| 2024 | $3,528 +4.7% | $228,166 +3% |
| 2023 | $3,369 +3.2% | $221,520 +3% |
| 2022 | $3,263 +1.9% | $215,068 +3% |
| 2021 | $3,203 -35.4% | $208,804 -20.1% |
| 2020 | $4,955 -8.5% | $261,239 -7.4% |
| 2019 | $5,417 +219.5% | $282,114 +128% |
| 2018 | $1,695 | $123,756 -36% |
| 2017 | $1,695 +1.9% | $193,374 +5.8% |
| 2016 | $1,665 +0.9% | $182,784 +5.8% |
| 2015 | $1,650 -1.7% | $172,765 +2.8% |
| 2014 | $1,678 +7% | $168,109 +35.8% |
| 2013 | $1,569 +1.7% | $123,764 +9.1% |
| 2012 | $1,542 +3.9% | $113,425 -24.3% |
| 2011 | $1,484 +5.8% | $149,877 -3.6% |
| 2010 | $1,404 | $155,444 -18.4% |
| 2009 | -- | $190,419 -16.9% |
| 2008 | $1,288 -10.3% | $229,125 -7.2% |
| 2007 | $1,437 -4.7% | $246,948 +7.7% |
| 2006 | $1,507 +0.8% | $229,392 +44.8% |
| 2005 | $1,495 +6.1% | $158,388 +11.8% |
| 2004 | $1,410 +1.8% | $141,634 +13.1% |
| 2003 | $1,384 +3.2% | $125,200 +9.5% |
| 2002 | $1,341 -0.6% | $114,301 +10.9% |
| 2001 | $1,349 +1.5% | $103,066 +19.6% |
| 2000 | $1,329 | $86,199 |
Find assessor info on the county website
Neighborhood: College Park
Nearby homes
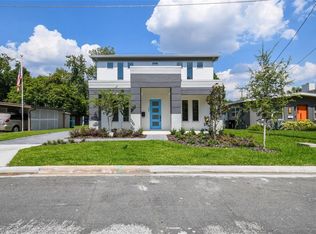
- $710,0005 bd3 ba2.3k sqft1609 Florinda Dr, Orlando, FL 32804Sold
- $542,5003 bd2 ba2k sqft1601 Florinda Dr, Orlando, FL 32804Off Market

- $368,3003 bd1 ba936 sqft1613 Florinda Dr, Orlando, FL 32804Off Market
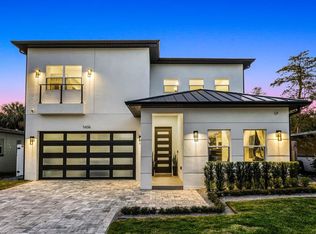
- $1,121,3004 bd4 ba2.7k sqft1606 Hart Ln, Orlando, FL 32804Sold
- $465,0003 bd2 ba1k sqft1600 Hart Ln, Orlando, FL 32804For Sale
- $499,4004 bd2 ba1.5k sqft1617 Florinda Dr, Orlando, FL 32804Off Market
- $317,0002 bd1 ba720 sqft1400 Yates St, Orlando, FL 32804Sold
- $443,0003 bd1 ba1.1k sqft1600 Florinda Dr, Orlando, FL 32804Off Market
Nearby schools
GreatSchools rating
- 5/10Lake Silver Elementary SchoolGrades: PK-5Distance: 0.6 mi
- 3/10College Park Middle SchoolGrades: 6-8Distance: 1.2 mi
- 6/10Edgewater High SchoolGrades: 9-12Distance: 1.1 mi
Schools provided by the listing agent
- Elementary: Lake Silver Elem
- Middle: College Park Middle
- High: Edgewater High
Source: Stellar MLS. This data may not be complete. We recommend contacting the local school district to confirm school assignments for this home.
Get a cash offer in 3 minutes
Find out how much your home could sell for in as little as 3 minutes with a no-obligation cash offer.
Estimated market value
$481,800
Get a cash offer in 3 minutes
Find out how much your home could sell for in as little as 3 minutes with a no-obligation cash offer.
Estimated market value
$481,800
- Florida
- Orange County
- Orlando
- 32804
- College Park
- 1605 FLORINDA DRIVE
Nearby cities
Nearby neighborhoods
Nearby zip codes
Other Orlando Topics
