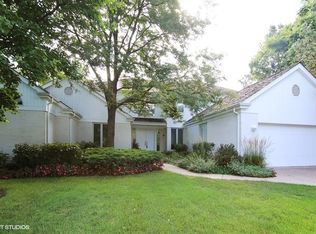
Exceptional Brick Ranch located in the Exclusive community of Hybernia, offering unmatched privacy and panoramic waterway views. Nestled on a prime waterway corner lot within a cul de sac, this beautifully maintained home is surrounded by nature, a sanctuary created with lush landscaping, ornamental trees, and vibrant perennials. Inside, the expansive Great Room impresses with 14-ft ceilings, rich hardwood floors, custom built-ins, and a gas fireplace with marble surround. Large Dining area and sitting Room are adjacent. Floor-to-ceiling windows and sliding doors open to a generous paver patio with motorized awning that enhances the serene outdoor setting -perfect for entertaining or relaxing in the peaceful surroundings. A Bluestone walkway and Patio add additional natural touches. The newly renovated kitchen features Arrex Le Cucine cabinets imported from Italy and Quartz countertops which blend modern elegance and exceptional craftsmanship, Appliances include: Wolf cooktop, built in ovens, and microwave, Sub zero Refrigerator & Warming Drawers, stainless sink by Rohls among other upgrades, The private primary suite is tucked into its own wing and offers beautiful views of the Waterway and woods, Volume Ceilings, and a professionally organized walk-in closet. Wake up surrounded by nature in this stunning bedroom featuring views on all sides. The luxurious newly renovated Bathroom impresses with heated flooring, dual vanities, soaking tub, separate shower, and private water closet with heated Toto bidet Toilet. The second bedroom is currently being used as a family room/office, complete with volume ceilings and a full en-suite bath. large windows showcase water views. The finished basement adds valuable living space with a third bedroom, full bath, spacious recreation area, and an unfinished section ideal for storage. Additional amenities and improvements of this Home include:, Furnaces and AC replaced in 2022, Most windows replaced in 2021, Paver Patio 2023. Whole house generator, Home Audio system & exterior irrigation system. Experience comfortable, elegant living in this beautifully maintained home! DO NOT MISS INTERIOR VIDEO
Closed
$1,200,000
1605 Freesia Ct, Highland Park, IL 60035
3beds
3,592sqft
Single Family Residence
Built in 1991
7,840 Square Feet Lot
$1,234,400 Zestimate®
$334/sqft
$6,839 Estimated rent
Home value
$1,234,400
$1.12M - $1.36M
$6,839/mo
Zestimate® history
Owner options
List your home for rent
$6,839/mo
Rent Zestimate®
Find your next renter with Zillow Rental Manager. Plus, with online applications, you can quickly screen prospective tenants – for free.
$6,839/mo
Rent Zestimate®
Refinance and save
$8,598/mo
Est. payment
Refinancing to a lower rate could help reduce your monthly payments and save thousands over the life of the loan.
$8,598/mo
Est. payment
Explore your selling options
Work with a Zillow partner agent
Leverage their expertise and Zillow's premium Showcase listings to get your home seen by more buyers.
Get startedList with your own agent
Get your home in front of millions of buyers by listing it on Zillow.
Learn how to do itSell it yourself
Take full control of how buyers see your home on Zillow by listing For Sale by Owner (FSBO).
List your homeWhat's special
Zillow last checked:
Listing updated:
Listed by:
Jeannine Viti, E-PRO 847-790-8400,
Berkshire Hathaway HomeServices Chicago
Bought with:
Judy Greenberg
Compass
Source: MRED as distributed by MLS GRID,MLS#: 12487850
Facts & features
Interior
Bedrooms & bathrooms
- Bedrooms: 3
- Bathrooms: 4
- Full bathrooms: 3
- 1/2 bathrooms: 1
Rooms
- Room types: Recreation Room, Sitting Room, Storage, Walk In Closet
Primary bedroom
- Features: Flooring (Carpet), Window Treatments (Window Treatments), Bathroom (Full, Double Sink, Tub & Separate Shwr)
- Level: Main
- Area: 315 Square Feet
- Dimensions: 21X15
Bedroom 2
- Features: Flooring (Hardwood), Window Treatments (Plantation Shutters)
- Level: Main
- Area: 483 Square Feet
- Dimensions: 23X21
Bedroom 3
- Features: Flooring (Carpet)
- Level: Basement
- Area: 210 Square Feet
- Dimensions: 15X14
Dining room
- Features: Flooring (Hardwood)
- Level: Main
- Area: 286 Square Feet
- Dimensions: 22X13
Kitchen
- Features: Kitchen (Island), Flooring (Hardwood)
- Level: Main
- Area: 208 Square Feet
- Dimensions: 16X13
Laundry
- Features: Flooring (Hardwood)
- Level: Main
- Area: 169 Square Feet
- Dimensions: 13X13
Living room
- Features: Flooring (Hardwood), Window Treatments (Curtains/Drapes)
- Level: Main
- Area: 528 Square Feet
- Dimensions: 24X22
Recreation room
- Features: Flooring (Carpet)
- Level: Basement
- Area: 567 Square Feet
- Dimensions: 27X21
Sitting room
- Features: Flooring (Hardwood), Window Treatments (Blinds)
- Level: Main
- Area: 210 Square Feet
- Dimensions: 15X14
Storage
- Features: Flooring (Other)
- Level: Basement
- Area: 832 Square Feet
- Dimensions: 32X26
Walk in closet
- Features: Flooring (Hardwood)
- Level: Main
- Area: 91 Square Feet
- Dimensions: 13X7
Heating
- Natural Gas
Cooling
- Central Air
Appliances
- Included: Range, Microwave, Dishwasher, High End Refrigerator, Washer, Dryer, Disposal, Wine Refrigerator, Cooktop, Oven, Range Hood, Gas Cooktop, Gas Water Heater
- Laundry: Main Level
Features
- 1st Floor Full Bath, Built-in Features, Walk-In Closet(s)
- Flooring: Hardwood, Carpet
- Doors: French Doors
- Windows: Screens, Skylight(s), Window Treatments, Drapes, Plantation Shutters, Shades
- Basement: Partially Finished,Crawl Space,Rec/Family Area,Sleeping Area,Storage Space,Full
- Number of fireplaces: 1
- Fireplace features: Gas Log, Living Room
Interior area
- Total structure area: 7,184
- Total interior livable area: 3,592 sqft
- Finished area below ground: 2,000
Property
Parking
- Total spaces: 2
- Parking features: Other, Garage Door Opener, Yes, Attached, Garage
- Attached garage spaces: 2
- Has uncovered spaces: Yes
Accessibility
- Accessibility features: No Disability Access
Features
- Stories: 1
- Patio & porch: Patio
- Has view: Yes
- View description: Back of Property, Side(s) of Property
- Has water view: Yes
- Water view: Back of Property,Side(s) of Property
Lot
- Size: 7,840 Square Feet
- Features: Corner Lot, Cul-De-Sac
Details
- Parcel number: 16212070170000
- Special conditions: List Broker Must Accompany
- Other equipment: Ceiling Fan(s), Sump Pump, Sprinkler-Lawn, Generator
Construction
Type & style
- Home type: SingleFamily
- Architectural style: Ranch
- Property subtype: Single Family Residence
Materials
- Brick, Cedar
- Foundation: Concrete Perimeter
- Roof: Shake
Condition
- New construction: No
- Year built: 1991
Details
- Builder model: Ranch
Utilities & green energy
- Sewer: Public Sewer
- Water: Public
Community & HOA
Community
- Features: Street Lights, Street Paved
- Security: Security System, Carbon Monoxide Detector(s)
- Subdivision: Hybernia
HOA
- Has HOA: Yes
- Services included: Insurance, Lawn Care, Snow Removal
- HOA fee: $925 monthly
Location
- Region: Highland Park
Financial & listing details
- Price per square foot: $334/sqft
- Tax assessed value: $1,046,067
- Annual tax amount: $27,874
- Date on market: 10/4/2025
- Listing terms: Conventional
- Ownership: Fee Simple w/ HO Assn.
Price history
| Date | Event | Price |
|---|---|---|
| 12/3/2025 | Sold | $1,200,000-2%$334/sqft |
Source:  MRED as distributed by MLS GRID #12487850 Report a problem MRED as distributed by MLS GRID #12487850 Report a problem | ||
| 10/18/2025 | Contingent | $1,225,000$341/sqft |
Source: MRED as distributed by MLS GRID #12487850 Report a problem | ||
| 10/14/2025 | Listed for sale | $1,225,000$341/sqft |
Source: MRED as distributed by MLS GRID #12487850 Report a problem | ||
| 10/7/2025 | Contingent | $1,225,000$341/sqft |
Source: MRED as distributed by MLS GRID #12487850 Report a problem | ||
| 10/4/2025 | Listed for sale | $1,225,000+11.4%$341/sqft |
Source: MRED as distributed by MLS GRID #12487850 Report a problem | ||
| 10/7/2005 | Sold | $1,100,000$306/sqft |
Source: Public Record Report a problem | ||
Public tax history
| Year | Property taxes | Tax assessment |
|---|---|---|
| 2024 | $27,884 -0.1% | $365,529 +4.8% |
| 2023 | $27,923 +10.3% | $348,654 +4.2% |
| 2022 | $25,322 +3.7% | $334,601 +14.9% |
| 2021 | $24,421 +3.1% | $291,309 -1.6% |
| 2020 | $23,680 +3.2% | $296,148 +0.2% |
| 2019 | $22,952 +8.6% | $295,645 +7.2% |
| 2018 | $21,139 | $275,852 -5.4% |
| 2017 | $21,139 -19.1% | $291,638 -19.1% |
| 2016 | $26,114 +8.5% | $360,457 +6.4% |
| 2015 | $24,069 +3.2% | $338,680 +12.5% |
| 2014 | $23,316 +2.2% | $301,120 +0.9% |
| 2012 | $22,817 -1.1% | $298,464 -6.8% |
| 2011 | $23,080 +24% | $320,229 +9% |
| 2010 | $18,612 +2.6% | $293,783 -19.3% |
| 2009 | $18,143 -13.5% | $364,182 -2.3% |
| 2008 | $20,982 +1.4% | $372,565 -4% |
| 2006 | $20,701 -8.8% | $388,014 |
| 2005 | $22,693 +1.3% | -- |
| 2004 | $22,405 +102.8% | -- |
| 2003 | $11,046 -48.4% | -- |
| 2002 | $21,391 +119% | -- |
| 2001 | $9,768 -49.9% | $291,260 +6.4% |
| 2000 | $19,497 | $273,762 |
Find assessor info on the county website
Neighborhood: 60035
Nearby homes
- $1,571,700-- bd4 ba4.2k sqft1615 Freesia Cir, Highland Park, IL 60035Off Market
- $1,181,0003 bd2 ba3.4k sqft1610 Freesia Cir, Highland Park, IL 60035Off Market
- $1,314,0003 bd4 ba4.2k sqft1625 Freesia Cir, Highland Park, IL 60035Off Market
- $1,290,9003 bd4 ba4.2k sqft1625 Freesia Ct, Highland Park, IL 60035Off Market
- $1,151,9003 bd3 ba3.3k sqft1620 Freesia Cir, Highland Park, IL 60035Off Market
- $463,3003 bd1 ba1.8k sqft2205 Shady Ln, Highland Park, IL 60035Off Market
- $1,357,2002 bd3 ba3.4k sqft1630 Freesia Cir, Highland Park, IL 60035Off Market
- $1,223,1002 bd3 ba3.4k sqft1630 Freesia Ct, Highland Park, IL 60035Off Market
Nearby schools
GreatSchools rating
- 7/10Wayne Thomas Elementary SchoolGrades: K-5Distance: 1 mi
- 9/10Northwood Jr High SchoolGrades: 6-8Distance: 1 mi
- 10/10Deerfield High SchoolGrades: 9-12Distance: 1.1 mi
Schools provided by the listing agent
- Elementary: Wayne Thomas Elementary School
- Middle: Northwood Junior High School
- High: Highland Park High School
- District: 112
Source: MRED as distributed by MLS GRID. This data may not be complete. We recommend contacting the local school district to confirm school assignments for this home.
Get a cash offer in 3 minutes
Find out how much your home could sell for in as little as 3 minutes with a no-obligation cash offer.
Estimated market value
$1,234,400
Get a cash offer in 3 minutes
Find out how much your home could sell for in as little as 3 minutes with a no-obligation cash offer.
Estimated market value
$1,234,400
- Illinois
- Lake County
- Highland Park
- 60035
- 1605 Freesia Ct
Nearby cities
Nearby zip codes
Other Highland Park Topics
