Skip main navigation
Sold for $432,990
  • $432,990

    1605 Geneva Circle, Longmont, CO 80503

    3beds
    2,966sqft
    Duplex
    Built in 1982
    6,115 Square Feet Lot
    $559,800 Zestimate®
    $146/sqft
    $2,815 Estimated rent

    Home value

    $559,800

    $521,000 - $599,000

    $2,815/mo

    Zestimate® history
    Loading
    Loading...

    Owner options

    List your home for rent

    $2,815/mo

    Rent Zestimate®

    Find your next renter with Zillow Rental Manager. Plus, with online applications, you can quickly screen prospective tenants – for free.

    Learn more

    $2,815/mo

    Rent Zestimate®

    Refinance and save

    $2,546/mo

    Est. payment

    Refinancing to a lower rate could help reduce your monthly payments and save thousands over the life of the loan.

    See today's rates

    $2,546/mo

    Est. payment

    Explore your selling options

    Work with a Zillow partner agent

    Leverage their expertise and Zillow's premium Showcase listings to get your home seen by more buyers.

    Get started

    List with your own agent

    Get your home in front of millions of buyers by listing it on Zillow.

    Learn how to do it

    Sell it yourself

    Take full control of how buyers see your home on Zillow by listing For Sale by Owner (FSBO).

    List your home

    What's special

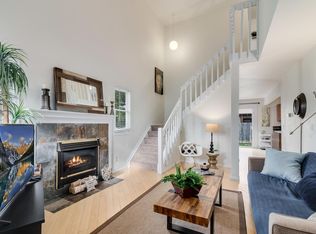
    Welcome to your dream home in Longmont! This beautifully updated duplex offers a perfect blend of comfort, style, and convenience. Step inside to discover the spacious living area featuring soaring ceilings and an inviting fireplace, perfect for cozy Colorado evenings. The new luxury vinyl flooring throughout the main and upper floors adds a touch of modern elegance, while the newer double-pane windows ensure energy efficiency and comfort. The heart of this home is the stunning kitchen, updated in 2021, boasting newer stainless steel appliances, ample storage in sleek new cabinets, and a generous amount of counter space. Whether you're a culinary enthusiast or enjoy casual meals, this kitchen will inspire your inner chef. Adjacent to the kitchen is a bright and airy dining area, offering seamless access to the backyard through a sliding glass door, ideal for indoor-outdoor entertaining. This home features three bedrooms, including a master suite with a 3/4 bathroom, providing a private retreat for relaxation. The full bathroom serves the other bedrooms, ensuring comfort for family and guests. The basement includes a non-conforming bedroom, perfect for a home office or guest room, and ample storage space, allowing for versatility and organization. Outdoor enthusiasts will love the location, backing to a serene greenbelt and just a 10-minute walk to McIntosh Lake. Enjoy the "Pirate Playground," scenic gravel trails, picnic areas, and water activities such as fishing, paddleboarding, and non-motorized boating. The convenience continues with grocery stores, retail, and restaurants just half a mile away, making daily errands a breeze. With no HOA fees, this property offers the freedom to enjoy your home without additional costs. Embrace the Colorado lifestyle in this charming, move-in-ready home that combines modern updates with a fantastic location. Don't miss the opportunity to make this house your forever home! 3D tour available

    Zillow last checked:

    Listing updated:

    Listed by:

    Craig Hoover 720-318-5881 Craig@List3995.com,

    MB Bellissimo Homes,

    Chris Calicchia 303-994-7992,

    MB Bellissimo Homes

    Bought with:

    Heather McChesney, 100052908

    1st Realty Associates Inc

    Source: REcolorado as distributed by MLS GRID,MLS#: 8495631MLS Logo

    Facts & features

    Interior

    Bedrooms & bathrooms
    • Bedrooms: 3
    • Bathrooms: 2
    • Full bathrooms: 1
    • 3/4 bathrooms: 1
    • Main level bathrooms: 2
    • Main level bedrooms: 1
    Primary bedroom
    • Level: Main
    Bedroom
    • Level: Upper
    Bedroom
    • Description: Non-Conforming Bedroom
    • Level: Basement
    Primary bathroom
    • Level: Main
    Bathroom
    • Level: Main
    Bonus room
    • Level: Basement
    Dining room
    • Level: Main
    Family room
    • Description: Soaring Vaulted Ceiling; Gas Fireplace; Luxury Vinyl Flooring Througout The House
    • Level: Main
    Game room
    • Description: Perfect For A Media Room Or Entertainment Center!
    • Level: Basement
    Kitchen
    • Description: All New Stainless Steel Appliances With New Counter Tops And Upgraded Cabinets
    • Level: Main
    Laundry
    • Level: Basement
    Loft
    • Level: Upper
    Heating
    • Forced Air
    Cooling
    • Central Air
    Appliances
    • Included: Dishwasher, Range, Refrigerator
    Features
    • Flooring: Tile, Vinyl
    • Windows: Double Pane Windows
    • Basement: Unfinished
    • Number of fireplaces: 1
    • Fireplace features: Family Room
    • Common walls with other units/homes: 1 Common Wall
    Interior area
    • Total structure area: 2,966
    • Total interior livable area: 2,966 sqft
    • Finished area above ground: 1,633
    • Finished area below ground: 1,067

    Property

    Parking
    • Total spaces: 1
    • Parking features: Garage - Attached
    • Attached garage spaces: 1
    Features
    • Levels: Two
    • Stories: 2
    • Fencing: Partial
    Lot
    • Size: 6,115 Square Feet
    • Features: Level
    Details
    • Parcel number: R0093128
    • Special conditions: Standard

    Construction

    Type & style
    • Home type: SingleFamily
    • Property subtype: Duplex
    • Attached to another structure: Yes
    Materials
    • Frame
    • Roof: Composition
    Condition
    • Updated/Remodeled
    • Year built: 1982

    Utilities & green energy

    • Sewer: Public Sewer

    Community & HOA

    Community
    • Security: Carbon Monoxide Detector(s), Smoke Detector(s)
    • Subdivision: Hover Acres
    HOA
    • Has HOA: No
    Location
    • Region: Longmont

    Financial & listing details

    • Price per square foot: $146/sqft
    • Tax assessed value: $447,400
    • Annual tax amount: $2,827
    • Date on market: 5/30/2024
    • Listing terms: Cash,Conventional
    • Exclusions: Seller's Personal Property
    • Ownership: Corporation/Trust

    Price history

    DateEventPrice
    4/14/2025Sold$432,990-5.9%$146/sqft
    Source: REcolorado as distributed by MLS GRID #8495631 Report a problem
    3/1/2025Pending sale$460,000$155/sqft
    Source: REcolorado as distributed by MLS GRID #8495631 Report a problem
    12/31/2024Price change$460,000-3.2%$155/sqft
    Source: REcolorado as distributed by MLS GRID #8495631 Report a problem
    12/2/2024Listed for sale$475,000$160/sqft
    Source: REcolorado as distributed by MLS GRID #8495631 Report a problem
    10/31/2024Listing removed$475,000$160/sqft
    Source: REcolorado as distributed by MLS GRID #8495631 Report a problem
    9/5/2024Price change$475,000-4.8%$160/sqft
    Source: REcolorado as distributed by MLS GRID #8495631 Report a problem
    7/3/2024Price change$499,000-4.8%$168/sqft
    Source: REcolorado as distributed by MLS GRID #8495631 Report a problem
    6/13/2024Price change$524,000-4.6%$177/sqft
    Source: REcolorado as distributed by MLS GRID #8495631 Report a problem
    5/30/2024Listed for sale$549,000+292.1%$185/sqft
    Source: REcolorado as distributed by MLS GRID #8495631 Report a problem
    11/8/2022Listing removed--
    Source: Zillow Rental Manager Report a problem
    10/19/2022Price change$2,295-3.8%$1/sqft
    Source: Zillow Rental Manager Report a problem
    9/27/2022Listed for rent$2,385+8.4%$1/sqft
    Source: Zillow Rental Manager Report a problem
    3/3/2022Listing removed--
    Source: Zillow Rental Manager Report a problem
    2/14/2022Listed for rent$2,200+29.8%$1/sqft
    Source: Zillow Rental Manager Report a problem
    10/30/2019Listing removed$1,695$1/sqft
    Source: Zillow Rental Manager Report a problem
    9/23/2019Price change$1,695-10.6%$1/sqft
    Source: RMG Realty, Inc. Report a problem
    8/14/2019Listed for rent$1,895$1/sqft
    Source: Owner Report a problem
    11/2/1998Sold$140,000$47/sqft
    Source: Public Record Report a problem

    Public tax history

    YearProperty taxesTax assessment
    2025$2,866 +1.4%$27,963 -16.9%
    2024$2,827 +7.5%$33,648 -1%
    2023$2,629 -1.3%$33,974 +27.9%
    2022$2,663 +19.9%$26,563 -2.8%
    2021$2,221 $27,328 +19.6%
    2020$2,221 +11.6%$22,859
    2019$1,990 $22,859 +9.1%
    2018$1,990 $20,945 -9.5%
    2017$1,990 +15%$23,155 +27.9%
    2016$1,730 +4.9%$18,101 +17.4%
    2015$1,649 +14.5%$15,418
    2014$1,440 +0.5%$15,418
    2013$1,432 +6.8%$15,418 -0.2%
    2012$1,341 -1.6%$15,442
    2011$1,364 +1.8%--
    2010$1,339 -1.4%$15,840
    2009$1,358 +12.1%$15,840 -14.7%
    2008$1,211 -3.1%$18,580
    2007$1,250 -1.8%$18,580 -2.8%
    2006$1,272 +4.2%$19,110
    2005$1,221 +1.2%$19,110 +3.5%
    2004$1,207 +9.4%$18,460
    2003$1,103 +10.5%$18,460 +26.8%
    2002$998 $14,560 -90.8%
    2001-- $159,100
    Find assessor info on the county website

    Neighborhood: Longmont Estates

    Nearby schools

    GreatSchools rating
    Schools provided by the listing agent
    • Elementary: Longmont Estates
    • Middle: Westview
    • High: Silver Creek
    • District: St. Vrain Valley RE-1J

    Source: REcolorado as distributed by MLS GRID. This data may not be complete. We recommend contacting the local school district to confirm school assignments for this home.

    Get a cash offer in 3 minutes
    Find out how much your home could sell for in as little as 3 minutes with a no-obligation cash offer.
    Estimated market value
    $559,800
    Get a cash offer in 3 minutes
    Find out how much your home could sell for in as little as 3 minutes with a no-obligation cash offer.
    Estimated market value
    $559,800