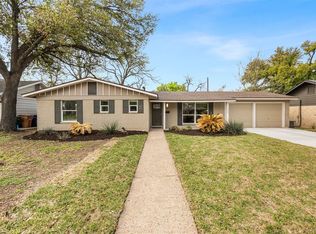
Discover this beautifully updated 3-bedroom, 2-bathroom home in Austin, featuring a spacious open floor plan filled with natural light. Enjoy stunning bathrooms with double sink vanities and a cozy living room that seamlessly connects to the kitchen and dining area, complete with new countertops and backsplash. The fridge, washer, and dryer are included, while the expansive primary suite offers a walk-in closet and shower. Step outside to a lush, landscaped backyard with a large deck, perfect for relaxing or entertaining. With easy access to I-35 and 290, you'll be just moments away from Austin's vibrant shopping, dining, and entertainment options! **Rent does not include $35/month for a Resident Benefit Package. See uploaded docs and criteria for more details on the perks of renting with 1836 Property Management! **It is the responsibility of the interested party to verify the details from syndicated websites either with the property management company or by viewing the property in person. ** For Agent compensation details, visit the 1836PM website and navigate to the "Partner Info Hub". Details are listed in the "1836PM Leasing Process and Timeline" section.**
AGENT TOUR- **Licensed Real Estate Agents, a separate link to set up a tour with your client can be found on the MLS.**
Discover this beautifully updated 3-bedroom, 2-bathroom home in Austin, featuring a spacious open floor plan filled with natural light. Enjoy stunning bathrooms with double sink vanities and a cozy living room that seamlessly connects to the kitchen and dining area, complete with new countertops and backsplash. The fridge, washer, and dryer are included, while the expansive primary suite offers a walk-in closet and shower. Step outside to a lush, landscaped backyard with a large deck, perfect for relaxing or entertaining. With easy access to I-35 and 290, you'll be just moments away from Austin's vibrant shopping, dining, and entertainment options! **Rent does not include $35/month for a Resident Benefit Package. See uploaded docs and criteria for more details on the perks of renting with 1836 Property Management! **It is the responsibility of the interested party to verify the details from syndicated websites either with the property management company or by viewing the property in person. ** For Agent compensation details, visit the 1836PM website and navigate to the "Partner Info Hub". Details are listed in the "1836PM Leasing Process and Timeline" section.**
AGENT TOUR- **Licensed Real Estate Agents, a separate link to set up a tour with your client can be found on the MLS.**
Sold
Price Unknown
1605 Glenvalley Dr, Austin, TX 78723
3beds
1,600sqft
Single Family Residence
Built in 1958
-- sqft lot
$547,800 Zestimate®
$--/sqft
$2,730 Estimated rent
Home value
$547,800
$498,000 - $603,000
$2,730/mo
Zestimate® history
Owner options
List your home for rent
$2,730/mo
Rent Zestimate®
Find your next renter with Zillow Rental Manager. Plus, with online applications, you can quickly screen prospective tenants – for free.
$2,730/mo
Rent Zestimate®
Refinance and save
Refinancing to a lower rate could help reduce your monthly payments and save thousands over the life of the loan.
Explore your selling options
Work with a Zillow partner agent
Leverage their expertise and Zillow's premium Showcase listings to get your home seen by more buyers.
Get startedList with your own agent
Get your home in front of millions of buyers by listing it on Zillow.
Learn how to do itSell it yourself
Take full control of how buyers see your home on Zillow by listing For Sale by Owner (FSBO).
List your homeWhat's special
Lush landscaped backyardSpacious open floor planNatural lightLarge deckWalk-in closetNew countertops and backsplashExpansive primary suite
Zillow last checked:
Listing updated:
Source: Zillow Rentals
Facts & features
Interior
Bedrooms & bathrooms
- Bedrooms: 3
- Bathrooms: 2
- Full bathrooms: 2
Cooling
- Air Conditioner, Ceiling Fan
Appliances
- Included: Dishwasher, Dryer, Garbage Disposal, Microwave, Refrigerator, Washer
- Laundry: Shared
Features
- Ceiling Fan(s), Double Vanity, Handrails, Individual Climate Control, Storage, Walk In Closet, Walk-In Closet(s)
- Flooring: Hardwood
- Windows: Window Coverings
Interior area
- Total interior livable area: 1,600 sqft
Property
Parking
- Parking features: Carport, Covered
- Has carport: Yes
- Details: Contact manager
Features
- Patio & porch: Patio
- Exterior features: Courtyard, Mirrors, No Utilities included in rent, Parking, Pet friendly, Spanish Speaking Staff, Walk In Closet
Details
- Parcel number: 225594
Construction
Type & style
- Home type: SingleFamily
- Property subtype: Single Family Residence
Condition
- Year built: 1958
Community & HOA
Community
- Security: Gated Community
- Deposit fee: $2,600
Location
- Region: Austin
Financial & listing details
- Tax assessed value: $464,888
- Annual tax amount: $7,267
- Date on market: 1/22/2025
- Lease term: *9-24 months *$80 application fee per applicant *$125 lease preparation fee *Renter's liability insurance required *Tenant responsible for all utilities (unless otherwise noted) *Maximum requested move in date must be either listed available date or 14 days from approval, whichever is greater. *Minimum requested move in date must be 7 days after approval. Do NOT use the templated link below.
Price history
| Date | Event | Price |
|---|---|---|
| 2/12/2025 | Sold | -- |
Source: Agent Provided Report a problem | ||
| 2/12/2025 | Listing removed | $2,700$2/sqft |
Source: Zillow Rentals Report a problem | ||
| 12/17/2024 | Listed for rent | $2,700$2/sqft |
Source: Zillow Rentals Report a problem | ||
| 11/21/2023 | Sold | -- |
Source: Agent Provided Report a problem | ||
| 8/3/2023 | Listing removed | -- |
Source:  Unlock MLS #2937657 Report a problem Unlock MLS #2937657 Report a problem | ||
| 7/10/2023 | Price change | $674,000-1.6%$421/sqft |
Source: Unlock MLS #2937657 Report a problem | ||
| 5/15/2023 | Price change | $684,900-1.4%$428/sqft |
Source: Unlock MLS #2937657 Report a problem | ||
| 4/21/2023 | Price change | $694,900-0.6%$434/sqft |
Source: Unlock MLS #3644171 Report a problem | ||
| 4/5/2023 | Listed for sale | $699,000$437/sqft |
Source: Owner Report a problem | ||
Public tax history
| Year | Property taxes | Tax assessment |
|---|---|---|
| 2025 | $7,267 -1.4% | $464,888 +0.2% |
| 2024 | $7,373 +18.7% | $463,777 +7.4% |
| 2023 | $6,212 -6.7% | $431,776 +10% |
| 2022 | $6,658 | $392,524 +10% |
| 2021 | -- | $356,840 +10% |
| 2020 | $6,455 +6.5% | $324,400 -2.3% |
| 2019 | $6,063 +17.8% | $331,959 +15.4% |
| 2018 | $5,147 | $287,781 +10% |
| 2017 | $5,147 -18.6% | $261,619 -9.8% |
| 2016 | $6,326 | $289,903 +9.3% |
| 2015 | $6,326 | $265,294 -0.2% |
| 2014 | $6,326 | $265,817 +1.7% |
| 2013 | -- | $261,487 +11.9% |
| 2012 | -- | $233,748 -8.3% |
| 2011 | -- | $254,791 +17.8% |
| 2010 | -- | $216,371 -1.6% |
| 2009 | -- | $220,000 |
| 2008 | -- | $220,000 -0.7% |
| 2007 | -- | $221,477 +14.9% |
| 2006 | -- | $192,760 +36.4% |
| 2005 | -- | $141,341 |
Find assessor info on the county website
Neighborhood: Windsor Park
Nearby homes
- $429,0003 bd2 ba1.2k sqft1607 Glenvalley Dr, Austin, TX 78723Off Market
- $551,1574 bd3 ba2.1k sqft1603 Glenvalley Dr, Austin, TX 78723Off Market
- $678,0003 bd2 ba1.7k sqft1609 Glenvalley Dr, Austin, TX 78723Off Market
- $621,600-- bd3 ba2.2k sqft1601 Glenvalley Dr, Austin, TX 78723Off Market
- $391,700-- bd1 ba1.2k sqft1604 Glenvalley Dr, Austin, TX 78723Off Market
- $683,800-- bd1 ba1.6k sqft1606 Glenvalley Dr, Austin, TX 78723Off Market
- $535,7003 bd2 ba1.3k sqft1602 Glenvalley Dr, Austin, TX 78723Off Market
- $531,0003 bd2 ba1.3k sqft1608 Glenvalley Dr, Austin, TX 78723Off Market
Nearby schools
GreatSchools rating
- 4/10Harris Elementary SchoolGrades: PK-5Distance: 2.6 mi
- 2/10Webb Middle SchoolGrades: 6-8Distance: 1.4 mi
- 3/10Northeast Early College High SchoolGrades: 9-12Distance: 0.5 mi
Get a cash offer in 3 minutes
Find out how much your home could sell for in as little as 3 minutes with a no-obligation cash offer.
Estimated market value
$547,800
Get a cash offer in 3 minutes
Find out how much your home could sell for in as little as 3 minutes with a no-obligation cash offer.
Estimated market value
$547,800
- Texas
- Travis County
- Austin
- 78723
- Windsor Park
- 1605 Glenvalley Dr
Nearby cities
Nearby neighborhoods
Nearby zip codes
Other Austin Topics
