This well-maintained Garden Homes ranch makes the most of every square foot, with a finished basement that adds true functionality—not just extra space. Complete with a cozy fireplace, wet bar, third bedroom, and full bathroom, the lower level is ideal for guests, multi-generational living, or a comfortable second living area. Offering 3 bedrooms and 2 full bathrooms between the main level and basement, this move-in-ready home features hardwood floors throughout the main level, granite countertops in the kitchen, and durable tile and laminate flooring in key living spaces. The home's attractive stucco exterior provides lasting curb appeal and low-maintenance durability. The oversized attached garage offers ample room for vehicles, storage, or a workshop, while convenient alley access provides the rare bonus of RV parking. A backyard shed adds even more storage or workspace. Designed for everyday living, the fully fenced backyard features a covered patio, raised garden beds, mature landscaping, and an automatic sprinkler system, creating an inviting outdoor space that's easy to maintain. Central air conditioning and forced-air heating provide year-round comfort. Freshly painted and professionally cleaned, this home is truly move-in ready. Whether you're a first-time homebuyer, looking to downsize, or searching for a home that accommodates multi-generational living, this Garden Homes ranch offers the flexibility, comfort, and value you've been looking for.
Pending
$370,000
1605 Goshen Ave, Cheyenne, WY 82001
3beds
1,692sqft
City Residential, Residential
Built in 1953
6,534 Square Feet Lot
$365,300 Zestimate®
$219/sqft
$-- HOA
What's special
- 24 days |
- 714 |
- 61 |
Likely to sell faster than
Zillow last checked:
Listing updated:
Listed by:
Codee Dalton 307-871-8098,
#1 Properties
Source: Cheyenne BOR,MLS#: 101572
Facts & features
Interior
Bedrooms & bathrooms
- Bedrooms: 3
- Bathrooms: 2
- Full bathrooms: 2
- Main level bathrooms: 1
Primary bedroom
- Level: Main
- Area: 144
- Dimensions: 12 x 12
Bedroom 2
- Level: Main
- Area: 100
- Dimensions: 10 x 10
Bedroom 3
- Level: Basement
- Area: 88
- Dimensions: 11 x 8
Bathroom 1
- Features: Full
- Level: Main
Bathroom 2
- Features: Full
- Level: Basement
Family room
- Level: Basement
- Area: 260
- Dimensions: 26 x 10
Kitchen
- Level: Main
- Area: 140
- Dimensions: 10 x 14
Living room
- Level: Main
- Area: 198
- Dimensions: 11 x 18
Basement
- Area: 846
Heating
- Forced Air, Natural Gas
Cooling
- Central Air
Appliances
- Included: Dishwasher, Disposal, Dryer, Microwave, Range, Refrigerator, Washer
- Laundry: Main Level
Features
- Eat-in Kitchen, Pantry, Wet Bar, Main Floor Primary, Stained Natural Trim, Granite Counters
- Flooring: Hardwood, Laminate, Tile
- Basement: Finished
- Number of fireplaces: 1
- Fireplace features: One, Gas
Interior area
- Total structure area: 1,692
- Total interior livable area: 1,692 sqft
- Finished area above ground: 846
Property
Parking
- Total spaces: 1
- Parking features: 1 Car Attached, Garage Door Opener, RV Access/Parking, Alley Access
- Attached garage spaces: 1
Accessibility
- Accessibility features: None
Features
- Patio & porch: Patio, Covered Patio, Covered Porch
- Exterior features: Sprinkler System
- Fencing: Back Yard
Lot
- Size: 6,534 Square Feet
- Dimensions: 6440
Details
- Additional structures: Outbuilding
- Parcel number: 14663322100800
Construction
Type & style
- Home type: SingleFamily
- Architectural style: Ranch
- Property subtype: City Residential, Residential
Materials
- Stucco, Extra Insulation
- Foundation: Basement
- Roof: Composition/Asphalt
Condition
- New construction: No
- Year built: 1953
Utilities & green energy
- Electric: Black Hills Energy
- Gas: Black Hills Energy
- Sewer: City Sewer
- Water: Public
- Utilities for property: Cable Connected
Green energy
- Energy efficient items: Thermostat, Ceiling Fan
Community & HOA
Community
- Subdivision: Garden Homes
HOA
- Services included: None
Location
- Region: Cheyenne
Financial & listing details
- Price per square foot: $219/sqft
- Tax assessed value: $214,022
- Annual tax amount: $1,434
- Price range: $370K - $370K
- Date on market: 7/28/2026
- Listing agreement: N
- Listing terms: Cash,Conventional,FHA,VA Loan
- Inclusions: Dishwasher, Disposal, Dryer, Microwave, Range/Oven, Refrigerator, Washer
- Exclusions: N
Estimated market value
Zestimate®
$365,300
Estimated sales range
$347,000 - $384,000
Rent Zestimate®
$1,609/mo
Price history
| Date | Event | Price |
|---|---|---|
| 8/4/2026 | Pending sale | $370,000$219/sqft |
Source: | ||
| 7/28/2026 | Listed for sale | $370,000+17.5%$219/sqft |
Source: | ||
| 3/11/2024 | Listing removed | -- |
Source: Zillow Rentals Report a problem | ||
| 2/25/2024 | Listed for rent | $2,100$1/sqft |
Source: Zillow Rentals Report a problem | ||
| 6/27/2022 | Sold | -- |
Source: | ||
| 6/7/2022 | Pending sale | $315,000$186/sqft |
Source: | ||
| 6/1/2022 | Listed for sale | $315,000+26%$186/sqft |
Source: | ||
| 3/27/2020 | Listing removed | $250,000$148/sqft |
Source: RE/MAX Capitol Properties #77518 Report a problem | ||
| 3/26/2020 | Listed for sale | $250,000$148/sqft |
Source: RE/MAX Capitol Properties #77518 Report a problem | ||
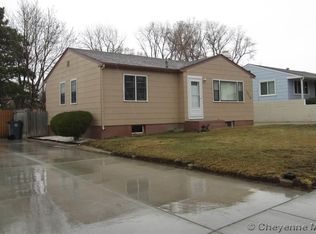
| 3/25/2020 | Sold | -- |
Source: | ||
| 2/7/2020 | Pending sale | $250,000$148/sqft |
Source: RE/MAX Capitol Properties #77518 Report a problem | ||
| 2/5/2020 | Listed for sale | $250,000$148/sqft |
Source: RE/MAX Capitol Properties #77518 Report a problem | ||
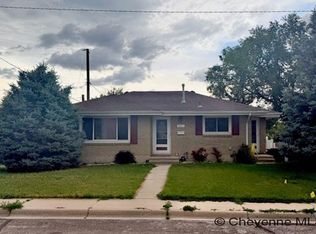
| 8/15/2014 | Sold | -- |
Source: | ||
Public tax history
| Year | Property taxes | Tax assessment |
|---|---|---|
| 2025 | $1,434 -22.7% | $20,332 -22.5% |
| 2024 | $1,854 +3.3% | $26,223 +3.3% |
| 2023 | $1,795 +7.6% | $25,384 +9.9% |
| 2022 | $1,667 +13.9% | $23,101 +14.1% |
| 2021 | $1,464 +5.7% | $20,240 +5.4% |
| 2020 | $1,385 +9.5% | $19,201 +9.6% |
| 2019 | $1,265 +7.7% | $17,526 +6.7% |
| 2018 | $1,175 -0.9% | $16,431 0% |
| 2017 | $1,186 +7.5% | $16,437 +7.5% |
| 2016 | $1,104 | $15,285 +6.6% |
| 2015 | $1,104 +50.9% | $14,333 +9.7% |
| 2014 | $732 | $13,064 +4.7% |
| 2013 | -- | $12,475 |
| 2012 | -- | $12,475 -1.2% |
| 2011 | -- | $12,622 +0.6% |
| 2010 | -- | $12,545 +12.8% |
| 2009 | -- | $11,125 +5.4% |
| 2005 | -- | $10,557 +13% |
| 2004 | -- | $9,344 +7.2% |
| 2003 | -- | $8,714 +10% |
| 2002 | -- | $7,922 -1.6% |
| 2001 | -- | $8,052 |
Find assessor info on the county website
Monthly payment
Est. payment
Payment breakdown
Explore the cost of this home by adjusting the details. Changes won't be saved.Climate risks
Neighborhood: 82001
Nearby schools
GreatSchools rating
- 4/10Henderson Elementary SchoolGrades: K-6Distance: 0.3 mi
- 4/10Carey Junior High SchoolGrades: 7-8Distance: 0.9 mi
- 4/10East High SchoolGrades: 9-12Distance: 0.6 mi
- $277,400-- bd2 ba816 sqft1609 Goshen Ave, Cheyenne, WY 82001Off Market
Save - $304,400-- bd2 ba1k sqft1601 Goshen Ave, Cheyenne, WY 82001Off Market
Save - $310,8003 bd2 ba1.7k sqft1613 Goshen Ave, Cheyenne, WY 82001Off Market
Save 
- $--2 bd2 ba1.6k sqft2614 E 16th St, Cheyenne, WY 82001Sold
Save 
- $283,7003 bd1 ba1.6k sqft1606 Goshen Ave, Cheyenne, WY 82001Off Market
Save - $306,8003 bd2 ba1.6k sqft1610 Goshen Ave, Cheyenne, WY 82001Off Market
Save - $304,100-- bd2 ba854 sqft1600 Goshen Ave, Cheyenne, WY 82001Off Market
Save - $--3 bd2 ba1.6k sqft1617 Goshen Ave, Cheyenne, WY 82001Sold
Save
A local agent can set up tours, give advice and negotiate with sellers.


