Opportunity awaits with this 1980 Sahara mobile home located in a desirable 55+ community, offering 2 bedrooms and 2 bathrooms and great potential for the right buyer looking for a fixer-upper or value-add opportunity. The home features both a furnace and wood stove for heating, providing flexibility and comfort during cooler months. Outside you'll find two covered carports for ample parking, along with two storage sheds that offer plenty of space for tools, hobbies, or additional storage. The property also includes concrete parking and low-maintenance landscaping, providing a solid foundation for future improvements. Inside, the home will benefit from new carpet and cosmetic updates, making it an excellent opportunity for buyers looking to personalize a space and build equity. Located in a 55+ community designed for comfortable and relaxed living, this property offers a chance to create an affordable home with your own improvements and vision.
Sold
Price Unknown
1605 Grandview Dr N Space 3, Twin Falls, ID 83301
2beds
2baths
1,268sqft
Mobile/Manu Rented Lot, Mobile Home
Built in 1980
-- sqft lot
$-- Zestimate®
$--/sqft
$-- Estimated rent
Home value
Not available
Estimated sales range
Not available
Not available
Zestimate® history
Owner options
List your home for rent
Find your next renter with Zillow Rental Manager. Plus, with online applications, you can quickly screen prospective tenants – for free.
Refinance and save
Refinancing to a lower rate could help reduce your monthly payments and save thousands over the life of the loan.
Explore your selling options
Work with a Zillow partner agent
Leverage their expertise and Zillow's premium Showcase listings to get your home seen by more buyers.
Get startedList with your own agent
Get your home in front of millions of buyers by listing it on Zillow.
Learn how to do itSell it yourself
Take full control of how buyers see your home on Zillow by listing For Sale by Owner (FSBO).
List your homeWhat's special
Low-maintenance landscaping
Zillow last checked:
Listing updated:
Listed by:
Lance Lugo 208-316-3761,
Silvercreek Realty Group
Bought with:
Kaylee Duran
Re/Max Legacy
Source: IMLS,MLS#: 98978151
Facts & features
Interior
Bedrooms & bathrooms
- Bedrooms: 2
- Bathrooms: 2
- Main level bathrooms: 2
- Main level bedrooms: 2
Primary bedroom
- Level: Main
Bedroom 2
- Level: Main
Living room
- Level: Main
Heating
- Electric, Forced Air, Wood
Cooling
- Wall/Window Unit(s)
Appliances
- Included: Electric Water Heater, Dishwasher, Disposal, Microwave, Refrigerator, Washer, Dryer
Features
- Bath-Master, Bed-Master Main Level, Den/Office, Laminate Counters, Number of Baths Main Level: 2
- Flooring: Carpet, Laminate
- Has basement: No
- Has fireplace: Yes
- Fireplace features: Wood Burning Stove
Interior area
- Total structure area: 1,268
- Total interior livable area: 1,268 sqft
- Finished area above ground: 1,268
Property
Parking
- Total spaces: 2
- Parking features: Carport
- Carport spaces: 2
Accessibility
- Accessibility features: Accessible Approach with Ramp
Features
- Levels: One
- Fencing: Partial,Metal,Wood
Lot
- Features: Sm Lot 5999 SF, Auto Sprinkler System
Details
- Additional structures: Shed(s)
- Parcel number: MHPT120000030AA
Construction
Type & style
- Home type: MobileManufactured
- Property subtype: Mobile/Manu Rented Lot, Mobile Home
Materials
- Roof: Rolled/Hot Mop,Other
Condition
- Year built: 1980
Utilities & green energy
- Water: Community Service
- Utilities for property: Sewer Connected
Community & HOA
Community
- Senior community: Yes
- Subdivision: Countryside Village
Location
- Region: Twin Falls
Financial & listing details
- Annual tax amount: $108
- Date on market: 3/15/2026
- Listing terms: Cash,Other
- Ownership: Less Than Fee Simple
Price history
Price history is unavailable.
Public tax history
Tax history is unavailable.
Neighborhood: 83301
Nearby homes
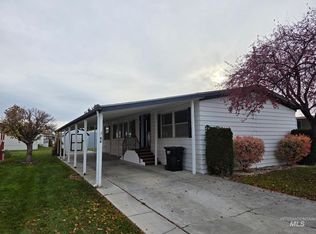
- $--3 bd2 ba1.3k sqft1605 Grandview Dr N SPACE 44, Twin Falls, ID 83301Sold
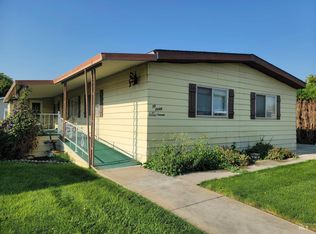
- $--3 bd2 ba1.1k sqft1605 Grandview Dr N SPACE 43, Twin Falls, ID 83301Sold

- $--3 bd2 ba1.5k sqft1605 Grandview Dr N SPACE 30, Twin Falls, ID 83301Sold
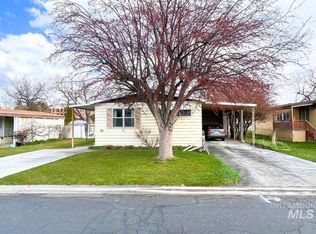
- $--3 bd2 ba1.3k sqft1605 Grandview Dr N SPACE 26, Twin Falls, ID 83301Sold
- $135,000-- bd-- ba1.8k sqft1605 Grandview Dr N, Twin Falls, ID 83301Off Market
- $196,100-- bd-- ba1.5k sqft1605 Grandview Dr N, Twin Falls, ID 83301Off Market
- $152,200-- bd-- ba1k sqft1605 Grandview Dr N, Twin Falls, ID 83301Off Market
- $195,700-- bd-- ba1.4k sqft1605 Grandview Dr N, Twin Falls, ID 83301Off Market
Nearby schools
GreatSchools rating
- 7/10Rock Creek ElementaryGrades: K-5Distance: 0.7 mi
- 4/10Robert Stuart Junior High SchoolGrades: 6-8Distance: 1.1 mi
- 2/10Canyon Ridge High SchoolGrades: 9-12Distance: 0.9 mi
Schools provided by the listing agent
- Elementary: Rock Creek
- Middle: Robert Stuart
- High: Canyon Ridge
- District: Twin Falls School District #411
Source: IMLS. This data may not be complete. We recommend contacting the local school district to confirm school assignments for this home.
- Idaho
- Twin Falls County
- Twin Falls
- 83301
- 1605 Grandview Dr N Space 3
