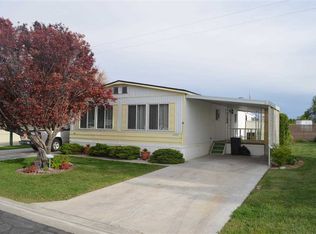
Very well taken care of 2000 Nashua Mfg home that is 52'X26' with 6 bay car carport. The home host 3 bedroom 2 bath with lots of windows for that great sunshine. All doors are 36", grab handles in bathrooms and ramps for wheelchair assessible. Beautifully landscaped with curbing, automatic sprinkler, garden spot and 3 sheds. One large shed is 20'X9' with a 4 ft roll up door, One Tuff shed for lawn equipment, and 16'X12' with 3 shelves for lots of storage. Covered front entry area and back yard is covered patio area with raingutter. Kitchen has glass china cabinets, nice pantry and brand new stove and large refrigerator. Dishwasher included also. Outside openings by every water faucet. Heated pad on front walkway to keep snow off ramp.
Sold
Price Unknown
1605 Grandview Dr N Space 46, Twin Falls, ID 83301
3beds
2baths
1,352sqft
Single Family Residence, Manufactured Home
Built in 2000
-- sqft lot
$180,800 Zestimate®
$--/sqft
$-- Estimated rent
Home value
$180,800
$172,000 - $190,000
Not available
Zestimate® history
Owner options
List your home for rent
Find your next renter with Zillow Rental Manager. Plus, with online applications, you can quickly screen prospective tenants – for free.
Refinance and save
$485/mo
Est. payment
Refinancing to a lower rate could help reduce your monthly payments and save thousands over the life of the loan.
$485/mo
Est. payment
Explore your selling options
Work with a Zillow partner agent
Leverage their expertise and Zillow's premium Showcase listings to get your home seen by more buyers.
Get startedList with your own agent
Get your home in front of millions of buyers by listing it on Zillow.
Learn how to do itSell it yourself
Take full control of how buyers see your home on Zillow by listing For Sale by Owner (FSBO).
List your homeWhat's special
Garden spotCovered front entry areaBeautifully landscaped with curbingBrand new stoveDishwasher includedLarge refrigeratorAutomatic sprinkler
Zillow last checked:
Listing updated:
Listed by:
Cindy Schmidt Main:208-320-2233,
Equity Northwest Real Estate - Southern Idaho
Bought with:
Cindy Schmidt
Equity Northwest Real Estate - Southern Idaho
Source: IMLS,MLS#: 98992416
Facts & features
Interior
Bedrooms & bathrooms
- Bedrooms: 3
- Bathrooms: 2
- Main level bathrooms: 2
- Main level bedrooms: 3
Primary bedroom
- Level: Main
Bedroom 2
- Level: Main
Bedroom 3
- Level: Main
Kitchen
- Level: Main
Living room
- Level: Main
Heating
- Electric, Forced Air
Cooling
- Central Air
Appliances
- Included: Electric Water Heater, Dishwasher, Refrigerator
Features
- Bath-Master, Bed-Master Main Level, Split Bedroom, Walk In Shower, Pantry, Laminate Counters, Number of Baths Main Level: 2
- Flooring: Carpet, Vinyl
- Has basement: No
- Has fireplace: No
Interior area
- Total structure area: 1,352
- Total interior livable area: 1,352 sqft
- Finished area above ground: 1,352
- Finished area below ground: 0
Property
Parking
- Total spaces: 6
- Parking features: Carport, RV Access/Parking
- Carport spaces: 6
Accessibility
- Accessibility features: Handicapped, Bathroom Bars, Accessible Hallway(s)
Features
- Levels: One
- Patio & porch: Covered Patio/Deck
Lot
- Features: Garden, Sidewalks, Auto Sprinkler System, Full Sprinkler System
Details
- Additional structures: Shed(s)
- Parcel number: MHPT120000460BA
- Zoning: +55 and older residential
Construction
Type & style
- Home type: MobileManufactured
- Property subtype: Single Family Residence, Manufactured Home
Materials
- Wood Siding
- Roof: Composition
Condition
- Year built: 2000
Utilities & green energy
- Water: Public, Community Service
- Utilities for property: Sewer Connected, Cable Connected
Community & HOA
Community
- Senior community: Yes
HOA
- Has HOA: Yes
- HOA fee: $485 monthly
Location
- Region: Twin Falls
Financial & listing details
- Annual tax amount: $334
- Date on market: 7/2/2026
- Listing terms: Cash,Private Financing Available,Other
- Ownership: Less Than Fee Simple
- Road surface type: Paved
Price history
Price history is unavailable.
Public tax history
Tax history is unavailable.
Neighborhood: 83301
Nearby homes
- $379,5003 bd2 ba-- sqft1605 Granview Dr, Twin Fals, ID 83301Off Market
- $60,0002 bd2 ba1k sqft1605 Grandview Dr N SPC 18, Twin Falls, ID 83301Off Market
- $88,1003 bd2 ba1.4k sqft1605 Grandview Dr N SPACE 4, Twin Falls, ID 83301Off Market
- $127,600-- bd-- ba1.8k sqft1605 Grandview Dr N, Twin Falls, ID 83301Off Market
- $177,900-- bd-- ba1.5k sqft1605 Grandview Dr N, Twin Falls, ID 83301Off Market
- $138,600-- bd-- ba1k sqft1605 Grandview Dr N, Twin Falls, ID 83301Off Market
- $179,400-- bd-- ba1.4k sqft1605 Grandview Dr N, Twin Falls, ID 83301Off Market
- $75,100-- bd-- ba934 sqft1605 Grandview Dr N, Twin Falls, ID 83301Off Market
Nearby schools
GreatSchools rating
- 7/10Rock Creek ElementaryGrades: K-5Distance: 0.7 mi
- 4/10Robert Stuart Jr High SchoolGrades: 6-8Distance: 1.1 mi
- 2/10Canyon Ridge High SchoolGrades: 9-12Distance: 0.8 mi
Schools provided by the listing agent
- Elementary: Rock Creek
- Middle: Robert Stuart
- High: Canyon Ridge
- District: Twin Falls School District #411
Source: IMLS. This data may not be complete. We recommend contacting the local school district to confirm school assignments for this home.
Sell for more on Zillow
Get a Zillow Showcase℠ listing at no additional cost and you could sell for .
$180,800
2% more
+$3,616
With Zillow Showcase(estimated)
$184,416
- Idaho
- Twin Falls County
- Twin Falls
- 83301
- 1605 Grandview Dr N Space 46
Nearby cities
Nearby zip codes
Other Twin Falls Topics
