Welcome home to this beautifully maintained 4-bedroom, 2.5-bath traditional home, built by renowned builder John Wieland, nestled in one of Snellville's most desirable swim/tennis communities. Thoughtfully updated over the years, this move-in-ready home offers the perfect blend of quality craftsmanship, modern improvements, timeless charm, and room to grow. The heart of the home is the beautifully renovated kitchen, featuring updated cabinetry with self-closing doors, updated countertops and hardware, a 5-burner gas cooktop, and two pantries - including one built in the right of the fridge - plus a pull-out utensil drawer to the left of the stove for smart, everyday functionality. It's a bright, well-organized space made for both daily living and entertaining. Luxury vinyl plank flooring adds warmth and durability to the family room, while fresh interior paint gives the home a clean, inviting feel throughout. The powder room has also been tastefully updated with a new vanity and a low-flow toilet. The spacious owner's suite offers a true retreat, with a remodeled bathroom featuring new flooring, upgraded hardware, and fresh lighting. The updated shower - finished in tile and stone - brings a spa-like feel right into your everyday routine. Major system updates provide peace of mind for years to come, including a new roof (2022), HVAC system with furnace (2015) and air conditioner (2023), energy-efficient double-pane windows (2015), updated garage doors (2017), and plantation shutters that add elegance throughout the home. Most recently, the front porch and rear deck were professionally repaired and freshly painted in 2025, making outdoor living even more enjoyable. Outdoor living is where this home really shines. The covered front porch features a porch swing - perfect for cooler evenings. Out back, you'll find a large deck plus a screened porch, ideal for entertaining or relaxing rain or shine. The backyard itself is wonderfully private, with a peaceful spot for a hammock and a bench where you can sit back and take in the natural beauty of the space. The long driveway and side-entry garage provide exceptional curb appeal and ample parking for family and guests. Need more space? The unfinished partial basement is currently set up as a workshop but offers incredible potential to finish into additional living space - a recreation room, home office, gym, media room, or guest suite - adding valuable square footage and equity. The community offers outstanding amenities, including swim and tennis/pickle ball facilities, clubhouse and a neighborhood fresh water lake with three docks perfect for fishing and enjoying the outdoors. An added bonus for both homeowners and investors: there are no rental restrictions, providing flexibility whether you're looking for your forever home or an income-producing property. Conveniently located near shopping, dining, parks, schools, and major commuter routes, this John Wieland-built home truly checks all the boxes. With extensive updates already completed and room to customize even further, this is a rare opportunity you won't want to miss!
Closed
Zestimate®
$415,000
1605 Grandview Trce, Snellville, GA 30078
4beds
2,618sqft
Single Family Residence
Built in 1987
0.7 Acres Lot
$415,000 Zestimate®
$159/sqft
$2,469 Estimated rent
Home value
$415,000
$386,000 - $444,000
$2,469/mo
Zestimate® history
Owner options
List your home for rent
$2,469/mo
Rent Zestimate®
Find your next renter with Zillow Rental Manager. Plus, with online applications, you can quickly screen prospective tenants – for free.
$2,469/mo
Rent Zestimate®
Refinance and save
$3,541/mo
Est. payment
Refinancing to a lower rate could help reduce your monthly payments and save thousands over the life of the loan.
$3,541/mo
Est. payment
Explore your selling options
Work with a Zillow partner agent
Leverage their expertise and Zillow's premium Showcase listings to get your home seen by more buyers.
Get startedList with your own agent
Get your home in front of millions of buyers by listing it on Zillow.
Learn how to do itSell it yourself
Take full control of how buyers see your home on Zillow by listing For Sale by Owner (FSBO).
List your homeWhat's special
Large deckBeautifully renovated kitchenUpdated countertops and hardwareFresh lightingUpgraded hardwareLuxury vinyl plank flooringThoughtfully updated
Zillow last checked:
Listing updated:
Listed by:
Jennifer Pipin 678-429-4073,
Atlanta Communities
Bought with:
Arvelyn Lewis, 275128
SRA Signature Realty Agents
Source: GAMLS,MLS#: 10807448
Facts & features
Interior
Bedrooms & bathrooms
- Bedrooms: 4
- Bathrooms: 3
- Full bathrooms: 2
- 1/2 bathrooms: 1
Rooms
- Room types: Family Room, Foyer, Other
Dining room
- Features: Separate Room
Kitchen
- Features: Breakfast Bar, Kitchen Island, Pantry, Solid Surface Counters
Heating
- Central, Natural Gas, Other
Cooling
- Ceiling Fan(s), Central Air, Electric, Other
Appliances
- Included: Dishwasher, Dryer, Gas Water Heater, Microwave, Other, Oven/Range (Combo), Refrigerator, Washer
- Laundry: Laundry Closet, Other, Upper Level
Features
- Double Vanity, High Ceilings, Other, Roommate Plan, Separate Shower, Soaking Tub, Split Bedroom Plan
- Flooring: Carpet, Tile, Vinyl
- Windows: Double Pane Windows
- Basement: Exterior Entry,Interior Entry,Partial,Unfinished
- Attic: Pull Down Stairs
- Number of fireplaces: 1
- Fireplace features: Factory Built, Family Room, Gas Log, Gas Starter
Interior area
- Total structure area: 2,618
- Total interior livable area: 2,618 sqft
- Finished area above ground: 2,496
- Finished area below ground: 122
Property
Parking
- Total spaces: 2
- Parking features: Assigned, Garage, Side/Rear Entrance
- Has garage: Yes
Features
- Levels: Three Or More
- Stories: 3
- Patio & porch: Deck, Porch, Screened
- Exterior features: Other
Lot
- Size: 0.7 Acres
- Features: Other, Private
Details
- Additional structures: Other, Workshop
- Parcel number: R5024 192
Construction
Type & style
- Home type: SingleFamily
- Architectural style: Other,Traditional
- Property subtype: Single Family Residence
Materials
- Vinyl Siding
- Foundation: Block
- Roof: Composition
Condition
- Resale
- New construction: No
- Year built: 1987
Utilities & green energy
- Electric: 220 Volts
- Sewer: Septic Tank
- Water: Public
- Utilities for property: Cable Available, Electricity Available, High Speed Internet, Natural Gas Available, Other, Phone Available, Underground Utilities, Water Available
Green energy
- Water conservation: Low-Flow Fixtures
Community & HOA
Community
- Features: Playground, Pool, Street Lights, Tennis Court(s)
- Security: Security System, Smoke Detector(s)
- Subdivision: Dogwood Plantation
HOA
- Has HOA: Yes
- Services included: Swimming, Tennis
- HOA fee: $780 annually
Location
- Region: Snellville
Financial & listing details
- Price per square foot: $159/sqft
- Tax assessed value: $425,400
- Annual tax amount: $1,225
- Date on market: 7/17/2026
- Cumulative days on market: 10 days
- Listing agreement: Exclusive Right To Sell
- Listing terms: 1031 Exchange,Cash,Conventional,FHA,Other,USDA Loan,VA Loan
- Electric utility on property: Yes
Price history
| Date | Event | Price |
|---|---|---|
| 8/24/2026 | Sold | $415,000$159/sqft |
Source:  GAMLS #10807448 Report a problem GAMLS #10807448 Report a problem | ||
| 7/27/2026 | Pending sale | $415,000$159/sqft |
Source: GAMLS #10807448 Report a problem | ||
| 7/17/2026 | Listed for sale | $415,000$159/sqft |
Source: GAMLS #10807448 Report a problem | ||
Public tax history
| Year | Property taxes | Tax assessment |
|---|---|---|
| 2026 | -- | $170,160 -0.3% |
| 2025 | $1,225 +0.9% | $170,720 +2.9% |
| 2024 | $1,214 +14.5% | $165,920 +2.5% |
| 2023 | $1,059 -9.8% | $161,840 +5.8% |
| 2022 | $1,175 +1.7% | $153,040 +41% |
| 2021 | $1,155 +0.2% | $108,560 |
| 2020 | $1,153 +8.1% | $108,560 |
| 2019 | $1,067 | $108,560 +6.5% |
| 2018 | $1,067 -1.9% | $101,920 +20.9% |
| 2016 | $1,087 -60.8% | $84,320 +5.6% |
| 2015 | $2,772 | $79,880 |
| 2014 | $2,772 +9.1% | $79,880 +18.9% |
| 2013 | $2,542 | $67,200 |
| 2012 | -- | $67,200 -20.8% |
| 2011 | -- | $84,840 |
| 2010 | -- | $84,840 |
| 2009 | -- | $84,840 |
| 2007 | -- | $84,840 +21% |
| 2006 | -- | $70,120 |
| 2005 | -- | $70,120 |
| 2004 | $933 -0.1% | $70,120 |
| 2003 | $934 -49.8% | $70,120 |
| 2002 | $1,859 +3.2% | $70,120 +9.9% |
| 2001 | $1,801 | $63,800 |
Find assessor info on the county website
Neighborhood: Brookwood
Nearby homes
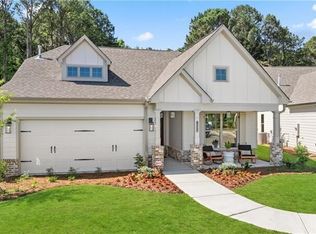
- $575,0003 bd3 ba2.5k sqft1639 Tielman Way, Snellville, GA 30078Sold
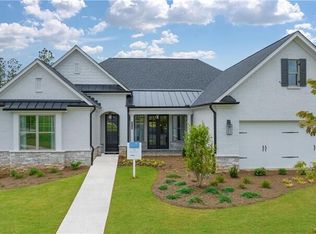
- $613,7403 bd3 ba2.8k sqft3518 Chosen Blvd, Snellville, GA 30078Sold
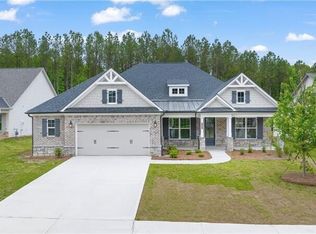
- $611,7452 bd3 ba2.6k sqft3762 Tielman St, Snellville, GA 30078Sold
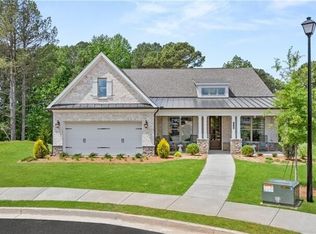
- $652,4802 bd3 ba3k sqft3739 Tielman St, Snellville, GA 30078Sold
- $621,0303 bd3 ba3k sqft3869 Tielman St, Snellville, GA 30078Sold
- $691,2753 bd3 ba2k sqft3378 Chosen Blvd, Snellville, GA 30078Sold
- $458,9905 bd3 ba2.5k sqft2913 Sunrise Ridge Rd LOT 13, Snellville, GA 30078Sold
- $474,3355 bd4 ba2.7k sqft2903 Sunrise Ridge Rd LOT 12, Snellville, GA 30078Sold
Nearby schools
GreatSchools rating
- 9/10Brookwood Elementary SchoolGrades: PK-5Distance: 1.8 mi
- 9/10Alton C. Crews Middle SchoolGrades: 6-8Distance: 3.2 mi
- 9/10Brookwood High SchoolGrades: 9-12Distance: 1.9 mi
Schools provided by the listing agent
- Elementary: Brookwood
- Middle: Alton C Crews
- High: Brookwood
Source: GAMLS. This data may not be complete. We recommend contacting the local school district to confirm school assignments for this home.
Get a cash offer in 3 minutes
Find out how much your home could sell for in as little as 3 minutes with a no-obligation cash offer.
Estimated market value
$415,000
Get a cash offer in 3 minutes
Find out how much your home could sell for in as little as 3 minutes with a no-obligation cash offer.
Estimated market value
$415,000
- Georgia
- Gwinnett County
- Snellville
- 30078
- Brookwood
- 1605 Grandview Trce
