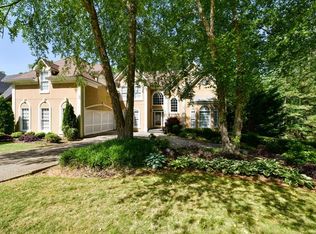
Sellers are the original owners of this stunning 5 bedroom, 3 full bath, and 2 half bath home located in the prestigious Brookstone subdivision in Acworth, GA. Nestled in a desirable community known for its picturesque surroundings and excellent amenities, this property offers a perfect blend of comfort, space, and luxury. This home has been free of any pets or smokers. The gourmet kitchen boasts high-end appliances, custom cabinetry, granite countertops, and a large center island. It serves as the heart of the home, perfect for both casual meals and formal gatherings. Adjacent to the kitchen, there is a vaulted sunroom overlooking the backyard, providing a serene setting for morning coffee. The main level also features a living room or office/study, an elegant formal dining room, and a comfortable family room with a fireplace and built-in bookshelves, creating inviting spaces for work, relaxation, and socializing. Upstairs, you'll discover the luxurious primary suite, which offers a peaceful retreat with a spacious bedroom, a walk-in closet, and a spa-like en-suite bathroom featuring dual vanities, a soaking tub, and a separate shower. Four additional well-appointed bedrooms with newly renovated bathrooms, each with its own unique charm, provide ample space for family members and guests. The partially finished basement of this home offers endless possibilities. With its versatile layout, it can be transformed into a media room, game room, or additional living space, tailored to your specific needs. The basement also includes a half bath, providing convenience and functionality. Outside, the property boasts a meticulously landscaped yard, providing a tranquil oasis for outdoor activities and relaxation. Two large deck/patio areas are perfect for hosting summer barbecues or enjoying quiet evenings with friends. Located in the sought-after Brookstone subdivision, residents of this community enjoy access to top-rated schools, community pools, tennis courts, and golf courses. Acworth, GA offers a vibrant small-town atmosphere with a range of dining, shopping, and entertainment options. Don't miss the opportunity to own this exceptional home. Schedule your private showing today and experience the best of Acworth living!
Closed
$637,500
1605 Grandwood Knl NW, Acworth, GA 30101
5beds
4,465sqft
Single Family Residence
Built in 1992
0.41 Acres Lot
$683,300 Zestimate®
$143/sqft
$4,335 Estimated rent
Home value
$683,300
$649,000 - $724,000
$4,335/mo
Zestimate® history
Owner options
List your home for rent
$4,335/mo
Rent Zestimate®
Find your next renter with Zillow Rental Manager. Plus, with online applications, you can quickly screen prospective tenants – for free.
$4,335/mo
Rent Zestimate®
Refinance and save
$4,237/mo
Est. payment
Refinancing to a lower rate could help reduce your monthly payments and save thousands over the life of the loan.
$4,237/mo
Est. payment
Explore your selling options
Work with a Zillow partner agent
Leverage their expertise and Zillow's premium Showcase listings to get your home seen by more buyers.
Get startedList with your own agent
Get your home in front of millions of buyers by listing it on Zillow.
Learn how to do itSell it yourself
Take full control of how buyers see your home on Zillow by listing For Sale by Owner (FSBO).
List your homeWhat's special
Spacious bedroomVaulted sunroomHalf bathComfortable family roomBuilt-in bookshelvesLuxurious primary suiteSoaking tub
Zillow last checked:
Listing updated:
Listed by:
Tammy R Amsler 770-335-7010,
Keller Williams Realty
Bought with:
Non Mls Salesperson, 179590
Non-Mls Company
Source: GAMLS,MLS#: 20136023
Facts & features
Interior
Bedrooms & bathrooms
- Bedrooms: 5
- Bathrooms: 5
- Full bathrooms: 3
- 1/2 bathrooms: 2
Rooms
- Room types: Foyer, Laundry, Family Room, Sun Room
Dining room
- Features: Seats 12+, Separate Room
Kitchen
- Features: Breakfast Area, Kitchen Island, Pantry, Solid Surface Counters
Heating
- Natural Gas, Electric, Forced Air, Zoned
Cooling
- Ceiling Fan(s), Central Air, Zoned
Appliances
- Included: Gas Water Heater, Cooktop, Dishwasher, Double Oven, Disposal, Ice Maker, Microwave, Oven, Refrigerator, Stainless Steel Appliance(s)
- Laundry: Other
Features
- Bookcases, Tray Ceiling(s), High Ceilings, Double Vanity, Entrance Foyer, Tile Bath, Walk-In Closet(s)
- Flooring: Hardwood
- Windows: Double Pane Windows
- Basement: Exterior Entry,Full
- Attic: Pull Down Stairs
- Number of fireplaces: 1
- Fireplace features: Family Room, Factory Built, Gas Log
Interior area
- Total structure area: 4,465
- Total interior livable area: 4,465 sqft
- Finished area above ground: 3,582
- Finished area below ground: 883
Property
Parking
- Total spaces: 2
- Parking features: Garage Door Opener, Garage, Kitchen Level
- Has garage: Yes
Features
- Levels: Two
- Stories: 2
- Patio & porch: Deck
- Exterior features: Sprinkler System
- On waterfront: Yes
- Waterfront features: Creek
Lot
- Size: 0.41 Acres
- Features: Cul-De-Sac, Level, Private
Details
- Parcel number: 20022602190
Construction
Type & style
- Home type: SingleFamily
- Architectural style: Traditional
- Property subtype: Single Family Residence
Materials
- Concrete, Brick
- Roof: Composition
Condition
- Resale
- New construction: No
- Year built: 1992
Utilities & green energy
- Electric: 220 Volts
- Sewer: Public Sewer
- Water: Public
- Utilities for property: Underground Utilities, Cable Available, Electricity Available, High Speed Internet, Natural Gas Available, Phone Available, Sewer Available
Green energy
- Energy efficient items: Thermostat
Community & HOA
Community
- Features: Clubhouse, Golf, Playground, Pool, Sidewalks, Street Lights, Tennis Court(s)
- Security: Smoke Detector(s)
- Subdivision: Brookstone
HOA
- Has HOA: Yes
- Services included: Swimming, Tennis
- HOA fee: $370 annually
Location
- Region: Acworth
Financial & listing details
- Price per square foot: $143/sqft
- Tax assessed value: $625,980
- Annual tax amount: $1,324
- Date on market: 7/20/2023
- Cumulative days on market: 37 days
- Listing agreement: Exclusive Right To Sell
- Listing terms: Cash,Conventional,FHA,VA Loan
- Electric utility on property: Yes
Price history
| Date | Event | Price |
|---|---|---|
| 10/10/2023 | Sold | $637,500-1.9%$143/sqft |
Source:  GAMLS #20136023 Report a problem GAMLS #20136023 Report a problem | ||
| 8/28/2023 | Pending sale | $650,000$146/sqft |
Source: GAMLS #20136023 Report a problem | ||
| 7/27/2023 | Price change | $650,000-5.8%$146/sqft |
Source:  FMLS GA #7249016 Report a problem FMLS GA #7249016 Report a problem | ||
| 7/20/2023 | Listed for sale | $690,000$155/sqft |
Source: GAMLS #20136023 Report a problem | ||
Public tax history
| Year | Property taxes | Tax assessment |
|---|---|---|
| 2024 | $2,363 +111.4% | $250,392 +24.7% |
| 2023 | $1,118 -15.6% | $200,816 |
| 2022 | $1,324 +10.8% | $200,816 +27.4% |
| 2021 | $1,195 +2% | $157,636 +5.3% |
| 2020 | $1,171 | $149,636 |
| 2019 | $1,171 +6.6% | $149,636 +19.2% |
| 2018 | $1,099 | $125,492 |
| 2017 | $1,099 -65% | $125,492 +0.6% |
| 2016 | $3,137 -0.7% | $124,776 +1.8% |
| 2015 | $3,158 -0.7% | $122,568 |
| 2014 | $3,181 +8.8% | $122,568 +11.4% |
| 2013 | $2,924 -0.8% | $110,072 |
| 2012 | $2,946 -0.2% | $110,072 |
| 2011 | $2,952 +5.1% | $110,072 |
| 2010 | $2,808 -8.5% | $110,072 -9.8% |
| 2009 | $3,070 +3.6% | $122,032 |
| 2006 | $2,962 +13.5% | $122,032 +14.9% |
| 2005 | $2,611 | $106,228 |
| 2004 | $2,611 | $106,228 |
| 2003 | $2,611 -0.1% | $106,228 |
| 2002 | $2,612 +6.3% | $106,228 +11.2% |
| 2001 | $2,457 +0.5% | $95,532 |
| 2000 | $2,445 | $95,532 |
Find assessor info on the county website
Neighborhood: 30101
Nearby homes
- $635,2005 bd4 ba4.4k sqft1603 Grandwood Knl NW, Acworth, GA 30101Off Market

- $598,1005 bd5 ba4.2k sqft1607 Grandwood Knl NW, Acworth, GA 30101Off Market

- $606,0004 bd5 ba4.7k sqft5610 Forkwood Dr NW, Acworth, GA 30101Off Market
- $646,5005 bd4 ba4.1k sqft5612 Forkwood Dr NW, Acworth, GA 30101Off Market
- $669,1004 bd4 ba3.5k sqft1601 Grandwood Knl NW, Acworth, GA 30101Off Market
- $440,9005 bd5 ba4.1k sqft5661 Forkwood Trce NW, Acworth, GA 30101Off Market
- $714,6005 bd5 ba5.2k sqft1608 Grandwood Knl NW, Acworth, GA 30101Off Market
- $594,8004 bd3 ba3.6k sqft1606 Grandwood Knl NW, Acworth, GA 30101Off Market
Nearby schools
GreatSchools rating
- 7/10Pickett's Mill Elementary SchoolGrades: PK-5Distance: 2.5 mi
- 7/10Durham Middle SchoolGrades: 6-8Distance: 2.3 mi
- 8/10Allatoona High SchoolGrades: 9-12Distance: 2.9 mi
Schools provided by the listing agent
- Elementary: Picketts Mill
- Middle: Durham
- High: Allatoona
Source: GAMLS. This data may not be complete. We recommend contacting the local school district to confirm school assignments for this home.
Get a cash offer in 3 minutes
Find out how much your home could sell for in as little as 3 minutes with a no-obligation cash offer.
Estimated market value
$683,300
Get a cash offer in 3 minutes
Find out how much your home could sell for in as little as 3 minutes with a no-obligation cash offer.
Estimated market value
$683,300
- Georgia
- Cobb County
- Acworth
- 30101
- 1605 Grandwood Knl NW
Nearby cities
Nearby zip codes
Other Acworth Topics
