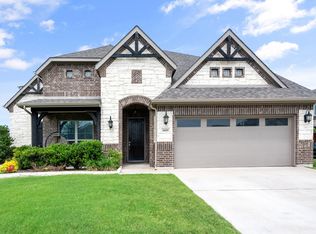
This beautiful 4 bedrm 2 bath home offers elevated finishes, & a resort-style backyard in one exceptional package.The limestone & brick exterior, manicured lawn, and arched entryway set a polished first impression. Stunning floors, crown molding, and an open floor plan create a bright, connected living experience from the moment you walk in.The living room is anchored by a wood-burning fireplace flanked by custom built-in cabinetry and open shelving, equal parts functional and striking. The kitchen is a true standout: modern white cabinets, black granite countertops, subway tile backsplash, built-in range hood, double oven, large center island with seating, stainless steel appliances, and a walk-in pantry. The adjacent dining space features a statement chandelier and oversized windows that flood the room with natural light. The primary suite offers a serene retreat with a vaulted ceiling, accent wall, spa-style bath with dual vanities, soaking tub, glass-enclosed shower, and a massive walk-in closet. Secondary bedrooms are generously sized with plush carpet and ceiling fans. One versatile room features custom white cabinetry, butcher block countertops, shiplap accent wall, and open shelving, perfect as a home office, studio, or hobby space.The backyard is where this home truly sets itself apart. Step outside to a fully appointed outdoor entertaining zone built for Texas living at its finest. A striking dark-stained pergola with string lights and a ceiling fan covers a spacious patio lounge and a built-in outdoor kitchen complete with a stone surround, gas grill, smoker, stainless cabinetry, and a bar with seating for four. A mounted TV bracket and privacy wall make this an all-season outdoor living room. The sparkling pool features a sun shelf, dual waterfall features, blue tile accents, and a pool basketball hoop. A dedicated fire pit area and a fully fenced green lawn round out a backyard that was designed to be lived in. This outdoor space does not disappoint.
Sold
Price Unknown
1605 Granite Way, Waxahachie, TX 75165
4beds
2,330sqft
Single Family Residence
Built in 2018
0.28 Acres Lot
$481,000 Zestimate®
$--/sqft
$3,533 Estimated rent
Home value
$481,000
Estimated sales range
Not available
$3,533/mo
Zestimate® history
Owner options
List your home for rent
$3,533/mo
Rent Zestimate®
Find your next renter with Zillow Rental Manager. Plus, with online applications, you can quickly screen prospective tenants – for free.
$3,533/mo
Rent Zestimate®
Refinance and save
$400/mo
Est. payment
Refinancing to a lower rate could help reduce your monthly payments and save thousands over the life of the loan.
$400/mo
Est. payment
Explore your selling options
Work with a Zillow partner agent
Leverage their expertise and Zillow's premium Showcase listings to get your home seen by more buyers.
Get startedList with your own agent
Get your home in front of millions of buyers by listing it on Zillow.
Learn how to do itSell it yourself
Take full control of how buyers see your home on Zillow by listing For Sale by Owner (FSBO).
List your homeWhat's special
Modern white cabinetsOpen floor planLimestone and brick exteriorStainless steel appliancesDedicated fire pit areaArched entrywayBlack granite countertops
Zillow last checked:
Listing updated:
Listed by:
Michelle Ozymy 0532389 214-534-8758,
Keller Williams Realty DPR 972-732-6000
Bought with:
Jordan Borders, 0728592
CENTURY 21 Judge Fite Co.
Source: NTREIS,MLS#: 21241823
Facts & features
Interior
Bedrooms & bathrooms
- Bedrooms: 4
- Bathrooms: 2
- Full bathrooms: 2
Primary bedroom
- Features: Ceiling Fan(s), Double Vanity, En Suite Bathroom, Garden Tub/Roman Tub, Linen Closet, Separate Shower, Walk-In Closet(s)
- Level: First
- Dimensions: 1 x 1
Living room
- Features: Ceiling Fan(s), Fireplace
- Level: First
- Dimensions: 1 x 1
Heating
- Electric, Fireplace(s)
Cooling
- Central Air, Ceiling Fan(s), Electric
Appliances
- Included: Dishwasher, Electric Cooktop, Electric Oven, Electric Water Heater, Disposal, Microwave
- Laundry: Electric Dryer Hookup, Laundry in Utility Room
Features
- Built-in Features, Eat-in Kitchen, Granite Counters, High Speed Internet, Kitchen Island, Open Floorplan, Pantry, Walk-In Closet(s)
- Flooring: Ceramic Tile, Engineered Hardwood
- Has basement: No
- Number of fireplaces: 1
- Fireplace features: Electric, Living Room
Interior area
- Total interior livable area: 2,330 sqft
Property
Parking
- Total spaces: 2
- Parking features: Driveway, Garage Faces Front, Garage
- Attached garage spaces: 2
Features
- Levels: One
- Stories: 1
- Patio & porch: Covered
- Exterior features: Dog Run, Outdoor Kitchen, Outdoor Living Area, Rain Gutters, Storage
- Pool features: Gunite, In Ground, Pool, Waterfall, Water Feature
- Fencing: Fenced,Full,Wood
Lot
- Size: 0.28 Acres
- Features: Interior Lot, Landscaped, Subdivision, Sprinkler System
Details
- Parcel number: 272440
Construction
Type & style
- Home type: SingleFamily
- Architectural style: Contemporary/Modern,Traditional,Detached
- Property subtype: Single Family Residence
Materials
- Brick, Rock, Stone
- Foundation: Slab
- Roof: Composition
Condition
- Year built: 2018
Utilities & green energy
- Sewer: Public Sewer
- Water: Public
- Utilities for property: Sewer Available, Water Available
Community & HOA
Community
- Security: Prewired, Security System
- Subdivision: Estatesnorth Grove Ph 1
HOA
- Has HOA: Yes
- Services included: All Facilities, Association Management, Maintenance Grounds
- HOA fee: $400 annually
- HOA name: North Grove
- HOA phone: 214-445-2746
Location
- Region: Waxahachie
Financial & listing details
- Tax assessed value: $470,799
- Annual tax amount: $9,381
- Date on market: 4/17/2026
- Cumulative days on market: 41 days
Price history
| Date | Event | Price |
|---|---|---|
| 5/28/2026 | Sold | -- |
Source: NTREIS #21241823 Report a problem | ||
| 4/23/2026 | Contingent | $469,900$202/sqft |
Source: NTREIS #21241823 Report a problem | ||
| 4/17/2026 | Listed for sale | $469,900$202/sqft |
Source: NTREIS #21241823 Report a problem | ||
Public tax history
| Year | Property taxes | Tax assessment |
|---|---|---|
| 2025 | $7,885 +3.7% | $457,121 +10% |
| 2024 | $7,607 +10.1% | $415,565 +10% |
| 2023 | $6,911 -8.2% | $377,786 +10% |
| 2022 | $7,527 | $343,442 +10% |
| 2021 | -- | $312,220 |
| 2020 | -- | $312,220 +48.9% |
| 2019 | $5,772 | $209,690 |
Find assessor info on the county website
Neighborhood: 75165
Nearby homes
- $--4 bd3 ba3.5k sqft1609 Granite Way, Waxahachie, TX 75165Sold
- $515,5004 bd3 ba3.1k sqft1601 Granite Way, Waxahachie, TX 75165Off Market
- $465,7003 bd-- ba1.9k sqft1613 Granite Way, Waxahachie, TX 75165Off Market
- $478,0004 bd3 ba2.7k sqft1604 Pierce St, Waxahachie, TX 75165Off Market
- $--4 bd4 ba3.4k sqft1608 Pierce St, Waxahachie, TX 75165Sold
- $130,744-- bd-- ba-- sqft1608 Pierce St, Waxahachie, TX 75165Off Market
- $253,796-- bd-- ba-- sqft1608 Pierce St, Waxahachie, TX 75165Off Market
- $407,1004 bd-- ba2.1k sqft1608 Pierce St, Waxahachie, TX 75165Off Market
Nearby schools
GreatSchools rating
- 4/10Max H Simpson Elementary SchoolGrades: K-5Distance: 0.3 mi
- 5/10Eddie Finley Sr Junior High SchoolGrades: 6-8Distance: 0.7 mi
- 5/10Waxahachie High SchoolGrades: 9-12Distance: 4.3 mi
Schools provided by the listing agent
- Elementary: Max H Simpson
- Middle: Finley
- High: Waxahachie
- District: Waxahachie ISD
Source: NTREIS. This data may not be complete. We recommend contacting the local school district to confirm school assignments for this home.
Get a cash offer in 3 minutes
Find out how much your home could sell for in as little as 3 minutes with a no-obligation cash offer.
Estimated market value
$481,000
Get a cash offer in 3 minutes
Find out how much your home could sell for in as little as 3 minutes with a no-obligation cash offer.
Estimated market value
$481,000
- Texas
- Ellis County
- Waxahachie
- 75165
- 1605 Granite Way
Nearby cities
Nearby neighborhoods
Nearby zip codes
Other Waxahachie Topics
