Nestled on a quiet cul-de-sac in a popular area of Hurst, this well-maintained home offers a comfortable layout, thoughtful updates and a spacious backyard perfect for relaxing or entertaining. The beautifully maintained lawn and generous outdoor space create a welcoming first impression and plenty of room to enjoy the outdoors. Inside, the home has been freshly painted from walls to ceilings, creating a bright and refreshed feel throughout. 32 vinyl windows replaced in 2025 cost $25K, full Roof replaced in 2024. The kitchen features a brand new dishwasher along with stainless steel wall mounted microwave and oven, making both functional and inviting for everyday living. The home also offers two separate living areas, providing flexible space for a family room, game room or an additional entertaining area. Outside, the large backyard provides plenty of space for outdoor gatherings and gardening. This charming home combines comfort, privacy and recent updates in all the right places.
Sold
Price Unknown
1605 Green Tree Dr, Hurst, TX 76054
3beds
2,313sqft
Single Family Residence
Built in 1993
10,759 Square Feet Lot
$446,600 Zestimate®
$--/sqft
$2,929 Estimated rent
Home value
$446,600
$424,000 - $469,000
$2,929/mo
Zestimate® history
Owner options
List your home for rent
$2,929/mo
Rent Zestimate®
Find your next renter with Zillow Rental Manager. Plus, with online applications, you can quickly screen prospective tenants – for free.
$2,929/mo
Rent Zestimate®
Refinance and save
Refinancing to a lower rate could help reduce your monthly payments and save thousands over the life of the loan.
Explore your selling options
Work with a Zillow partner agent
Leverage their expertise and Zillow's premium Showcase listings to get your home seen by more buyers.
Get startedList with your own agent
Get your home in front of millions of buyers by listing it on Zillow.
Learn how to do itSell it yourself
Take full control of how buyers see your home on Zillow by listing For Sale by Owner (FSBO).
List your homeWhat's special
Beautifully maintained lawnGenerous outdoor spaceQuiet cul-de-sac
Zillow last checked:
Listing updated:
Listed by:
Xu Johnson 0676010 817-354-7653,
Century 21 Mike Bowman, Inc. 817-354-7653
Bought with:
Jennifer Fowler, 0701970
House Brokerage
Source: NTREIS,MLS#: 21373099
Facts & features
Interior
Bedrooms & bathrooms
- Bedrooms: 3
- Bathrooms: 3
- Full bathrooms: 2
- 1/2 bathrooms: 1
Primary bedroom
- Level: First
- Dimensions: 17 x 14
Bedroom
- Level: First
- Dimensions: 12 x 11
Bedroom
- Level: First
- Dimensions: 12 x 11
Breakfast room nook
- Level: First
- Dimensions: 12 x 11
Dining room
- Level: First
- Dimensions: 15 x 11
Kitchen
- Level: First
- Dimensions: 15 x 11
Living room
- Features: Ceiling Fan(s)
- Level: First
- Dimensions: 19 x 17
Living room
- Features: Ceiling Fan(s), Fireplace
- Level: First
- Dimensions: 19 x 14
Heating
- Central, ENERGY STAR/ACCA RSI Qualified Installation, ENERGY STAR Qualified Equipment, Fireplace(s), Natural Gas
Cooling
- Central Air, Ceiling Fan(s), Electric, ENERGY STAR Qualified Equipment
Appliances
- Included: Dishwasher, Gas Cooktop, Disposal
- Laundry: Laundry in Utility Room
Features
- Chandelier, Decorative/Designer Lighting Fixtures, Eat-in Kitchen, Granite Counters, High Speed Internet, Pantry, Wired for Data, Walk-In Closet(s)
- Flooring: Carpet, Ceramic Tile
- Windows: Skylight(s), Window Coverings
- Has basement: No
- Number of fireplaces: 2
- Fireplace features: Gas Log
Interior area
- Total interior livable area: 2,313 sqft
Property
Parking
- Total spaces: 2
- Parking features: Driveway, Garage Faces Front, Garage, Garage Door Opener
- Attached garage spaces: 2
Features
- Levels: One
- Stories: 1
- Patio & porch: Covered
- Pool features: None
- Fencing: Wood
Lot
- Size: 10,759 Square Feet
- Features: Cul-De-Sac, Garden, Landscaped, Native Plants
Details
- Parcel number: 06575722
- Other equipment: Irrigation Equipment
Construction
Type & style
- Home type: SingleFamily
- Architectural style: Detached
- Property subtype: Single Family Residence
Materials
- Brick
- Foundation: Slab
- Roof: Composition
Condition
- Resale
- Year built: 1993
Utilities & green energy
- Sewer: Public Sewer
- Water: Public
- Utilities for property: Cable Available, Electricity Connected, Natural Gas Available, Sewer Available, Separate Meters, Underground Utilities, Water Available
Green energy
- Energy efficient items: Appliances, Doors, HVAC, Water Heater, Windows
- Construction elements: Productive Veggie Garden
Community & HOA
Community
- Features: Curbs, Sidewalks
- Subdivision: Green Tree Add
HOA
- Has HOA: No
Location
- Region: Hurst
Financial & listing details
- Tax assessed value: $428,850
- Annual tax amount: $8,709
- Date on market: 8/30/2026
- Cumulative days on market: 37 days
- Listing terms: Cash,Conventional,FHA,VA Loan
Price history
| Date | Event | Price |
|---|---|---|
| 10/6/2026 | Sold | -- |
Source: NTREIS #21373099 Report a problem | ||
| 9/7/2026 | Contingent | $458,900$198/sqft |
Source: NTREIS #21373099 Report a problem | ||
| 8/30/2026 | Listed for sale | $458,900$198/sqft |
Source: NTREIS #21373099 Report a problem | ||
Public tax history
| Year | Property taxes | Tax assessment |
|---|---|---|
| 2025 | $2,134 -30.8% | $428,850 |
| 2024 | $3,083 -26.4% | $428,850 +9.6% |
| 2023 | $4,190 -11.9% | $391,380 +11.9% |
| 2022 | $4,757 +1.4% | $349,853 +23.8% |
| 2021 | $4,694 -0.6% | $282,688 -5% |
| 2020 | $4,721 +1.3% | $297,422 -3.3% |
| 2019 | $4,660 -12% | $307,513 +26.3% |
| 2018 | $5,297 +10.5% | $243,573 +1.7% |
| 2017 | $4,794 +7.4% | $239,600 +7.8% |
| 2016 | $4,462 +3.7% | $222,261 +21.5% |
| 2015 | $4,302 | $183,000 |
| 2014 | $4,302 | $183,000 -5.6% |
| 2013 | -- | $193,800 +4.2% |
| 2012 | -- | $186,000 |
| 2011 | -- | $186,000 -2.7% |
| 2010 | -- | $191,200 -8.6% |
| 2009 | -- | $209,200 |
| 2008 | -- | $209,200 |
| 2007 | -- | $209,200 |
| 2006 | -- | $209,200 |
| 2005 | -- | $209,200 |
| 2004 | -- | $209,200 |
| 2003 | -- | $209,200 0% |
| 2002 | -- | $209,300 +16% |
| 2001 | -- | $180,500 |
| 2000 | -- | $180,500 |
Find assessor info on the county website
Neighborhood: 76054
Nearby homes
- $533,2005 bd4 ba3.1k sqft1601 Green Tree Dr, Hurst, TX 76054Off Market
- $412,1003 bd2 ba2.3k sqft1609 Green Tree Dr, Hurst, TX 76054Off Market
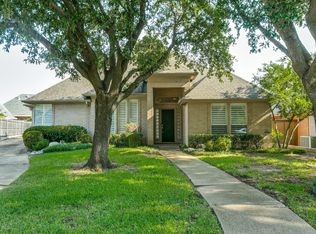
- $458,8004 bd3 ba2.4k sqft1660 Oak Creek Dr, Hurst, TX 76054Off Market

- $493,7004 bd3 ba2.5k sqft1664 Oak Creek Dr, Hurst, TX 76054Off Market
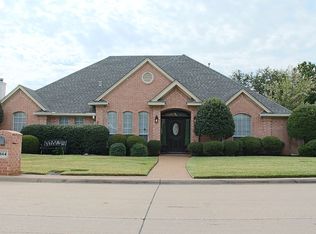
- $--5 bd3 ba2.4k sqft1652 Oak Creek Dr, Hurst, TX 76054Sold
- $457,9004 bd2 ba2.3k sqft1656 Oak Creek Dr, Hurst, TX 76054Off Market
- $402,0003 bd2 ba2k sqft1668 Oak Creek Dr, Hurst, TX 76054Off Market
- $383,6003 bd2 ba1.8k sqft1648 Oak Creek Dr, Hurst, TX 76054Off Market
Nearby schools
GreatSchools rating
- 8/10Shady Oaks Elementary SchoolGrades: PK-6Distance: 0.8 mi
- 9/10Bedford Junior High SchoolGrades: 7-9Distance: 1.5 mi
- 7/10Bell High SchoolGrades: 10-12Distance: 1.3 mi
Schools provided by the listing agent
- Elementary: Shadyoaks
- Middle: Bedford
- High: Bell
- District: Hurst-Euless-Bedford ISD
Source: NTREIS. This data may not be complete. We recommend contacting the local school district to confirm school assignments for this home.
Get a cash offer in 3 minutes
Find out how much your home could sell for in as little as 3 minutes with a no-obligation cash offer.
Estimated market value
$446,600
Get a cash offer in 3 minutes
Find out how much your home could sell for in as little as 3 minutes with a no-obligation cash offer.
Estimated market value
$446,600
- Texas
- Tarrant County
- Hurst
- 76054
- 1605 Green Tree Dr
