Introducing another listing by Sally H. Tran with HOMEFRONT Real Estate Group. Located in the Valleywood subdivision, this adorable 1.5 story lot features 4BR, 2BA, approximately 1398 SQFT space, & 1 car garage. The home boasts vaulted ceilings and a wood burning fireplace with plenty of cabinetry in the kitchen and eat in bar. Main level also includes 1 bedroom and full bathroom/laundry combo. Upper level has 3 additional bedrooms and full bathroom. Large spacious fenced backyard with enclosed patio. The connecting wall to the attached unit is 2 fire-safe walls with insulation between. All NEW carpet, gutters, and downspouts! Hardy board siding and dual pane windows were installed in 2017 by previous owners. No special taxes! For more information or to schedule a private showing, call or text Sally H. Tran at 785.643.0926!
For sale
Price cut: $5K (8/10)
$194,900
1605 Green Valley Cir, Manhattan, KS 66502
4beds
1,398sqft
Condominium
Built in 1982
-- sqft lot
$-- Zestimate®
$139/sqft
$-- HOA
What's special
Wood burning fireplaceEat in barAll new carpetEnclosed patioVaulted ceilingsHardy board sidingLarge spacious fenced backyard
- 61 days
- 1,109
- 82
Zillow last checked:
Listing updated:
Listed by:
Sally Tran 785-643-0926,
Homefront Real Estate Group
Source: FHARMLS as distributed by MLS GRID,MLS#: 20261771
Facts & features
Interior
Bedrooms & bathrooms
- Bedrooms: 4
- Bathrooms: 2
- Full bathrooms: 2
Primary bedroom
- Level: Upper 1
- Area: 147.92
- Dimensions: 11'10''x12'6''
Bedroom 2
- Level: Upper 1
- Area: 102.56
- Dimensions: 11'10''x8'8''
Bedroom 3
- Level: Upper 1
- Area: 116.81
- Dimensions: 9'8''x12'1''
Bedroom 4
- Level: Main
- Area: 103.54
- Dimensions: 11'10''x8'9''
Dining room
- Level: Main
- Area: 45.68
- Dimensions: 11'11''x3'10''
Kitchen
- Level: Main
- Area: 185
- Dimensions: 15'5''x12'0''
Laundry
- Description: Bathroom/Laundry Combo Main Level
- Level: Main
- Area: 27.18
- Dimensions: 8'7''x3'2''
Living room
- Level: Main
- Area: 160.59
- Dimensions: 15'5''x10'5''
Heating
- Natural Gas
Cooling
- Ceiling Fan(s), Central Air
Features
- Breakfast Bar, Ceiling Fan(s)
- Flooring: Carpet, Vinyl
- Basement: Slab
- Has fireplace: Yes
- Fireplace features: Living Room, Wood Burning
Interior area
- Total structure area: 1,398
- Total interior livable area: 1,398 sqft
- Finished area above ground: 1,398
- Finished area below ground: 0
Property
Parking
- Total spaces: 1
- Parking features: Garage
- Garage spaces: 1
Features
- Levels: One and One Half
- Patio & porch: Enclosed
- Pool features: None
- Fencing: Chain Link,Fenced,Full,Privacy,Fence Full Rear
- Frontage length: 81
Lot
- Size: 8,712 Square Feet
- Features: Wooded
Details
- Additional structures: Shed(s), None
- Parcel number: 1893103010029000
- Zoning: Residential
Construction
Type & style
- Home type: Condo
- Architectural style: Other
- Property subtype: Condominium
Materials
- Roof: Age Unknown,Unknown
Condition
- Year built: 1982
Utilities & green energy
- Sewer: Public Sewer
- Utilities for property: City Water, Electricity Available, Natural Gas Available
Community & HOA
Community
- Subdivision: Valleywood
HOA
- Has HOA: No
- Amenities included: Wooded Lot
Location
- Region: Manhattan
Financial & listing details
- Price per square foot: $139/sqft
- Tax assessed value: $168,900
- Annual tax amount: $2,264
- Date on market: 7/2/2026
- Cumulative days on market: 61 days
- Road surface type: Concrete
Estimated market value
Not available
Estimated sales range
Not available
$1,736/mo
Price history
| Date | Event | Price |
|---|---|---|
| 8/10/2026 | Price change | $194,900-2.5%$139/sqft |
Source:  FHARMLS as distributed by MLS GRID #20261771 Report a problem FHARMLS as distributed by MLS GRID #20261771 Report a problem | ||
| 7/31/2026 | Listed for sale | $199,900$143/sqft |
Source: FHARMLS as distributed by MLS GRID #20261771 Report a problem | ||
| 7/16/2026 | Pending sale | $199,900$143/sqft |
Source: FHARMLS as distributed by MLS GRID #20261771 Report a problem | ||
| 7/2/2026 | Listed for sale | $199,900+56.8%$143/sqft |
Source: FHARMLS as distributed by MLS GRID #20261771 Report a problem | ||
| 5/31/2018 | Sold | -- |
Source: Agent Provided Report a problem | ||
| 5/4/2018 | Pending sale | $127,500$91/sqft |
Source: NextHome Unlimited #75956 Report a problem | ||
| 4/25/2018 | Price change | $127,500-0.3%$91/sqft |
Source: NextHome Unlimited #75956 Report a problem | ||
| 4/4/2018 | Price change | $127,900-1.5%$91/sqft |
Source: NextHome Unlimited #75956 Report a problem | ||
| 3/7/2018 | Price change | $129,900-2%$93/sqft |
Source: NextHome Unlimited #75956 Report a problem | ||
| 2/3/2018 | Price change | $132,500-1.5%$95/sqft |
Source: NextHome Unlimited #75956 Report a problem | ||
| 1/20/2018 | Listed for sale | $134,500+3.5%$96/sqft |
Source: NextHome Unlimited #75956 Report a problem | ||
| 11/18/2017 | Listing removed | $1,050$1/sqft |
Source: Owner Report a problem | ||
| 10/28/2017 | Listing removed | $129,900$93/sqft |
Source: NextHome Unlimited #74300 Report a problem | ||
| 10/28/2017 | Listed for rent | $1,050-12.5%$1/sqft |
Source: Owner Report a problem | ||
| 9/19/2017 | Price change | $129,900-3.7%$93/sqft |
Source: NextHome Unlimited #20171651 Report a problem | ||
| 8/31/2017 | Price change | $134,900-3.6%$96/sqft |
Source: NextHome Unlimited #20171651 Report a problem | ||
| 8/10/2017 | Price change | $139,900-3.5%$100/sqft |
Source: NextHome Unlimited #20171651 Report a problem | ||
| 7/5/2017 | Listed for sale | $144,900$104/sqft |
Source: NextHome Unlimited #20171651 Report a problem | ||
| 4/1/2012 | Listing removed | $1,200$1/sqft |
Source: Owner Report a problem | ||
| 3/24/2012 | Price change | $1,200-7.7%$1/sqft |
Source: Owner Report a problem | ||
| 3/22/2012 | Listed for rent | $1,300$1/sqft |
Source: Owner Report a problem | ||
| 3/1/2004 | Sold | -- |
Source: Agent Provided Report a problem | ||
Public tax history
| Year | Property taxes | Tax assessment |
|---|---|---|
| 2025 | $2,265 +8.8% | $19,424 +8.9% |
| 2024 | $2,081 +0.7% | $17,839 +6% |
| 2023 | $2,067 +4.2% | $16,829 +8.6% |
| 2022 | $1,983 | $15,500 +3.3% |
| 2021 | -- | $15,010 +4% |
| 2020 | $2,042 +6.2% | $14,433 +2.3% |
| 2019 | $1,923 | $14,110 +8.4% |
| 2018 | $1,923 -14.4% | $13,019 -2.6% |
| 2017 | $2,248 | $13,363 |
| 2014 | $2,248 | -- |
| 2013 | -- | -- |
| 2012 | -- | -- |
| 2011 | -- | -- |
| 2010 | -- | $13,950 -1.1% |
| 2009 | -- | $14,099 |
| 2008 | -- | $14,099 +3.9% |
| 2007 | -- | $13,571 +26.4% |
| 2006 | -- | $10,733 +10.4% |
| 2005 | -- | $9,718 +12.8% |
| 2004 | -- | $8,617 |
| 2003 | -- | $8,617 |
| 2002 | -- | $8,617 +20.2% |
| 2000 | -- | $7,170 |
Find assessor info on the county website
Monthly payment
Est. payment
Payment breakdown
Explore the cost of this home by adjusting the details. Changes won't be saved.Climate risks
Neighborhood: 66502
Nearby schools
Schools provided by the listing agent
- Elementary: Marlatt Elementary
- Middle: Susan B. Anthony Middle School
- High: Manhattan High School
Source: FHARMLS as distributed by MLS GRID. This data may not be complete. We recommend contacting the local school district to confirm school assignments for this home.
Similar homes

- $198,6003 bd2 ba1k sqft420 Brooklawn Ct, Manhattan, KS 66502For Sale

 MLS ID #20261620, Heather Goodson, ReeceNichols Cornerstone Realty. FHARMLS as distributed by MLS GRID
 - $255,0004 bd3 ba1.6k sqft3228 Ella Ln, Manhattan, KS 66502For Sale
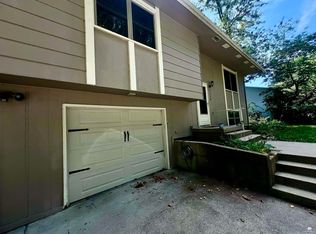 MLS ID #20262371, Genine Gilbert, Prestige Realty & Associates, LLC. FHARMLS as distributed by MLS GRID
 - $199,9803 bd1 ba976 sqft2316 Spain Dr, Manhattan, KS 66502For Sale
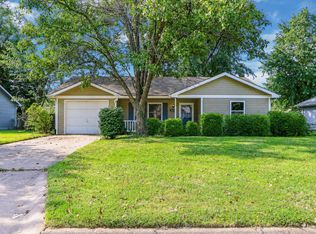 MLS ID #20262205, Aubri Markham, ERA High Pointe Realty. FHARMLS as distributed by MLS GRID
 - $185,0002 bd2 ba1.3k sqft709 Timberwick Pl, Manhattan, KS 66503For Sale
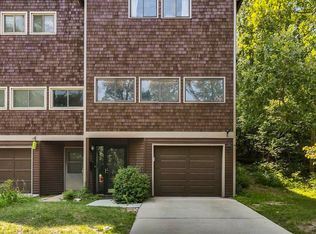 MLS ID #20262328, Bria Taddiken-Williams, Coldwell Banker Real Estate Advisors. FHARMLS as distributed by MLS GRID
 - $236,0003 bd2 ba1.2k sqft216 Brookvalley Dr, Manhattan, KS 66502For SaleMLS ID #20262329, Lauren Brumfield, The Alms Group. FHARMLS as distributed by MLS GRID
- $205,0003 bd2 ba1.9k sqft809 Goodrich Dr, Manhattan, KS 66502For SaleMLS ID #20261498, Colby Monnington, Real Broker, LLC. FHARMLS as distributed by MLS GRID
- $219,0003 bd2 ba1.6k sqft2624 T Dowling Ct, Manhattan, KS 66502For SaleMLS ID #20261529, Peggy Swisher, Prestige Realty & Associates, LLC. FHARMLS as distributed by MLS GRID
- $225,0003 bd2 ba1.2k sqft405 Knoxberry Dr, Manhattan, KS 66502For SaleMLS ID #20262022, Dawn Schultz, Prestige Realty & Associates, LLC. FHARMLS as distributed by MLS GRID
- $225,9004 bd2 ba1.3k sqft2038 College View Rd, Manhattan, KS 66502For SaleMLS ID #20262015, Kristina Hafer, Platinum Realty LLC. FHARMLS as distributed by MLS GRID
- $166,0003 bd1 ba1.1k sqft2063 Tecumseh Rd, Manhattan, KS 66502For SaleMLS ID #20261983, Anushka G Karote, K.W. One Legacy Partners. FHARMLS as distributed by MLS GRID
- $254,0003 bd2 ba1.4k sqft316 Brookridge Dr, Manhattan, KS 66502For SaleMLS ID #20261556, Becca Strom, Alliance Realty. FHARMLS as distributed by MLS GRID
- $289,9003 bd2 ba1.8k sqft2629 Kimball Ave, Manhattan, KS 66502For SaleMLS ID #20262037, Craig Scholz, Platinum Realty LLC. FHARMLS as distributed by MLS GRID
- $169,0003 bd1 ba1.1k sqft2205 Northview Dr, Manhattan, KS 66502For SaleMLS ID #20260011, Pamela Chyba, ListWithFreedom.com. FHARMLS as distributed by MLS GRID
- $200,0003 bd2 ba1.7k sqft5112 Murray Rd, Manhattan, KS 66503For SaleMLS ID #20261265, Tammy Goodson, Christian & Associates Real Estate LLC. FHARMLS as distributed by MLS GRID
- $249,9002 bd2 ba915 sqft1700 N Manhattan Ave #103, Manhattan, KS 66502For SaleMLS ID #20262223, Lori Vilkanskas, Back Nine Realty. FHARMLS as distributed by MLS GRID
- $222,5002 bd2 ba1.3k sqft5725 Goheen Dr, Manhattan, KS 66503For SaleMLS ID #20261426, Trish Beggs, Rockhill Real Estate Group. FHARMLS as distributed by MLS GRID
- $199,9004 bd2 ba1.6k sqft113 Walnut St, Wamego, KS 66547For SaleMLS ID #20260642, Terri Hollenbeck, Crossroads Real Estate & Auction LLC. FHARMLS as distributed by MLS GRID
