Luxury Living Meets Timeless Charm – Immaculate 4 Bed, 6 Bath Home in Greenmont Hills. Exceptional home meticulously maintained and thoughtfully designed, this cedar and brick masterpiece blends timeless craftsmanship with modern comforts — offering an exceptional lifestyle just minutes from town. Step through the grand foyer and take in the soaring ceilings, crown molding adds sophistication throughout, and a layout that balances elegance and function. The heart of the home features a gourmet kitchen dressed in cherry cabinets, Quartz countertops, and plenty of space to gather and entertain including all stainless-steel appliances. With 6 bathrooms, this home ensures comfort and convenience for everyone. The screened-in deck and walk-out patio invite you to relax and enjoy the serenity of your private backyard that backs to mature trees and lush landscaping. 3-car side-load garage with sink plus workspace & a full finished walkout basement with tons of storage. Schedule your private showing today and experience luxury living at its finest.
Closed
$508,000
1605 Greenmont Hills Dr, Vienna, WV 26105
5beds
4,930sqft
Single Family Residence
Built in 1997
0.43 Acres Lot
$549,300 Zestimate®
$103/sqft
$3,507 Estimated rent
Home value
$549,300
Estimated sales range
Not available
$3,507/mo
Zestimate® history
Owner options
List your home for rent
$3,507/mo
Rent Zestimate®
Find your next renter with Zillow Rental Manager. Plus, with online applications, you can quickly screen prospective tenants – for free.
$3,507/mo
Rent Zestimate®
Refinance and save
$2,436/mo
Est. payment
Refinancing to a lower rate could help reduce your monthly payments and save thousands over the life of the loan.
$2,436/mo
Est. payment
Explore your selling options
Work with a Zillow partner agent
Leverage their expertise and Zillow's premium Showcase listings to get your home seen by more buyers.
Get startedList with your own agent
Get your home in front of millions of buyers by listing it on Zillow.
Learn how to do itSell it yourself
Take full control of how buyers see your home on Zillow by listing For Sale by Owner (FSBO).
List your homeWhat's special
Mature treesFull finished walkout basementLush landscapingTons of storagePrivate backyardWalk-out patioSoaring ceilings
Zillow last checked:
Listing updated:
Listed by:
Amanda Cooper Amanda@CBSelectProperties.com304-494-9433,
Coldwell Banker Select Properties
Bought with:
Geni B Astorg, 26027
RE/MAX Properties of the Valley
Source: MLS Now,MLS#: 5113819 Originating MLS: Parkersburg Area Association of REALTORS
Originating MLS: Parkersburg Area Association of REALTORSFacts & features
Interior
Bedrooms & bathrooms
- Bedrooms: 5
- Bathrooms: 6
- Full bathrooms: 4
- 1/2 bathrooms: 2
- Main level bathrooms: 2
Primary bedroom
- Description: 2 Separate walk-in closets,Flooring: Carpet
- Features: Walk-In Closet(s)
- Level: Second
- Dimensions: 21 x 18
Bedroom
- Description: Double Closet,Flooring: Carpet
- Features: Cathedral Ceiling(s), Window Treatments
- Level: Second
- Dimensions: 13 x 13
Bedroom
- Description: Flooring: Carpet
- Features: Window Treatments
- Level: Second
- Dimensions: 12 x 11
Bedroom
- Description: Offers private full bath attached, 2 separate closets, smaller closet access additional storage,Flooring: Carpet
- Features: Walk-In Closet(s), Window Treatments
- Level: Second
- Dimensions: 18 x 14
Bedroom
- Description: Double closet,Flooring: Carpet
- Level: Lower
- Dimensions: 12 x 12
Primary bathroom
- Description: Jacuzzi tub, separate shower, dual vanity, cherry cabinets,Flooring: Ceramic Tile
- Features: Granite Counters, Window Treatments
- Level: Second
- Dimensions: 12 x 11
Bathroom
- Description: Flooring: Carpet
- Level: Lower
- Dimensions: 8 x 5
Bathroom
- Description: Tub Shower Combo, single vanity sink,Flooring: Ceramic Tile
- Features: Window Treatments
- Level: Second
- Dimensions: 9 x 6
Bathroom
- Description: Water Closet shower/tub combo separated by a pocket door, dual vanity,Flooring: Ceramic Tile
- Features: Window Treatments
- Level: Second
- Dimensions: 11 x 5
Bathroom
- Description: Flooring: Ceramic Tile
- Level: First
- Dimensions: 5 x 5
Bathroom
- Description: Flooring: Ceramic Tile
- Level: First
- Dimensions: 6 x 5
Den
- Description: Walkout Basement,Flooring: Carpet
- Features: Fireplace
- Level: Lower
- Dimensions: 29 x 17
Dining room
- Description: Crown Molding, Chair Rail,Flooring: Carpet
- Level: First
- Dimensions: 14 x 13
Eat in kitchen
- Description: Crown Molding, Cherry Cabinetry, Quartz Countertops, All Stainless Steel Appliances, Micr/Wall Oven Combo, Smooth Top Cooking Surface, Trash Compactor, DW, Refrigerator,Flooring: Wood
- Features: Built-in Features, Granite Counters
- Level: First
- Dimensions: 21 x 15
Entry foyer
- Description: Grand Foyer,Flooring: Wood
- Level: First
- Dimensions: 12 x 10
Family room
- Description: Crown Molding,Flooring: Carpet
- Features: Fireplace
- Level: First
- Dimensions: 18 x 17
Laundry
- Description: Flooring: Ceramic Tile
- Level: First
- Dimensions: 8 x 5
Living room
- Description: Flooring: Carpet
- Level: First
- Dimensions: 13 x 13
Other
- Description: 3 Car Attached Side Load Garage, Sink,Flooring: Concrete
- Level: First
- Dimensions: 30 x 22
Other
- Description: Screened in Deck,Flooring: Wood
- Level: First
- Dimensions: 18 x 12
Heating
- Forced Air, Fireplace(s), Gas
Cooling
- Central Air
Appliances
- Included: Built-In Oven, Cooktop, Dryer, Dishwasher, Disposal, Microwave, Refrigerator, Water Softener, Washer
- Laundry: Washer Hookup, Electric Dryer Hookup, Main Level, Laundry Room
Features
- Ceiling Fan(s), Chandelier, Crown Molding, Cathedral Ceiling(s), Double Vanity, Entrance Foyer, Eat-in Kitchen, Granite Counters, High Ceilings, His and Hers Closets, Kitchen Island, Multiple Closets, Storage, Walk-In Closet(s), Jetted Tub
- Basement: Exterior Entry,Full,Finished,Storage Space,Walk-Out Access
- Number of fireplaces: 2
- Fireplace features: Basement, Family Room, Glass Doors, Raised Hearth, Gas
Interior area
- Total structure area: 4,930
- Total interior livable area: 4,930 sqft
- Finished area above ground: 4,080
- Finished area below ground: 850
Property
Parking
- Total spaces: 3
- Parking features: Attached, Driveway, Electricity, Garage, Garage Door Opener, Garage Faces Side
- Attached garage spaces: 3
Features
- Levels: Two
- Stories: 2
- Patio & porch: Rear Porch, Deck, Enclosed, Front Porch, Patio, Porch, Screened
- Fencing: None
Lot
- Size: 0.43 Acres
- Features: < 1/2 Acre, Back Yard, Wooded
Details
- Parcel number: 105001270000
Construction
Type & style
- Home type: SingleFamily
- Architectural style: Conventional
- Property subtype: Single Family Residence
Materials
- Brick, Cedar
- Foundation: Block
- Roof: Asphalt,Fiberglass
Condition
- Year built: 1997
Utilities & green energy
- Sewer: Public Sewer
- Water: Public
Community & HOA
Community
- Security: Security System, Smoke Detector(s)
- Subdivision: Greenmont Hills Add Ph 9
HOA
- Has HOA: No
Location
- Region: Vienna
Financial & listing details
- Price per square foot: $103/sqft
- Tax assessed value: $492,800
- Annual tax amount: $4,021
- Date on market: 4/15/2025
- Cumulative days on market: 56 days
- Listing terms: Cash,Conventional,FHA,VA Loan
Price history
| Date | Event | Price |
|---|---|---|
| 6/6/2025 | Sold | $508,000-1.9%$103/sqft |
Source:  MLS Now #5113819 Report a problem MLS Now #5113819 Report a problem | ||
| 4/23/2025 | Contingent | $518,000$105/sqft |
Source: MLS Now #5113819 Report a problem | ||
| 4/15/2025 | Listed for sale | $518,000$105/sqft |
Source: MLS Now #5113819 Report a problem | ||
Public tax history
| Year | Property taxes | Tax assessment |
|---|---|---|
| 2025 | $4,265 +6.1% | $295,680 +5.5% |
| 2024 | $4,021 +12.6% | $280,140 +6.1% |
| 2023 | $3,571 +2.6% | $264,120 +2.7% |
| 2022 | $3,482 | $257,160 +3.4% |
| 2021 | -- | $248,820 +3.5% |
| 2020 | -- | $240,480 +1.5% |
| 2019 | $3,595 +0.3% | $237,000 +2.4% |
| 2018 | $3,585 | $231,420 +3.3% |
| 2017 | $3,585 +11.2% | $223,920 +2.1% |
| 2016 | $3,224 +2.2% | $219,240 +2.2% |
| 2015 | $3,156 +3% | $214,500 +2.7% |
| 2014 | $3,064 +10.1% | $208,860 +6.7% |
| 2013 | $2,783 | $195,780 +1.9% |
| 2012 | $2,783 +0.4% | $192,120 +0.3% |
| 2011 | $2,772 +5.1% | $191,460 +2% |
| 2010 | $2,637 -2.2% | $187,740 +1% |
| 2009 | $2,696 +1.1% | $185,880 +1.5% |
| 2008 | $2,667 +0.2% | $183,060 -1.6% |
| 2007 | $2,662 +5% | $186,120 +5.7% |
| 2006 | $2,535 +0.6% | $176,040 +1.3% |
| 2005 | $2,520 | $173,760 +2.7% |
| 2004 | -- | $169,140 +1.1% |
| 2003 | -- | $167,280 +2.8% |
| 2002 | -- | $162,660 |
| 2001 | -- | $162,660 |
Find assessor info on the county website
Neighborhood: 26105
Nearby homes
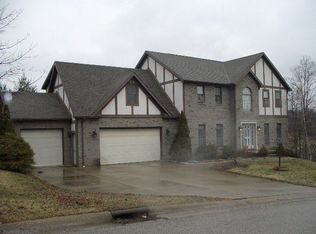
- $526,6005 bd3 ba4k sqft1603 Greenmont Hills Dr, Vienna, WV 26105Off Market
- $627,2004 bd5 ba4.2k sqft1607 Greenmont Hills Dr, Vienna, WV 26105Off Market
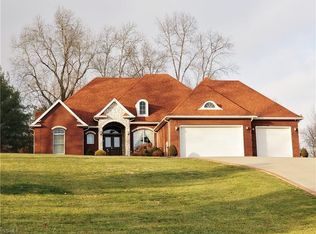
- $492,7005 bd3 ba3.9k sqft1608 Greenmont Hills Dr, Vienna, WV 26105Off Market
- $603,5004 bd3 ba2.6k sqft1 Greenmont Gdns, Clarksburg, WV 26105Off Market
- $27,100-- bd-- ba-- sqft1 Greenmont Gdns, Vienna, WV 26105Off Market
- $338,500-- bd-- ba-- sqft1 Greenmont Gdns, Clarksburg, WV 26105Off Market
- $648,7004 bd5 ba5k sqft1601 Greenmont Hills Dr, Vienna, WV 26105Off Market
- $427,3004 bd3 ba2.8k sqft1610 Greenmont Hills Dr, Vienna, WV 26105Off Market
Nearby schools
GreatSchools rating
- 10/10Greenmont Elementary SchoolGrades: PK-5Distance: 1.1 mi
- 9/10Jackson Junior High SchoolGrades: 6-8Distance: 1.3 mi
- 4/10Parkersburg High SchoolGrades: 9-12Distance: 4.4 mi
Schools provided by the listing agent
- District: Wood-Parkersburg HS
Source: MLS Now. This data may not be complete. We recommend contacting the local school district to confirm school assignments for this home.


Get pre-qualified for a loan
At Zillow Home Loans, we can pre-qualify you in as little as 5 minutes with no impact to your credit score.An equal housing lender. NMLS #10287.
- West Virginia
- Wood County
- Vienna
- 26105
- 1605 Greenmont Hills Dr
Nearby cities
Nearby zip codes
Other Vienna Topics
