A timelessly renovated 1940s Gem in Margaret Place Historic District. Discover the perfect blend of modern luxury and historic charm at 1605 Griffith Street. Just one block from Shell Beach Drive's scenic mixed-use path and steps from vibrant downtown Lake Charles, nestled in the heart of the coveted Margaret Place neighborhood, this 4-bedroom, 2-bathroom home sits on a spacious lot. The transferable flood insurance policy annual premium is only $846. The home's location offers easy access to the city's best events, from festivals, to Mardi Gras parades and even the dazzling 4th of July fireworks right from your front deck (or window). Modernized in 2023 through renovations by Russell Stutes Construction and designed by architect Jen Inman, this home seamlessly combines contemporary comfort with the timeless allure of its 1940s roots. Inside you will find a bright, airy and spacious open-concept living area full of natural light shining through the new custom aluminum-clad, double-pane, energy-efficient windows. The newly refinished hardwood floors and custom wall-to-wall built-ins, including glass display cabinets, a cozy window bench and coffee and wine bar, add both style and functionality. Stepping into the kitchen brings a breath of fresh air with the recently painted cabinets, high-end hardware, custom pull-out cabinetry, and ample storage. The master suite is a true retreat, featuring custom built-ins and a reimagined closet with expanded space, smart cabinetry design, new lighting, and washer/dryer hookups (with room for a second set). The fully remodeled master bathroom boasts a high-end stand-alone tub, custom vanity, large walk-in shower, marble accents, floating shelves, and high-end fixtures. The guest bathroom mirrors this elegance with its own custom vanity, built-ins, and upmarket fixtures. Every detail, from new electrical switches and dimmers to upgraded fans and lighting, reflects meticulous craftsmanship. Outside, you will enjoy your choice of three large decks, with views of the lake and a generous background framed by a 12-foot wooden privacy fence. The lot's size and privacy make it perfect for morning coffee, evening relaxation, or gatherings with friends and family and its access to the lake & Coulee make it the perfect spot for easy evening fishing. A new electronic front gate enhances privacy and security, while custom wooden louvres under the house create discreet outdoor storage. No expense was spared in the 2023 renovation, which includes: Hardie board siding and closed-cell foam insulation for durability and efficiency, whole-house dehumidifier and new AC condenser with all-new ductwork, dual-bulb UV air purifier in the air handler for cleaner air, re-leveled front porch and fresh paint throughout, custom shelving and bookcases in closets and bedrooms, refinished hardwood floors and matching hardwood in the entryway. Living here means having a hidden oasis in the midst of the best of Lake Charles. Stroll to Drew Park, Lock Park, or Millennium Park, enjoy downtown's vibrant scene without needing a car, or cast a line in the coulee for a uniquely local experience. With views of Lake Charles and centuries-old oaks, this home offers a lifestyle of convenience, beauty, and modern sophistication. Life in Margaret Place means embracing a lifestyle where history, community, and modern convenience converge. Agent / Owner
Sold
Price Unknown
1605 Griffith St, Lake Charles, LA 70601
4beds
2,216sqft
Single Family Residence, Residential
Built in 1940
0.3 Acres Lot
$466,800 Zestimate®
$--/sqft
$2,141 Estimated rent
Home value
$466,800
$443,000 - $490,000
$2,141/mo
Zestimate® history
Owner options
List your home for rent
$2,141/mo
Rent Zestimate®
Find your next renter with Zillow Rental Manager. Plus, with online applications, you can quickly screen prospective tenants – for free.
$2,141/mo
Rent Zestimate®
Refinance and save
Refinancing to a lower rate could help reduce your monthly payments and save thousands over the life of the loan.
Explore your selling options
Work with a Zillow partner agent
Leverage their expertise and Zillow's premium Showcase listings to get your home seen by more buyers.
Get startedList with your own agent
Get your home in front of millions of buyers by listing it on Zillow.
Learn how to do itSell it yourself
Take full control of how buyers see your home on Zillow by listing For Sale by Owner (FSBO).
List your homeWhat's special
Ample storageCustom pull-out cabinetryCustom vanityLarge walk-in showerCustom shelving and bookcasesViews of the lakeNew electronic front gate
Zillow last checked:
Listing updated:
Listed by:
Drew Miller 850-712-7761,
Compass-LC
Bought with:
Drew Miller, 0995698390
Compass-LC
Source: SWLAR,MLS#: SWL25003419
Facts & features
Interior
Bedrooms & bathrooms
- Bedrooms: 4
- Bathrooms: 2
- Full bathrooms: 2
Primary bedroom
- Description: Room
- Level: Lower
- Area: 270 Square Feet
- Dimensions: 17.5 x 14.75
Bedroom
- Description: Room
- Level: Lower
- Area: 176 Square Feet
- Dimensions: 15.5 x 11
Bedroom
- Description: Room
- Level: Lower
- Area: 132 Square Feet
- Dimensions: 12 x 11
Bedroom
- Description: Room
- Level: Lower
- Area: 168 Square Feet
- Dimensions: 14.25 x 12
Dining room
- Description: Room
- Level: Lower
- Area: 300 Square Feet
- Dimensions: 20 x 15
Living room
- Description: Room
- Level: Lower
- Area: 378 Square Feet
- Dimensions: 17.5 x 20.5
Heating
- Central, Fireplace(s)
Cooling
- Central Air, Ceiling Fan(s), Humidity Control
Appliances
- Included: Dishwasher, Disposal, Gas Oven, Gas Range, Range Hood, Range/Oven, Refrigerator, Tankless Water Heater, Vented Exhaust Fan
- Laundry: Electric Dryer Hookup, Laundry Closet, Inside, Washer Hookup
Features
- Built-in Features, Bathtub, Ceiling Fan(s), Granite Counters, Open Floorplan, Pantry, Recessed Lighting, Shower, Storage, Breakfast Counter / Bar, Eating Area In Dining Room
- Has basement: No
- Has fireplace: Yes
- Fireplace features: Wood Burning
Interior area
- Total structure area: 2,721
- Total interior livable area: 2,216 sqft
Property
Parking
- Parking features: Covered, Carport, Concrete, Deck
- Has carport: Yes
Features
- Patio & porch: Covered, Deck, Porch, Front Porch, Rear Porch, Patio
- Fencing: Privacy,Wood,Fenced
- Has view: Yes
- View description: Canal, Lake, Trees/Woods, Water
- Has water view: Yes
- Water view: Canal,Lake,Water
Lot
- Size: 0.3 Acres
- Dimensions: 65 x 125
- Features: Back Yard, Lawn, Landscaped, Yard
Details
- Additional structures: Storage
- Parcel number: 00601209
- Zoning description: Residential
- Special conditions: Standard
Construction
Type & style
- Home type: SingleFamily
- Architectural style: Bungalow,Traditional
- Property subtype: Single Family Residence, Residential
Materials
- HardiPlank Type
- Foundation: Pillar/Post/Pier, Raised
- Roof: Shingle
Condition
- Additions/Alterations,Updated/Remodeled,Turnkey
- New construction: No
- Year built: 1940
Utilities & green energy
- Sewer: Public Sewer
- Water: Public
- Utilities for property: Cable Available, Electricity Available, Electricity Connected, Natural Gas Available, Natural Gas Connected, Sewer Connected, Sewer Available, Water Available, Water Connected
Community & HOA
Community
- Features: Curbs, Fishing, Lake, Park, Sidewalks, Street Lights
- Security: Security Lights
- Subdivision: Margaret Place Historic District
HOA
- Has HOA: No
Location
- Region: Lake Charles
Financial & listing details
- Tax assessed value: $258,200
- Annual tax amount: $3,077
- Date on market: 6/10/2025
- Cumulative days on market: 380 days
- Electric utility on property: Yes
Price history
| Date | Event | Price |
|---|---|---|
| 7/9/2026 | Sold | -- |
Source: SWLAR #SWL25003419 Report a problem | ||
| 6/25/2026 | Pending sale | $495,000$223/sqft |
Source: SWLAR #SWL25003419 Report a problem | ||
| 2/25/2026 | Listing removed | $495,000$223/sqft |
Source: SWLAR #SWL25003419 Report a problem | ||
| 6/10/2025 | Listed for sale | $495,000-4.7%$223/sqft |
Source: Greater Southern MLS #SWL25003419 Report a problem | ||
| 8/21/2024 | Listing removed | $519,500$234/sqft |
Source: Latter and Blum #SWL24001031 Report a problem | ||
| 5/16/2024 | Price change | $519,500-3.7%$234/sqft |
Source: Latter and Blum #SWL24001031 Report a problem | ||
| 4/2/2024 | Price change | $539,500-1.8%$243/sqft |
Source: Greater Southern MLS #SWL24001031 Report a problem | ||
| 2/21/2024 | Listed for sale | $549,500+44.6%$248/sqft |
Source: Greater Southern MLS #SWL24001031 Report a problem | ||
| 1/11/2018 | Sold | -- |
Source: SWLAR #149017 Report a problem | ||
| 11/28/2017 | Pending sale | $380,000$171/sqft |
Source: EXP REALTY LLC #149017 Report a problem | ||
| 9/4/2017 | Price change | $380,000-4%$171/sqft |
Source: EXP REALTY LLC #149017 Report a problem | ||
| 6/7/2017 | Price change | $395,900-4.7%$179/sqft |
Source: EXP REALTY LLC #149017 Report a problem | ||
| 5/16/2017 | Price change | $415,500-4.5%$188/sqft |
Source: Owner Report a problem | ||
| 4/5/2017 | Price change | $435,000-3.3%$196/sqft |
Source: Owner Report a problem | ||
| 12/20/2016 | Listed for sale | $450,000$203/sqft |
Source: Owner Report a problem | ||
| 12/8/2016 | Pending sale | $450,000$203/sqft |
Source: Owner Report a problem | ||
| 11/25/2016 | Price change | $450,000-7.3%$203/sqft |
Source: Owner Report a problem | ||
| 10/17/2016 | Listed for sale | $485,500$219/sqft |
Source: Owner Report a problem | ||
| 10/6/1999 | Sold | -- |
Source: SWLAR #76343 Report a problem | ||
Public tax history
| Year | Property taxes | Tax assessment |
|---|---|---|
| 2025 | $3,077 +4.5% | $25,820 |
| 2024 | $2,946 -1.3% | $25,820 |
| 2023 | $2,984 +0.4% | $25,820 |
| 2022 | $2,971 -8.3% | $25,820 |
| 2021 | $3,241 +6.6% | $25,820 +9.9% |
| 2020 | $3,040 -11.4% | $23,500 -7.8% |
| 2019 | $3,430 +35.3% | $25,500 |
| 2018 | $2,535 +9.1% | $25,500 |
| 2017 | $2,325 +7.7% | $25,500 |
| 2016 | $2,159 -25.1% | $25,500 |
| 2015 | $2,882 | $25,500 |
Find assessor info on the county website
Neighborhood: 70601
Nearby homes
- $365,500-- bd-- ba3k sqft1607 Griffith St, Lake Charles, LA 70601Off Market
- $333,900-- bd-- ba2.9k sqft329 Wilson St, Lake Charles, LA 70601Off Market
- $293,0004 bd4 ba2.4k sqft329 Wilson St, Lake charles, LA 70601Off Market
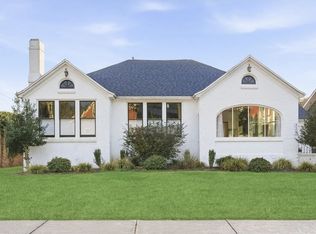
- $293,000-- bd-- ba-- sqft329 Wilson St, Lake charles, LA 70601Off Market
- $293,000-- bd-- ba-- sqft329 Wilson St, Lake Charles, LA 70601Off Market
- $293,000-- bd-- ba-- sqft329 Wilson St, Lake Charles, LA 70601Off Market
- $481,3003 bd4 ba6k sqft335 Wilson St, Lake Charles, LA 70601Off Market
- $1,750,4004 bd6 ba4.9k sqft321 Wilson St, Lake Charles, LA 70601Off Market
Nearby schools
GreatSchools rating
- 6/10Barbe Elementary SchoolGrades: PK-5Distance: 0.9 mi
- 6/10Ray D. Molo Middle Magnet SchoolGrades: 6-8Distance: 3.2 mi
- 2/10Washington/Marion Magnet High SchoolGrades: 9-12Distance: 3.6 mi
Schools provided by the listing agent
- Elementary: Barbe
- Middle: Molo
- High: Washington-Marion
Source: SWLAR. This data may not be complete. We recommend contacting the local school district to confirm school assignments for this home.
Sell for more on Zillow
Get a Zillow Showcase℠ listing at no additional cost and you could sell for .
$466,800
2% more
+$9,336
With Zillow Showcase(estimated)
$476,136
Sell for more on Zillow
Get a Zillow Showcase℠ listing at no additional cost and you could sell for .
$466,800
2% more
+$9,336
With Zillow Showcase(estimated)
$476,136
- Louisiana
- Calcasieu Parish
- Lake Charles
- 70601
- 1605 Griffith St
