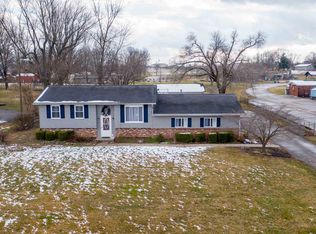
RENOVATED. BRIGHT. INVITING. This completely renovated THREE bedroom, TWO bathroom offers modern updates, functional living space, and beautiful curb appeal. The property features a well-maintained front yard and a charming front porch, perfect for relaxing and enjoying the outdoors. Conveniently located just minutes from the city park and pool, this home offers easy access to outdoor recreation and community amenities. Step inside to a welcoming living room, with additional space just off the main area ideal for a breakfast nook. Continue into the kitchen, filled with natural light and offering ample cabinet storage. To the left, you’ll find a spacious dining area, which flows seamlessly into a gorgeous sunroom, creating the perfect setting for entertaining or unwinding. Down the hall, you’ll find two bedrooms and a full guest bathroom to the left, while the primary suite is located to the right and features its own private bathroom. Additional highlights include a 2-car attached garage, a 12' x 15' outbuilding for extra storage or workspace, and the home comes complete with kitchen appliances, making it move-in ready. All major updates have been completed within the last 6 months, including new windows, back doors, outlets, and light fixtures throughout the home. Both bedrooms facing Hancock Ave received new outdoor light fixtures, and the interior has been fully repainted, including ceilings, walls, and exterior areas. All interior doors are solid wood. The kitchen was upgraded with new countertops, sink, faucet, and refinished cabinets with updated hardware. The main bathroom features a new toilet, vanity top, faucet, exhaust fan, and a refinished tub with new glass. The master bathroom was also updated with a new vanity top, faucet, exhaust fan, toilet, and shower fixtures. Additional improvements include new flooring, a new front door, gutters that are approximately two years old, added insulation in the attic (8–10 inches), R-19 insulated band joists, duct-wrapped foundation, and a vapor barrier installed in the crawlspace. Utilities are provided by: Duke and Mitchell Water. With stylish updates, a functional layout, and beautiful living spaces throughout, this home is truly move-in ready and designed for comfortable everyday living.
Closed
$235,000
1605 Hancock Ave, Mitchell, IN 47446
3beds
1,536sqft
Single Family Residence
Built in 1977
0.45 Acres Lot
$235,500 Zestimate®
$--/sqft
$1,667 Estimated rent
Home value
$235,500
Estimated sales range
Not available
$1,667/mo
Zestimate® history
Owner options
List your home for rent
$1,667/mo
Rent Zestimate®
Find your next renter with Zillow Rental Manager. Plus, with online applications, you can quickly screen prospective tenants – for free.
$1,667/mo
Rent Zestimate®
Refinance and save
$1,498/mo
Est. payment
Refinancing to a lower rate could help reduce your monthly payments and save thousands over the life of the loan.
$1,498/mo
Est. payment
Explore your selling options
Work with a Zillow partner agent
Leverage their expertise and Zillow's premium Showcase listings to get your home seen by more buyers.
Get startedList with your own agent
Get your home in front of millions of buyers by listing it on Zillow.
Learn how to do itSell it yourself
Take full control of how buyers see your home on Zillow by listing For Sale by Owner (FSBO).
List your homeWhat's special
Modern updatesCompletely renovatedGorgeous sunroomBeautiful curb appealCharming front porchFunctional living spaceSpacious dining area
Zillow last checked:
Listing updated:
Listed by:
Natasha Johns 812-345-2795,
Williams Carpenter Realtors
Bought with:
Natasha Rowlett, RB22001809
Williams Carpenter Realtors
Source: IRMLS,MLS#: 202609110
Facts & features
Interior
Bedrooms & bathrooms
- Bedrooms: 3
- Bathrooms: 2
- Full bathrooms: 2
- Main level bedrooms: 3
Bedroom 1
- Level: Main
Bedroom 2
- Level: Main
Dining room
- Level: Main
- Area: 168
- Dimensions: 14 x 12
Kitchen
- Level: Main
- Area: 120
- Dimensions: 10 x 12
Living room
- Level: Main
- Area: 300
- Dimensions: 25 x 12
Heating
- Electric
Cooling
- Central Air
Appliances
- Included: Refrigerator, Electric Range, Electric Water Heater
- Laundry: Electric Dryer Hookup, Main Level, Washer Hookup
Features
- Ceiling Fan(s), Laminate Counters, Stand Up Shower, Tub/Shower Combination, Main Level Bedroom Suite, Formal Dining Room
- Flooring: Carpet, Laminate
- Basement: Crawl Space
- Has fireplace: No
Interior area
- Total structure area: 1,536
- Total interior livable area: 1,536 sqft
- Finished area above ground: 1,536
- Finished area below ground: 0
Property
Parking
- Total spaces: 2
- Parking features: Attached, Garage Door Opener, Garage Utilities
- Attached garage spaces: 2
Features
- Levels: One
- Stories: 1
- Patio & porch: Porch Covered
Lot
- Size: 0.45 Acres
- Features: Irregular Lot, City/Town/Suburb, Landscaped
Details
- Additional structures: Outbuilding
- Parcel number: 471135100030.000005
Construction
Type & style
- Home type: SingleFamily
- Property subtype: Single Family Residence
Materials
- Brick
- Roof: Shingle
Condition
- New construction: No
- Year built: 1977
Utilities & green energy
- Electric: Duke Energy Indiana
- Sewer: Public Sewer
- Water: City, Mitchell Water
Community & HOA
Community
- Subdivision: None
Location
- Region: Mitchell
Financial & listing details
- Tax assessed value: $156,300
- Annual tax amount: $1,410
- Date on market: 3/19/2026
- Listing terms: Conventional,FHA,USDA Loan,VA Loan
Price history
| Date | Event | Price |
|---|---|---|
| 5/29/2026 | Sold | $235,000+4.4% |
Source:  IRMLS #202609110 Report a problem IRMLS #202609110 Report a problem | ||
| 3/19/2026 | Listed for sale | $225,000 |
Source: IRMLS #202609110 Report a problem | ||
Public tax history
| Year | Property taxes | Tax assessment |
|---|---|---|
| 2025 | $1,475 +9.7% | $156,300 +6.3% |
| 2024 | $1,344 -0.6% | $147,100 +9.8% |
| 2023 | $1,352 +16.1% | $134,000 +0.4% |
| 2022 | $1,165 -47% | $133,500 +15.8% |
| 2021 | $2,200 +3.8% | $115,300 +5.1% |
| 2020 | $2,120 +3% | $109,700 +3.8% |
| 2019 | $2,058 -1.3% | $105,700 +3% |
| 2018 | $2,086 +0% | $102,600 -1.3% |
| 2017 | $2,086 | $104,000 |
| 2016 | $2,086 +1% | $104,000 +0.2% |
| 2014 | $2,066 +0.1% | $103,800 +0.9% |
| 2013 | $2,063 -2.1% | $102,900 -2.1% |
| 2012 | $2,107 +2.5% | $105,100 +2.5% |
| 2011 | $2,055 +2.6% | $102,500 +2.6% |
| 2010 | $2,003 +0.6% | $99,900 +0.6% |
| 2009 | $1,991 -35.6% | $99,300 -2.3% |
| 2007 | $3,089 | $101,600 +0.8% |
| 2006 | -- | $100,800 +12.5% |
| 2005 | -- | $89,600 |
Find assessor info on the county website
Neighborhood: 47446
Nearby homes
- $244,2004 bd3 ba1.7k sqft1525 Hancock Ave, Mitchell, IN 47446Off Market

- $247,2003 bd2 ba2.1k sqft1625 Hancock Ave, Mitchell, IN 47446Off Market
- $---- bd-- ba-- sqft105 1/2 W Hancock Ave, Mitchell, IN 47446Off Market
- $283,9003 bd2 ba2.4k sqft1521 Hancock Ave, Mitchell, IN 47446Off Market
- $293,4004 bd2 ba3.3k sqft1500 Hancock Ave, Mitchell, IN 47446Off Market
- $245,9003 bd1 ba1.9k sqft1480 Hancock Ave, Mitchell, IN 47446Off Market
- $271,0004 bd2 ba1.9k sqft1470 Hancock Ave, Mitchell, IN 47446Off Market
- $241,0003 bd2 ba1.8k sqft1450 Hancock Ave, Mitchell, IN 47446Off Market
Nearby schools
GreatSchools rating
- 4/10Burris Elementary SchoolGrades: 3-5Distance: 0.1 mi
- 5/10Mitchell Jr High SchoolGrades: 6-8Distance: 0.5 mi
- 4/10Mitchell High SchoolGrades: 9-12Distance: 0.4 mi
Schools provided by the listing agent
- Elementary: Burris/Hatfield
- Middle: Mitchell
- High: Mitchell
- District: Mitchell Community Schools
Source: IRMLS. This data may not be complete. We recommend contacting the local school district to confirm school assignments for this home.
Sell for more on Zillow
Get a Zillow Showcase℠ listing at no additional cost and you could sell for .
$235,500
2% more
+$4,710
With Zillow Showcase(estimated)
$240,210
Sell for more on Zillow
Get a Zillow Showcase℠ listing at no additional cost and you could sell for .
$235,500
2% more
+$4,710
With Zillow Showcase(estimated)
$240,210
- Indiana
- Lawrence County
- Mitchell
- 47446
- 1605 Hancock Ave
