Lay your eyes on 1605 Hansberry Drive, here you will find the Stamford floor plan within our Lithopolis community, Wagnalls Run!
Inside this 4-bedroom, 2.5-bathroom home, you'll find 2,346 square feet of comfortable living. The living area is an open concept, where your kitchen blends seamlessly into the living area perfect for everyday living and entertaining. On the first floor, the kitchen is in the rear of the home and features a center island with room for seating, plentiful cabinetry, stainless steel appliances and a walk-in pantry which are sure to make meal prep easy. A powder room is conveniently located off the great room. The first floor also features a flex room at the entrance of the home that provides an area for your choice of work or play. Upstairs, you are greeted with a spacious loft area as well as four bedrooms, two bathrooms, and a laundry area. The primary bedroom has a walk-in closet and ensuite bathroom with a double vanity, linen storage and large shower. Whether these rooms become bedrooms, office spaces, or other bonus rooms, there is sure to be a place for all.
This home is currently under construction. Photos and video may be similar but not necessarily of subject property, including interior and exterior colors, finishes, and appliances.
All D.R. Horton homes come with an industry-leading suite of smart home products that keep you connected with the people and place you value most.
Sold for $413,800
$413,800
1605 Hansberry Dr, Lithopolis, OH 43136
4beds
2,346sqft
Single Family Residence
Built in 2025
-- sqft lot
$414,800 Zestimate®
$176/sqft
$2,974 Estimated rent
Home value
$414,800
Estimated sales range
Not available
$2,974/mo
Zestimate® history
Owner options
List your home for rent
$2,974/mo
Rent Zestimate®
Find your next renter with Zillow Rental Manager. Plus, with online applications, you can quickly screen prospective tenants – for free.
$2,974/mo
Rent Zestimate®
Refinance and save
$2,668/mo
Est. payment
Refinancing to a lower rate could help reduce your monthly payments and save thousands over the life of the loan.
$2,668/mo
Est. payment
Explore your selling options
Work with a Zillow partner agent
Leverage their expertise and Zillow's premium Showcase listings to get your home seen by more buyers.
Get startedList with your own agent
Get your home in front of millions of buyers by listing it on Zillow.
Learn how to do itSell it yourself
Take full control of how buyers see your home on Zillow by listing For Sale by Owner (FSBO).
List your homeWhat's special
Four bedroomsSpacious loft areaOpen conceptFlex roomStainless steel appliancesTwo bathroomsWalk-in pantry
Zillow last checked:
Listing updated:
Source: DR Horton
Facts & features
Interior
Bedrooms & bathrooms
- Bedrooms: 4
- Bathrooms: 3
- Full bathrooms: 2
- 1/2 bathrooms: 1
Interior area
- Total interior livable area: 2,346 sqft
Property
Parking
- Total spaces: 2
- Parking features: Garage
- Garage spaces: 2
Features
- Levels: 2.0
- Stories: 2
Details
- Parcel number: 0100323300
Construction
Type & style
- Home type: SingleFamily
- Property subtype: Single Family Residence
Condition
- New Construction
- New construction: Yes
- Year built: 2025
Details
- Builder name: D.R. Horton
Community & HOA
Community
- Subdivision: The Summit at Wagnalls Run
Location
- Region: Lithopolis
Financial & listing details
- Price per square foot: $176/sqft
- Tax assessed value: $93,100
- Annual tax amount: $1,335
- Date on market: 3/28/2025
Price history
| Date | Event | Price |
|---|---|---|
| 8/20/2025 | Sold | $413,800+0%$176/sqft |
Source: Public Record Report a problem | ||
| 5/1/2025 | Listing removed | $413,740$176/sqft |
Source:  DR Horton Report a problem DR Horton Report a problem | ||
| 4/3/2025 | Price change | $413,740+0.5%$176/sqft |
Source: DR Horton Report a problem | ||
| 1/29/2025 | Listed for sale | $411,740$176/sqft |
Source:  Columbus and Central Ohio Regional MLS #225002678 Report a problem Columbus and Central Ohio Regional MLS #225002678 Report a problem | ||
Public tax history
| Year | Property taxes | Tax assessment |
|---|---|---|
| 2025 | $1,335 +264.6% | $32,590 +272.5% |
| 2024 | $366 -0.3% | $8,750 |
| 2023 | $367 | $8,750 |
Find assessor info on the county website
Neighborhood: 43136
Nearby homes
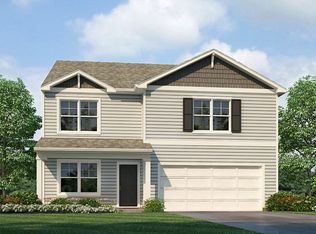
- $432,1004 bd3 ba2.5k sqft478 Faulkner Dr, Lithopolis, OH 43136Sold
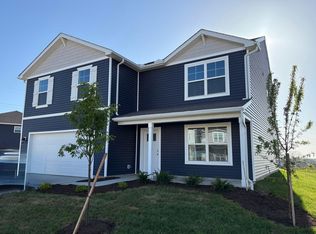
- $431,4354 bd3 ba2.6k sqft525 Keller Ave, Lithopolis, OH 43136Sold
- $393,6004 bd2 ba1.7k sqft1620 Hansberry Dr, Lithopolis, OH 43136Sold

- $419,9004 bd3 ba2.6k sqft487 Faulkner Dr, Lithopolis, OH 43136For Sale

- $398,1004 bd2 ba2.5k sqft437 Faulkner Dr, Lithopolis, OH 43136Off Market
- $389,9003 bd3 ba2.1k sqft517 Faulkner Dr, Lithopolis, OH 43136Sold
- $390,9513 bd2 ba1.8k sqft528 Faulkner Dr, Lithopolis, OH 43136Sold
- $419,9004 bd3 ba2.3k sqft518 Faulkner Dr, Lithopolis, OH 43136Sold
Nearby schools
GreatSchools rating
- 7/10Bloom Carroll Intermediate SchoolGrades: 1,3-7Distance: 6.7 mi
- 7/10Bloom-Carroll High SchoolGrades: 9-12Distance: 6.3 mi
- 7/10Bloom-Carroll Middle SchoolGrades: 6-8Distance: 6.1 mi
Schools provided by the MLS
- Elementary: Bloom-Carroll Primary School
- Middle: Bloom-Carroll Intermediate School
- High: Bloom-Carroll High School
- District: Bloom-Carroll
Source: DR Horton. This data may not be complete. We recommend contacting the local school district to confirm school assignments for this home.
Get a cash offer in 3 minutes
Find out how much your home could sell for in as little as 3 minutes with a no-obligation cash offer.
Estimated market value
$414,800
Get a cash offer in 3 minutes
Find out how much your home could sell for in as little as 3 minutes with a no-obligation cash offer.
Estimated market value
$414,800
- Ohio
- Fairfield County
- Lithopolis
- 43136
- 1605 Hansberry Dr
Nearby cities
Nearby zip codes
Other Lithopolis Topics
