Welcome to 1605 Harborough Road, a classic brick colonial on a level, park-like lot in Kingsley, one of the West End's most sought-after neighborhoods. Held by the same family for nearly four decades and lovingly maintained, this home offers 3,080 square feet with 4 bedrooms, 2.5 baths, and the kind of scale that's hard to find: a large formal living room, formal dining room, and a warm family room anchored by one of two fireplaces. Hardwood floors, heavy millwork, and custom molding run throughout, and the bright Florida room is the perfect spot for morning coffee overlooking the backyard. Upstairs, all four bedrooms are generously sized, including a spacious primary with its own bath. Two big-ticket items are already handled: the crawlspace has been encapsulated, and a whole-house generator conveys with the home. Car and hobby people, take note: an attached garage plus an oversized detached 2-car garage offer exceptional storage, workshop, and project space. The home is clean, solid, and move-in ready as is, while priced to reflect the cosmetic updates it's ready for. This is a rare chance to bring your own vision to an established Kingsley home, minutes from Gayton Crossing shopping, the Gayton Library, and quick access to Short Pump and downtown. Opportunities like this in Kingsley don't come along often. Sold strictly as is.
For sale
$624,950
1605 Harborough Rd, Henrico, VA 23238
4beds
3,080sqft
:
Get pre-qualified$3,859/mo
Single Family Residence
Built in 1971
0.43 Acres Lot
$617,800 Zestimate®
$203/sqft
$5/mo HOA
What's special
Attached garageClassic brick colonialLevel park-like lotHeavy millworkCustom moldingHardwood floorsFormal dining room
- 12 days |
- 1,380 |
- 89 |
Zillow last checked:
Listing updated:
Listed by:
Nathan Mayhew 804-822-2091,
EXP Realty, LLC 804-729-5188
Source: CVRMLS,MLS#: 2620144 Originating MLS: Central Virginia Regional MLS
Originating MLS: Central Virginia Regional MLSFacts & features
Interior
Bedrooms & bathrooms
- Bedrooms: 4
- Bathrooms: 3
- Full bathrooms: 2
- 1/2 bathrooms: 1
Other
- Description: Tub & Shower
- Level: Second
Half bath
- Level: First
Heating
- Heat Pump, Natural Gas
Cooling
- Central Air
Appliances
- Included: Built-In Oven, Double Oven, Dishwasher, Gas Cooking, Disposal, Gas Water Heater, Refrigerator, Range Hood, Washer
- Laundry: Washer Hookup, Dryer Hookup
Features
- Dining Area, Separate/Formal Dining Room, Double Vanity, Eat-in Kitchen, Fireplace, Granite Counters, Bath in Primary Bedroom, Pantry, Recessed Lighting, Walk-In Closet(s), Workshop, Central Vacuum
- Flooring: Carpet, Tile, Vinyl, Wood
- Basement: Crawl Space,Sump Pump
- Attic: Pull Down Stairs
- Has fireplace: Yes
- Fireplace features: Gas, Masonry
Interior area
- Total interior livable area: 3,080 sqft
- Finished area above ground: 3,080
- Finished area below ground: 0
Property
Parking
- Total spaces: 3
- Parking features: Attached, Driveway, Detached, Garage, Paved
- Attached garage spaces: 3
- Has uncovered spaces: Yes
Features
- Levels: Two
- Stories: 2
- Patio & porch: Rear Porch, Patio
- Exterior features: Sprinkler/Irrigation, Paved Driveway
- Pool features: None
- Fencing: Back Yard,Fenced
Lot
- Size: 0.43 Acres
Details
- Parcel number: 7407454334
- Zoning description: R2
- Special conditions: Estate
- Other equipment: Generator
Construction
Type & style
- Home type: SingleFamily
- Architectural style: Colonial,Two Story
- Property subtype: Single Family Residence
Materials
- Brick, Drywall
- Roof: Composition,Shingle
Condition
- Resale
- New construction: No
- Year built: 1971
Utilities & green energy
- Sewer: Public Sewer
- Water: Public
Community & HOA
Community
- Subdivision: Kingsley
HOA
- Has HOA: Yes
- HOA fee: $60 annually
Location
- Region: Henrico
Financial & listing details
- Price per square foot: $203/sqft
- Tax assessed value: $565,000
- Annual tax amount: $4,689
- Date on market: 7/28/2026
- Ownership: Estate
Estimated market value
$617,800
$587,000 - $649,000
$3,396/mo
Price history
| Date | Event | Price |
|---|---|---|
| 8/6/2026 | Listed for sale | $624,950$203/sqft |
Source:  CVRMLS #2620144 Report a problem CVRMLS #2620144 Report a problem | ||
| 8/1/2026 | Pending sale | $624,950$203/sqft |
Source: CVRMLS #2620144 Report a problem | ||
| 7/24/2026 | Listed for sale | $624,950$203/sqft |
Source: CVRMLS #2620144 Report a problem | ||
Public tax history
| Year | Property taxes | Tax assessment |
|---|---|---|
| 2025 | $4,690 +0.6% | $565,000 +3% |
| 2024 | $4,661 +5.4% | $548,300 +5.4% |
| 2023 | $4,423 +15.9% | $520,300 +15.9% |
| 2022 | $3,817 +3.5% | $449,000 +5.9% |
| 2021 | $3,689 +14.2% | $424,000 -3.2% |
| 2020 | $3,230 | $438,200 +18% |
| 2019 | $3,230 | $371,300 |
| 2018 | $3,230 +102.6% | $371,300 +1.3% |
| 2017 | $1,595 -48% | $366,600 +4% |
| 2016 | $3,066 | $352,400 |
| 2015 | $3,066 | $352,400 |
| 2014 | $3,066 | $352,400 +3.5% |
| 2013 | -- | $340,500 |
| 2012 | -- | $340,500 -7.8% |
| 2011 | -- | $369,500 -3.5% |
| 2010 | -- | $383,000 -3.4% |
| 2009 | -- | $396,500 |
Find assessor info on the county website
Monthly payment
Est. payment
Payment breakdown
Explore the cost of this home by adjusting the details. Changes won't be saved.Climate risks
Neighborhood: 23238
Nearby schools
GreatSchools rating
- 6/10Pinchbeck Elementary SchoolGrades: PK-5Distance: 1.2 mi
- 2/10Quioccasin Middle SchoolGrades: 6-8Distance: 1.6 mi
- 7/10Godwin High SchoolGrades: 9-12Distance: 1 mi
Schools provided by the listing agent
- Elementary: Pinchbeck
- Middle: Quioccasin
- High: Godwin
Source: CVRMLS. This data may not be complete. We recommend contacting the local school district to confirm school assignments for this home.
- $663,1004 bd2 ba2.8k sqft1603 Harborough Rd, Henrico, VA 23238Off Market
- $743,9004 bd2 ba3.2k sqft1607 Harborough Rd, Henrico, VA 23238Off Market
- $559,5004 bd3 ba2.6k sqft1604 Willingham Rd, Henrico, VA 23238Off Market

- $564,5004 bd2 ba2.6k sqft1606 Willingham Rd, Henrico, VA 23238Off Market
- $689,7005 bd2 ba3.2k sqft1604 Harborough Rd, Henrico, VA 23238Off Market
- $616,5004 bd2 ba2.5k sqft1602 Willingham Rd, Henrico, VA 23238Off Market
- $658,8004 bd3 ba2.8k sqft1608 Willingham Rd, Henrico, VA 23238Off Market
- $576,0006 bd4 ba3.2k sqft1609 Harborough Rd, Henrico, VA 23238Sold
A local agent can set up tours, give advice and negotiate with sellers.
Similar homes
- $465,0004 bd4 ba3.5k sqft1533 Monmouth Dr, Henrico, VA 23238For Sale
 MLS ID #2620377, John Jr. Daylor, Joyner Fine Properties. CVRMLS
 - $725,0004 bd4 ba4.1k sqft1710 Windingridge Dr, Henrico, VA 23238For Sale
 MLS ID #2617949, Tamara McGhee, Real Broker LLC. CVRMLS
 - $499,9004 bd3 ba1.9k sqft12305 Ashton Glen Ct, Henrico, VA 23238For Sale
 MLS ID #2621283, Kelly Trentadue, Real Broker LLC. CVRMLS
 - $649,9504 bd3 ba2.8k sqft1801 Windingridge Dr, Henrico, VA 23238For Sale
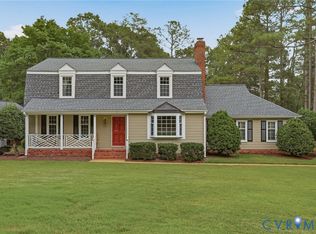 MLS ID #2616457, Barbara Bennett, Long & Foster REALTORS. CVRMLS
 - $535,0004 bd3 ba2.1k sqft10807 Branberry Ln, Henrico, VA 23233For SaleMLS ID #2621402, Steven Koleno, Beycome Brokerage Realty LLC. CVRMLS
- $549,0004 bd3 ba2.1k sqft11828 Marnelan Pl, Henrico, VA 23233For SaleMLS ID #2621502, Blake Eudailey, BHHS PenFed Realty. CVRMLS
- $935,0004 bd3 ba3.4k sqft10000 Ramsbury Way, Henrico, VA 23238For SaleMLS ID #2609498, Jess Houser, Nest Realty Group. CVRMLS
- $495,0004 bd3 ba2.1k sqft11101 Ingallston Rd, Henrico, VA 23233For SaleMLS ID #2620322, Henry Briggs, Henry Briggs & Assoc, Inc. CVRMLS
- $699,9504 bd3 ba2.5k sqft10211 Hobby Hill Rd, Richmond, VA 23235For SaleMLS ID #2620181, James Strum, Long & Foster REALTORS. CVRMLS
- $595,0004 bd3 ba2.4k sqft8305 Dove Hollow Pl, Glen Allen, VA 23060For SaleMLS ID #2621098, Sandra Francisco, BHHS PenFed Realty. CVRMLS
- $749,9504 bd3 ba3k sqft2640 Chartstone Dr, Midlothian, VA 23113For SaleMLS ID #2621268, David Pastore, Samson Properties. CVRMLS
- $535,0004 bd3 ba2.3k sqft2505 Retrievers Ridge Rd, Henrico, VA 23233For SaleMLS ID #2613603, Sarah Bice, Sarah Bice & Associates RE. CVRMLS
- $599,0004 bd4 ba3.2k sqft2715 Pine Ridge Ln, Powhatan, VA 23139For SaleMLS ID #2621387, Cindy Allen, Metro Premier Homes LLC. CVRMLS
- $659,9503 bd2 ba1.9k sqft5913 W Club Ln, Richmond, VA 23226For SaleMLS ID #2618370, Abby Moncrief, Providence Hill Real Estate. CVRMLS
- $585,0003 bd2 ba1.8k sqft6216 W Franklin St, Richmond, VA 23226For SaleMLS ID #2619951, Meghan Dickey Hale, Shaheen Ruth Martin & Fonville. CVRMLS
- $519,9503 bd3 ba1.8k sqft8505 Sedgemoor Dr, Henrico, VA 23228For SaleMLS ID #2621555, Adam Tuck, Option 1 Realty. CVRMLS
- $650,5004 bd3 ba2.2k sqft12316 Spur Ln, Rockville, VA 23146For SaleMLS ID #2619418, Gail Lloyd, Long & Foster REALTORS. CVRMLS
- $479,9504 bd3 ba2.2k sqft2519 Woodmont Dr, North Chesterfield, VA 23235For SaleMLS ID #2621195, Ken Sikora, Premier Residential LLC. CVRMLS
- $669,9504 bd3 ba3.3k sqft9073 Little Garden Way, Mechanicsville, VA 23116For SaleMLS ID #2621512, Hal Dalton, Dalton Realty. CVRMLS
- $579,0004 bd3 ba2.3k sqft10601 Argonne Dr, Glen Allen, VA 23060For SaleMLS ID #2616651, Ravi Gutta, Robinhood Real Estate & Mortgage. CVRMLS
