Skip main navigation
Sold for $518,000
  • $518,000

    1605 Hidden Meadow Ct, Valrico, FL 33594

    3beds
    2,320sqft
    Single Family Residence
    Built in 2001
    7,700 Square Feet Lot
    $530,000 Zestimate®
    $223/sqft
    $2,757 Estimated rent

    Home value

    $530,000

    $504,000 - $557,000

    $2,757/mo

    Zestimate® history
    Loading
    Loading...

    Owner options

    List your home for rent

    $2,757/mo

    Rent Zestimate®

    Find your next renter with Zillow Rental Manager. Plus, with online applications, you can quickly screen prospective tenants – for free.

    Learn more

    $2,757/mo

    Rent Zestimate®

    Refinance and save

    $3,605/mo

    Est. payment

    Refinancing to a lower rate could help reduce your monthly payments and save thousands over the life of the loan.

    See today's rates

    $3,605/mo

    Est. payment

    Explore your selling options

    Work with a Zillow partner agent

    Leverage their expertise and Zillow's premium Showcase listings to get your home seen by more buyers.

    Get started

    List with your own agent

    Get your home in front of millions of buyers by listing it on Zillow.

    Learn how to do it

    Sell it yourself

    Take full control of how buyers see your home on Zillow by listing For Sale by Owner (FSBO).

    List your home

    What's special

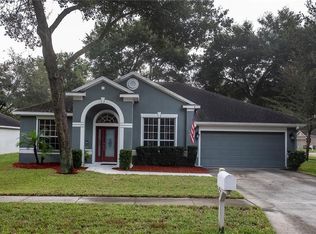
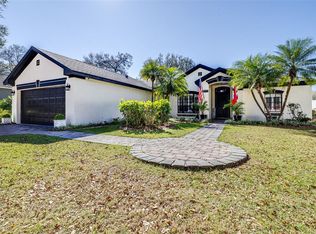
    If you are looking for a gorgeous home with 3 bedrooms, 3 baths, and a pool and spa you found it! This home is very spacious, has a split floor plan, and is perfect for entertaining family and friends. The home is situated on a corner lot and has a remarkable curb appeal. As you walk into the front door you first witness the open formal living room and dining room. The formal dining room is currently being used as an office. The entire home has beautiful wood flooring except for the kitchen area which has tile. Upgrades include crown molding and plantation shutters. The modern kitchen includes granite counters, 42" oak cabinets, walk-in pantry, center island, new stainless steel (black) appliances, and lots of breakfast bar seating! The kitchen opens into the family room which leads out to the screened lanai through French doors. The master bedroom includes his and hers walk-in-closets and a large en-suite bathroom with granite counters, double sinks, soaking tub, and separate shower! There are 3 bathrooms so each bedroom can have their own bathroom. The screened lanai will be the favorite place to relax or entertain. The game style pool has shallow ends on both sides with the middle being deeper, perfect for a game of volleyball! If you want to relax, you can always enjoy the hot tub. The covered lanai includes 2 ceiling fans, a bar area, mini fridge, fireplace, space for a game of darts, and even a swing like the current owners have. This home is truly an entertainers dream! The location of this home is just as wonderful with plenty of shopping, restaurants, and entertainment nearby. It is also just a short drive to nearby theme parks, beaches, and airports. Schedule your private showing today!

    Zillow last checked:

    Listing updated:

    Listed by:

    Stacey Justice 813-928-1785,

    DALTON WADE INC 888-668-8283,

    Andre Ciappetta 813-309-0903,

    DALTON WADE INC

    Bought with:

    Lanika Schaefer, 3408439

    KELLER WILLIAMS TAMPA CENTRAL

    Dennis Jones, 3181898

    KELLER WILLIAMS TAMPA CENTRAL

    Source: Stellar MLS,MLS#: T3504022MLS LogoOriginating MLS: Pinellas Suncoast

    Facts & features

    Interior

    Bedrooms & bathrooms
    • Bedrooms: 3
    • Bathrooms: 3
    • Full bathrooms: 3
    Rooms
    • Room types: Attic, Den/Library/Office, Family Room, Dining Room, Utility Room
    Primary bedroom
    • Features: Ceiling Fan(s), En Suite Bathroom, Granite Counters, Tub with Separate Shower Stall, Walk-In Closet(s)
    • Level: First
    Bedroom 2
    • Features: Ceiling Fan(s), Built-in Closet
    • Level: First
    • Dimensions: 13x15
    Bedroom 3
    • Features: Ceiling Fan(s), Built-in Closet
    • Level: First
    • Dimensions: 11x15
    Dining room
    • Level: First
    • Dimensions: 10x14
    Family room
    • Features: Ceiling Fan(s)
    • Level: First
    • Dimensions: 16x17
    Kitchen
    • Features: Granite Counters, Kitchen Island, Pantry
    • Level: First
    • Dimensions: 12x16
    Living room
    • Level: First
    • Dimensions: 12x12
    Heating
    • Electric
    Cooling
    • Central Air
    Appliances
    • Included: Dishwasher, Disposal, Electric Water Heater, Microwave, Range, Refrigerator
    • Laundry: Inside, Laundry Room
    Features
    • Ceiling Fan(s), Crown Molding, Eating Space In Kitchen, High Ceilings, Kitchen/Family Room Combo, Open Floorplan, Stone Counters, Thermostat, Walk-In Closet(s)
    • Flooring: Ceramic Tile, Hardwood
    • Doors: French Doors
    • Windows: Shutters
    • Has fireplace: Yes
    • Fireplace features: Electric
    Interior area
    • Total structure area: 3,229
    • Total interior livable area: 2,320 sqft

    Property

    Parking
    • Total spaces: 2
    • Parking features: Driveway, Garage Door Opener
    • Attached garage spaces: 2
    • Has uncovered spaces: Yes
    Features
    • Levels: One
    • Stories: 1
    • Patio & porch: Covered, Deck, Screened
    • Exterior features: Irrigation System, Sidewalk
    • Has private pool: Yes
    • Pool features: Heated, In Ground
    • Has spa: Yes
    • Spa features: Heated, In Ground
    Lot
    • Size: 7,700 Square Feet
    • Dimensions: 70 x 110
    • Features: Corner Lot
    Details
    • Parcel number: U1829215II00000100038.0
    • Zoning: PD
    • Special conditions: None

    Construction

    Type & style
    • Home type: SingleFamily
    • Architectural style: Contemporary
    • Property subtype: Single Family Residence
    Materials
    • Block, Stucco
    • Foundation: Slab
    • Roof: Shingle
    Condition
    • Completed
    • New construction: No
    • Year built: 2001

    Utilities & green energy

    • Sewer: Public Sewer
    • Water: Public
    • Utilities for property: BB/HS Internet Available, Cable Connected, Electricity Connected, Public, Sewer Connected, Water Connected

    Community & HOA

    Community
    • Pet fee: $0 monthly
    • Subdivision: MEADOW WOODS RESERVE
    HOA
    • Has HOA: Yes
    • HOA fee: $37 monthly
    • HOA name: Meadow Woods Reserve
    Location
    • Region: Valrico

    Financial & listing details

    • Price per square foot: $223/sqft
    • Tax assessed value: $427,975
    • Annual tax amount: $6,869
    • Date on market: 2/15/2024
    • Cumulative days on market: 37 days
    • Listing terms: Cash,Conventional,FHA,VA Loan
    • Ownership: Fee Simple
    • Total actual rent: 0
    • Electric utility on property: Yes
    • Road surface type: Paved

    Price history

    DateEventPrice
    7/14/2026Listing removed$535,000$231/sqft
    Source: Stellar MLS #TB8487073 Report a problem
    6/14/2026Listed for sale$535,000$231/sqft
    Source: Stellar MLS #TB8487073 Report a problem
    6/3/2026Pending sale$535,000$231/sqft
    Source: Stellar MLS #TB8487073 Report a problem
    3/18/2026Listed for sale$535,000+3.3%$231/sqft
    Source: Stellar MLS #TB8487073 Report a problem
    5/1/2024Sold$518,000-2.2%$223/sqft
    Source: Stellar MLS #T3504022 Report a problem
    3/24/2024Pending sale$529,900$228/sqft
    Source: Stellar MLS #T3504022 Report a problem
    3/16/2024Price change$529,900-0.2%$228/sqft
    Source: Stellar MLS #T3504022 Report a problem
    3/13/2024Price change$530,900-0.7%$229/sqft
    Source: Stellar MLS #T3504022 Report a problem
    2/26/2024Price change$534,900-0.9%$231/sqft
    Source: Stellar MLS #T3504022 Report a problem
    2/15/2024Listed for sale$539,900+2.8%$233/sqft
    Source: Stellar MLS #T3504022 Report a problem
    8/24/2022Sold$525,000+5%$226/sqft
    Source: Public Record Report a problem
    6/25/2022Pending sale$499,900$215/sqft
    Source: Stellar MLS #T3378757 Report a problem
    6/21/2022Price change$499,900-9.1%$215/sqft
    Source: Stellar MLS #T3378757 Report a problem
    6/9/2022Listed for sale$550,000+90.3%$237/sqft
    Source: Stellar MLS #T3378757 Report a problem
    4/18/2018Listing removed$289,000$125/sqft
    Source: SIGNATURE REALTY ASSOCIATES #T2930045 Report a problem
    4/6/2018Price change$289,000-2%$125/sqft
    Source: SIGNATURE REALTY ASSOCIATES #T2930045 Report a problem
    2/21/2018Listed for sale$295,000+23.4%$127/sqft
    Source: SIGNATURE REALTY ASSOCIATES #T2930045 Report a problem
    3/4/2013Sold$239,000+2.1%$103/sqft
    Source: Stellar MLS #T2552662 Report a problem
    1/27/2013Listed for sale$234,000-6.4%$101/sqft
    Source: Charles Rutenberg Realty, Inc. #T2552662 Report a problem
    1/14/2005Sold$249,900+29.1%$108/sqft
    Source: Stellar MLS #T2078015 Report a problem
    11/28/2001Sold$193,500$83/sqft
    Source: Public Record Report a problem

    Public tax history

    YearProperty taxesTax assessment
    2025$8,587 +21%$427,975 +1.7%
    2024$7,099 +3.3%$420,696 +5.3%
    2023$6,869 +57.6%$399,628 +54%
    2022$4,359 +1.5%$259,471 +3%
    2021$4,295 +2.3%$251,914 +1.4%
    2020$4,199 +13.9%$248,436 +19.8%
    2019$3,688 $207,450 +1.9%
    2018$3,688 +1.5%$203,582 -8.8%
    2017$3,632 +1.3%$223,324 +14.4%
    2016$3,586 +1.1%$195,294 +0.7%
    2015$3,545 -0.6%$193,936 +0.8%
    2014$3,566 $192,397 +10.6%
    2013$3,566 +505.2%$173,916 +34.7%
    2012$589 $129,078 -1.8%
    2011$589 $131,449 -10.5%
    2010$589 +1.5%$146,851 -4.3%
    2009$580 +4.5%$153,398 -27.3%
    2008$555 +0.6%$210,993 -12.4%
    2007$552 -89.8%$240,947 -2%
    2006$5,399 +46.1%$245,854 +50.1%
    2005$3,695 $163,835 +3%
    2004-- $159,063 +1.9%
    2003-- $156,097 -6%
    2002-- $166,059 +606%
    2001-- $23,520
    2000$913 $23,520
    Find assessor info on the county website

    Neighborhood: 33594

    Nearby schools

    GreatSchools rating
    Schools provided by the listing agent
    • Elementary: Valrico-HB
    • Middle: Mann-HB
    • High: Brandon-HB

    Source: Stellar MLS. This data may not be complete. We recommend contacting the local school district to confirm school assignments for this home.

    Get a cash offer in 3 minutes
    Find out how much your home could sell for in as little as 3 minutes with a no-obligation cash offer.
    Estimated market value
    $530,000
    Get a cash offer in 3 minutes
    Find out how much your home could sell for in as little as 3 minutes with a no-obligation cash offer.
    Estimated market value
    $530,000