Sought after layout in Brentwood Forest 2 bedroom 2 full bathrooms, with owner's suite on upper level with vaulted ceilings! Wood flooring in living and dining room perfect for getting cozy looking at your wood burning fireplace. View beautiful grounds from your private 2nd floor deck off dining room. Kitchen has granite counters, new flooring and attached pantry and utility area with washer/dryer. Full Hall Bath has updated vanity and across from sizeable guest bedroom. Owner's suite is large and has attached full bathroom with dual sinks and huge walk-in closet. Over 1200sqft with great walk-ability. Enjoy amenities, like the short walk to the pool, tennis, neighborhood events! Walk to OB Clarks, Panera, Whole Foods and more - or take a stroll around the beautiful grounds. Close to shopping, highways, downtown Clayton and multiple parks, incl the new destination Park. Award-winning schools too! Come live in a ranked best neighborhoods in the US by both Travel & Leisure and Niche.com! Location: Upper Level
Closed
Listed by: Keller Williams Realty St. Louis • Sarah Owler • Contact: 314-971-5888
Bought with: Worth Clark Realty
Price Unknown
1605 High School Dr, Saint Louis, MO 63144
2beds
1,246sqft
Condominium
Built in 1950
-- sqft lot
$235,100 Zestimate®
$--/sqft
$1,988 Estimated rent
Home value
$235,100
$219,000 - $252,000
$1,988/mo
Zestimate® history
Owner options
List your home for rent
$1,988/mo
Rent Zestimate®
Find your next renter with Zillow Rental Manager. Plus, with online applications, you can quickly screen prospective tenants – for free.
$1,988/mo
Rent Zestimate®
Refinance and save
$524/mo
Est. payment
Refinancing to a lower rate could help reduce your monthly payments and save thousands over the life of the loan.
$524/mo
Est. payment
Explore your selling options
Work with a Zillow partner agent
Leverage their expertise and Zillow's premium Showcase listings to get your home seen by more buyers.
Get startedList with your own agent
Get your home in front of millions of buyers by listing it on Zillow.
Learn how to do itSell it yourself
Take full control of how buyers see your home on Zillow by listing For Sale by Owner (FSBO).
List your homeWhat's special
Zillow last checked:
Listing updated:
Listed by:
Sarah Owler 314-971-5888,
Keller Williams Realty St. Louis
Bought with:
Jennifer W Cox, 2016024924
Worth Clark Realty
Source: MARIS,MLS#: 24032065 Originating MLS: St. Louis Association of REALTORS
Originating MLS: St. Louis Association of REALTORSFacts & features
Interior
Bedrooms & bathrooms
- Bedrooms: 2
- Bathrooms: 2
- Full bathrooms: 2
- Main level bathrooms: 2
- Main level bedrooms: 2
Primary bedroom
- Features: Floor Covering: Carpeting
- Level: Main
- Area: 182
- Dimensions: 13x14
Bedroom
- Features: Floor Covering: Carpeting
- Level: Main
- Area: 110
- Dimensions: 11x10
Dining room
- Features: Floor Covering: Wood Engineered
- Area: 132
- Dimensions: 12x11
Great room
- Features: Floor Covering: Wood Engineered
- Level: Main
- Area: 180
- Dimensions: 15x12
Kitchen
- Features: Floor Covering: Luxury Vinyl Plank
- Area: 72
- Dimensions: 9x8
Heating
- Electric
Cooling
- Central Air, Electric
Appliances
- Included: Dishwasher, Disposal, Dryer, Electric Range, Electric Oven, Refrigerator, Washer, Electric Water Heater
- Laundry: Washer Hookup, In Unit, Main Level
Features
- Separate Dining, Open Floorplan, Vaulted Ceiling(s), Pantry, Double Vanity
- Flooring: Carpet, Hardwood
- Basement: None
- Number of fireplaces: 1
- Fireplace features: Wood Burning, Great Room
Interior area
- Total structure area: 1,246
- Total interior livable area: 1,246 sqft
- Finished area above ground: 1,246
- Finished area below ground: 0
Property
Parking
- Parking features: Additional Parking, Guest
Features
- Levels: One
- Patio & porch: Deck, Covered
- Pool features: In Ground
Lot
- Size: 4,181 Square Feet
- Features: Adjoins Common Ground
Details
- Parcel number: 20K142072
- Special conditions: Standard
Construction
Type & style
- Home type: Condo
- Architectural style: Traditional,Other
- Property subtype: Condominium
- Attached to another structure: Yes
Condition
- Year built: 1950
Utilities & green energy
- Sewer: Public Sewer
- Water: Public
Community & HOA
Community
- Features: Clubhouse, Tennis Court(s), Trail(s), Street Lights
- Subdivision: Brentwood Forest Condo Ph Three
HOA
- Services included: Clubhouse, Maintenance Grounds, Maintenance Parking/Roads, Pool, Sewer, Snow Removal, Trash, Water
- HOA fee: $524 monthly
Location
- Region: Saint Louis
Financial & listing details
- Tax assessed value: $244,200
- Annual tax amount: $2,989
- Date on market: 5/30/2024
- Cumulative days on market: 93 days
- Listing terms: Cash,Other
- Ownership: Private
Price history
| Date | Event | Price |
|---|---|---|
| 10/3/2024 | Sold | -- |
Source:  MARIS #24032065 Report a problem MARIS #24032065 Report a problem | ||
| 8/31/2024 | Pending sale | $259,900$209/sqft |
Source: MARIS #24032065 Report a problem | ||
| 7/24/2024 | Price change | $259,900-1.6%$209/sqft |
Source: MARIS #24032065 Report a problem | ||
| 5/30/2024 | Listed for sale | $264,000+17.4%$212/sqft |
Source: MARIS #24032065 Report a problem | ||
| 2/8/2021 | Sold | -- |
Source: MARIS #20091047 Report a problem | ||
| 12/30/2020 | Pending sale | $224,900$180/sqft |
Source: Keller Williams Realty STL #20091047 Report a problem | ||
| 12/30/2020 | Listed for sale | $224,900$180/sqft |
Source: Keller Williams Realty STL #20091047 Report a problem | ||
| 12/30/2020 | Pending sale | $224,900+21.6%$180/sqft |
Source: MARIS #20091047 Report a problem | ||
| 5/3/2016 | Listing removed | $185,000$148/sqft |
Source: Owner Report a problem | ||
| 5/3/2016 | Listed for sale | $185,000$148/sqft |
Source: Owner Report a problem | ||
| 3/15/2016 | Pending sale | $185,000$148/sqft |
Source: Owner Report a problem | ||
| 3/7/2016 | Listed for sale | $185,000$148/sqft |
Source: Owner Report a problem | ||
| 10/21/2013 | Sold | -- |
Source: Public Record Report a problem | ||
| 12/22/2003 | Sold | -- |
Source: Public Record Report a problem | ||
Public tax history
| Year | Property taxes | Tax assessment |
|---|---|---|
| 2025 | $3,016 -1.9% | $46,400 +4% |
| 2024 | $3,074 +2.8% | $44,630 |
| 2023 | $2,989 +12.9% | $44,630 +20.2% |
| 2022 | $2,648 +0.8% | $37,140 |
| 2021 | $2,627 +5.7% | $37,140 +6.8% |
| 2020 | $2,486 -4.2% | $34,790 |
| 2019 | $2,594 | $34,790 +7.7% |
| 2018 | $2,594 +4% | $32,300 |
| 2017 | $2,494 +1.4% | $32,300 +11.3% |
| 2016 | $2,459 +5.5% | $29,030 |
| 2015 | $2,331 | $29,030 +3.9% |
| 2014 | $2,331 +4.2% | $27,930 |
| 2013 | $2,237 | $27,930 -0.6% |
| 2012 | -- | $28,110 |
| 2011 | -- | $28,110 -8.3% |
| 2010 | $1,958 +13.9% | $30,650 |
| 2009 | $1,719 -11.6% | $30,650 -14.2% |
| 2008 | $1,943 +8.6% | $35,740 |
| 2007 | $1,790 | $35,740 +17.9% |
| 2006 | $1,790 -1.1% | $30,310 |
| 2005 | $1,810 +43.6% | $30,310 +19% |
| 2003 | $1,261 +0.1% | $25,480 +14.6% |
| 2002 | $1,260 +23.3% | $22,230 |
| 2001 | $1,022 | $22,230 |
Find assessor info on the county website
Neighborhood: 63144
Nearby homes
- $101,7001 bd1 ba675 sqft1617 High School Dr, Saint Louis, MO 63144Off Market
- $133,0001 bd1 ba675 sqft1621 High School Dr, Saint Louis, MO 63144Off Market
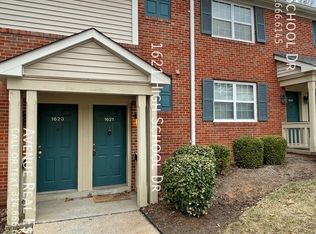
- $99,0001 bd1 ba670 sqft1623 High School Dr, Saint Louis, MO 63144Off Market
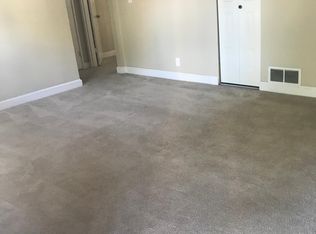
- $--1 bd1 ba642 sqft1627 High School Dr, Saint Louis, MO 63144Sold
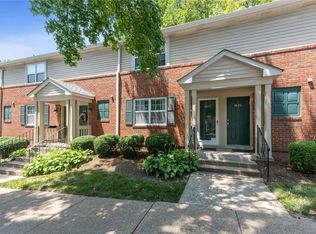
- $--1 bd1 ba675 sqft1629 High School Dr, Saint Louis, MO 63144Sold
- $164,4002 bd1 ba950 sqft9001 Wrenwood Ln, Saint Louis, MO 63144Off Market
- $137,8002 bd1 ba816 sqft9003 Wrenwood Ln, Saint Louis, MO 63144Off Market
- $137,8002 bd1 ba816 sqft9009 Wrenwood Ln, Saint Louis, MO 63144Off Market
Nearby schools
GreatSchools rating
- 9/10McGrath Elementary SchoolGrades: K-5Distance: 0.6 mi
- 9/10Brentwood Middle SchoolGrades: 6-8Distance: 0.4 mi
- 9/10Brentwood High SchoolGrades: 9-12Distance: 0.5 mi
Schools provided by the listing agent
- Elementary: Mcgrath Elem.
- Middle: Brentwood Middle
- High: Brentwood High
Source: MARIS. This data may not be complete. We recommend contacting the local school district to confirm school assignments for this home.
Get a cash offer in 3 minutes
Find out how much your home could sell for in as little as 3 minutes with a no-obligation cash offer.
Estimated market value
$235,100
Get a cash offer in 3 minutes
Find out how much your home could sell for in as little as 3 minutes with a no-obligation cash offer.
Estimated market value
$235,100
- Missouri
- Saint Louis County
- Brentwood
- 63144
- 1605 High School Dr
Nearby cities
Nearby zip codes
Other Brentwood Topics
