Welcome to this exquisitely maintained 4-bedroom, 2.5-bathroom Colonial in the prestigious Harford Estates community of Forest Hill. Freshly painted and brimming with thoughtful updates, this home offers a perfect blend of classic charm and modern convenience, inviting you to imagine a lifestyle of comfort and ease. As you step inside, the luxury vinyl plank flooring in the foyer sets a welcoming tone, leading you to spaces designed for both relaxation and entertaining. To your right, the family room becomes a cozy retreat, featuring soft carpeting, elegant crown molding, and a brick fireplace that promises warmth and ambiance. The sliding glass doors open to an expansive covered deck, where you can picture hosting summer barbecues, enjoying morning coffee, or simply unwinding in your private outdoor sanctuary. To the left, the formal living room exudes sophistication with its crown molding and plush carpeting, creating an ideal setting for hosting guests or enjoying quiet evenings at home. The heart of this residence is the kitchen, renovated ten years ago, and equipped with stainless steel appliances, granite countertops, and luxury vinyl plank flooring. The breakfast area, adorned with chair rail, wainscoting, and crown molding, is where you'll gather for casual meals and meaningful conversations. Upstairs, the primary bedroom offers a tranquil escape, complete with plush carpeting, crown molding, and an attached bathroom. Three additional bedrooms, all with hardwood floors and ceiling fans, provide ample space for family or guests. The full bath, with its classic tub-shower combo, ensures convenience for all. The finished lower level expands your living space, perfect for a recreation room, home office, or personal gym, with direct access to the outdoors. The laundry room, featuring concrete floors, a utility sink, and ample storage, adds to the home's functionality. Outside, the large covered deck overlooks a beautifully landscaped yard with a storage shed, providing the perfect backdrop for outdoor activities. Recent updates, including a new roof (2014), a main water line replacement (2019), and new HVAC and hot water heater systems (both just 2 years ago), ensure that this home is move-in ready and built to last. Living in Harford Estates offers more than just a home—it’s a lifestyle. Imagine weekends spent exploring local breweries, coffee shops, and parks, all just a short distance from your doorstep. This community is where convenience meets connection, offering a perfect balance of serene living and easy access to everything you need. This is more than just a house—it’s the place where your next chapter begins. With its blend of timeless elegance and modern updates, this home is ready to welcome you. Schedule your showing today, and step into the lifestyle you've been dreaming of.
Sold for $390,000
$390,000
1605 Honeysuckle Dr, Forest Hill, MD 21050
4beds
2,400sqft
Single Family Residence
Built in 1971
0.29 Acres Lot
$443,700 Zestimate®
$163/sqft
$3,159 Estimated rent
Home value
$443,700
$422,000 - $466,000
$3,159/mo
Zestimate® history
Owner options
List your home for rent
$3,159/mo
Rent Zestimate®
Find your next renter with Zillow Rental Manager. Plus, with online applications, you can quickly screen prospective tenants – for free.
$3,159/mo
Rent Zestimate®
Refinance and save
$2,352/mo
Est. payment
Refinancing to a lower rate could help reduce your monthly payments and save thousands over the life of the loan.
$2,352/mo
Est. payment
Explore your selling options
Work with a Zillow partner agent
Leverage their expertise and Zillow's premium Showcase listings to get your home seen by more buyers.
Get startedList with your own agent
Get your home in front of millions of buyers by listing it on Zillow.
Learn how to do itSell it yourself
Take full control of how buyers see your home on Zillow by listing For Sale by Owner (FSBO).
List your homeWhat's special
Zillow last checked:
Listing updated:
Listed by:
Lee Tessier 410-638-9555,
EXP Realty, LLC,
Listing Team: Lee Tessier Team
Bought with:
Steven D Brennan, 656258
Long & Foster Real Estate, Inc.
Source: Bright MLS,MLS#: MDHR2034332
Facts & features
Interior
Bedrooms & bathrooms
- Bedrooms: 4
- Bathrooms: 3
- Full bathrooms: 2
- 1/2 bathrooms: 1
- Main level bathrooms: 1
Rooms
- Room types: Living Room, Primary Bedroom, Bedroom 2, Bedroom 3, Bedroom 4, Kitchen, Family Room, Foyer, Laundry, Recreation Room, Primary Bathroom, Full Bath, Half Bath
Basement
- Description: Percent Finished: 50.0
- Area: 1040
Heating
- Forced Air, Natural Gas
Cooling
- Central Air, Ceiling Fan(s), Electric
Appliances
- Included: Stainless Steel Appliance(s), Dryer, Washer, Dishwasher, Exhaust Fan, Disposal, Microwave, Refrigerator, Ice Maker, Oven/Range - Gas, Freezer, Range Hood, Water Heater, Gas Water Heater
- Laundry: In Basement, Lower Level, Laundry Room
Features
- Upgraded Countertops, Crown Molding, Ceiling Fan(s), Chair Railings, Wainscotting, Bathroom - Tub Shower, Primary Bath(s), Breakfast Area, Combination Kitchen/Dining, Dining Area, Family Room Off Kitchen, Floor Plan - Traditional, Kitchen - Country, Eat-in Kitchen, Kitchen - Table Space, Dry Wall
- Flooring: Luxury Vinyl, Carpet, Concrete, Hardwood, Wood, Vinyl, Ceramic Tile
- Doors: Sliding Glass, Storm Door(s)
- Windows: Double Pane Windows, Screens
- Basement: Full,Combination,Connecting Stairway,Heated,Improved,Interior Entry,Exterior Entry,Partially Finished,Walk-Out Access,Windows
- Number of fireplaces: 1
- Fireplace features: Brick
Interior area
- Total structure area: 2,920
- Total interior livable area: 2,400 sqft
- Finished area above ground: 1,880
- Finished area below ground: 520
Property
Parking
- Total spaces: 4
- Parking features: Asphalt, Free, Driveway, Paved, Private, Public, Unassigned, On Street
- Uncovered spaces: 4
Accessibility
- Accessibility features: None
Features
- Levels: Three
- Stories: 3
- Patio & porch: Deck
- Exterior features: Sidewalks, Lighting
- Pool features: None
- Has view: Yes
- View description: Garden, Trees/Woods, Street
Lot
- Size: 0.29 Acres
- Features: Front Yard, Rear Yard, Landscaped, SideYard(s), Backs to Trees, Suburban
Details
- Additional structures: Above Grade, Below Grade
- Parcel number: 1303095479
- Zoning: R2
- Special conditions: Standard
- Other equipment: None
Construction
Type & style
- Home type: SingleFamily
- Architectural style: Colonial
- Property subtype: Single Family Residence
Materials
- Brick, Shingle Siding, Combination
- Foundation: Permanent
- Roof: Asphalt,Shingle
Condition
- Good,Very Good
- New construction: No
- Year built: 1971
Utilities & green energy
- Sewer: Public Sewer
- Water: Public
Community & HOA
Community
- Subdivision: Harford Estates
HOA
- Has HOA: No
Location
- Region: Forest Hill
- Municipality: Forest Hill
Financial & listing details
- Price per square foot: $163/sqft
- Tax assessed value: $292,667
- Annual tax amount: $3,020
- Date on market: 8/29/2024
- Listing agreement: Exclusive Right To Sell
- Listing terms: Cash,Conventional,FHA,VA Loan
- Inclusions: See Disclosures
- Exclusions: See Disclosures
- Ownership: Fee Simple
- Road surface type: Black Top
Price history
| Date | Event | Price |
|---|---|---|
| 10/1/2024 | Sold | $390,000+4%$163/sqft |
Source:  Bright MLS #MDHR2034332 Report a problem Bright MLS #MDHR2034332 Report a problem | ||
| 9/4/2024 | Pending sale | $375,000$156/sqft |
Source: Bright MLS #MDHR2034332 Report a problem | ||
| 9/4/2024 | Listing removed | $375,000$156/sqft |
Source: Bright MLS #MDHR2034332 Report a problem | ||
| 8/29/2024 | Listed for sale | $375,000$156/sqft |
Source: Bright MLS #MDHR2034332 Report a problem | ||
Public tax history
| Year | Property taxes | Tax assessment |
|---|---|---|
| 2025 | $3,359 +5.3% | $308,200 +5.3% |
| 2024 | $3,190 +5.6% | $292,667 +5.6% |
| 2023 | $3,020 +5.9% | $277,133 +5.9% |
| 2022 | $2,851 -4.2% | $261,600 +0.1% |
| 2021 | $2,976 -1.2% | $261,267 +0.1% |
| 2020 | $3,011 +0.1% | $260,933 +0.1% |
| 2019 | $3,007 +1.3% | $260,600 +1.3% |
| 2018 | $2,970 -1.2% | $257,367 -1.2% |
| 2017 | $3,007 | $260,600 +3.9% |
| 2016 | -- | $250,900 |
| 2015 | -- | $250,900 |
| 2014 | $2,936 | $250,900 -2.3% |
| 2013 | -- | $256,700 |
| 2012 | -- | $256,700 |
| 2011 | -- | $256,700 -15.9% |
| 2010 | -- | $305,320 +9.1% |
| 2009 | -- | $279,872 +10% |
| 2008 | -- | $254,426 +11.1% |
| 2007 | -- | $228,980 +11.2% |
| 2006 | -- | $205,956 +12.6% |
| 2005 | -- | $182,933 +14.4% |
| 2004 | -- | $159,910 +5% |
| 2003 | -- | $152,280 +5.3% |
| 2002 | -- | $144,650 +5.6% |
| 2001 | -- | $137,020 |
Find assessor info on the county website
Neighborhood: 21050
Nearby homes
- $495,9004 bd4 ba1.8k sqft1607 Honeysuckle Dr, Forest Hill, MD 21050Off Market
- $416,500-- bd2 ba1.8k sqft1603 Honeysuckle Dr, Forest Hill, MD 21050Off Market
- $387,7003 bd3 ba1.3k sqft1609 Honeysuckle Dr, Forest Hill, MD 21050Off Market
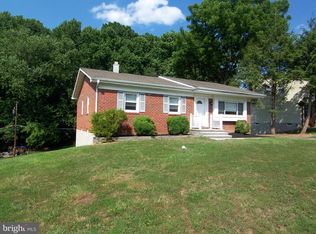
- $367,8003 bd2 ba1.4k sqft1602 Honeysuckle Dr, Forest Hill, MD 21050Off Market

- $408,300-- bd2 ba1.4k sqft1604 Honeysuckle Dr, Forest Hill, MD 21050Off Market
- $420,300-- bd2 ba1.6k sqft316 Forest Valley Dr, Forest Hill, MD 21050Off Market
- $420,8003 bd2 ba1.3k sqft400 Forest Valley Dr, Forest Hill, MD 21050Off Market
- $413,800-- bd2 ba1.9k sqft314 Forest Valley Dr, Forest Hill, MD 21050Off Market
Nearby schools
GreatSchools rating
- 7/10Forest Lakes Elementary SchoolGrades: PK-5Distance: 0.9 mi
- 8/10Fallston Middle SchoolGrades: 6-8Distance: 3.1 mi
- 8/10Fallston High SchoolGrades: 9-12Distance: 3 mi
Schools provided by the listing agent
- Elementary: Forest Lakes
- Middle: Bel Air
- High: Bel Air
- District: Harford County Public Schools
Source: Bright MLS. This data may not be complete. We recommend contacting the local school district to confirm school assignments for this home.
Get a cash offer in 3 minutes
Find out how much your home could sell for in as little as 3 minutes with a no-obligation cash offer.
Estimated market value
$443,700
Get a cash offer in 3 minutes
Find out how much your home could sell for in as little as 3 minutes with a no-obligation cash offer.
Estimated market value
$443,700
- Maryland
- Harford County
- Forest Hill
- 21050
- 1605 Honeysuckle Dr
Nearby cities
Nearby zip codes
Other Forest Hill Topics
