Skip main navigation
Off market
Street View
  • $642,700

    1605 Ivory Gull Dr, Morehead City, NC 28557

    5beds
    2,536sqft
    SingleFamily
    Built in 2006
    0.56 Acres Lot
    $642,700 Zestimate®
    $253/sqft
    $3,132 Estimated rent

    Home value

    $642,700

    $598,000 - $694,000

    $3,132/mo

    Zestimate® history
    Loading
    Loading...

    Owner options

    List your home for rent

    $3,132/mo

    Rent Zestimate®

    Find your next renter with Zillow Rental Manager. Plus, with online applications, you can quickly screen prospective tenants – for free.

    Learn more

    $3,132/mo

    Rent Zestimate®

    Refinance and save

    $3,678/mo

    Est. payment

    Refinancing to a lower rate could help reduce your monthly payments and save thousands over the life of the loan.

    See today's rates

    $3,678/mo

    Est. payment

    Explore your selling options

    Work with a Zillow partner agent

    Leverage their expertise and Zillow's premium Showcase listings to get your home seen by more buyers.

    Get started

    List with your own agent

    Get your home in front of millions of buyers by listing it on Zillow.

    Learn how to do it

    Sell it yourself

    Take full control of how buyers see your home on Zillow by listing For Sale by Owner (FSBO).

    List your home

    What's special

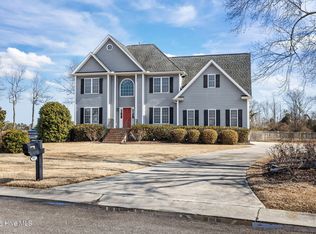
    Welcome to 1605 Ivory Gull Drive, located in one of Morehead City's most popular subdivisions, Blair Farm. This home is a Donald Gardner design built by local contractor, Matt Fitzpatrick. The home features a downstairs master suite with tray ceiling in the bedroom, double vanity, large (7'x3) tiled shower, jetted tub, and walk in closet in the bathroom. The formal dining room has crown and chair molding and a beautiful chandelier that conveys with the home. The living room is renovated with a shiplap walled-gas-fireplace and built-in cabinets on either side of the fireplace. The downstairs also features an oversized 12-ft granite island with banquette built ins, bar station and a home office. Upstairs there are 4 additional bedrooms, two full baths, and walk-in attic/storage space. As a resident of Blair Farm you will have access to the community pool, tennis courts, playground, and club house.

    This property is not currently displayed as for sale or rent on Zillow. This may be different from what's on other websites or public sources.

    Facts & features

    Interior

    Bedrooms & bathrooms
    • Bedrooms: 5
    • Bathrooms: 4
    • Full bathrooms: 3
    • 1/2 bathrooms: 1
    Heating
    • Forced air, Heat pump, Electric, Gas
    Cooling
    • Central
    Appliances
    • Included: Dishwasher, Garbage disposal, Microwave, Range / Oven
    Features
    • Flooring: Tile, Carpet, Hardwood
    • Basement: None
    • Has fireplace: Yes
    Interior area
    • Total interior livable area: 2,536 sqft

    Property

    Parking
    • Total spaces: 2
    • Parking features: Garage - Attached
    Features
    • Exterior features: Vinyl
    Lot
    • Size: 0.56 Acres
    Details
    • Parcel number: 638719508138000

    Construction

    Type & style
    • Home type: SingleFamily
    • Architectural style: Conventional
    Materials
    • Foundation: Other
    • Roof: Asphalt
    Condition
    • Year built: 2006

    Community & HOA

    Location
    • Region: Morehead City

    Financial & listing details

    • Price per square foot: $253/sqft
    • Tax assessed value: $542,031
    • Annual tax amount: $3,174

    Price history

    DateEventPrice
    6/25/2021Sold$384,500-0.9%$152/sqft
    Source: Public Record Report a problem
    10/15/2020Sold$388,000+19.4%$153/sqft
    Source: Public Record Report a problem
    6/3/2016Sold$325,000-1.5%$128/sqft
    Source: Hive MLS #100003863 Report a problem
    3/14/2016Pending sale$330,000$130/sqft
    Source: Keller Williams - New Bern #100003863 Report a problem
    2/26/2016Listed for sale$330,000-5.2%$130/sqft
    Source: Carteret County Group, LLC #100003863 Report a problem
    9/20/2013Listing removed$348,000$137/sqft
    Source: CENTURY 21 Newsom-Ball Realty #12-4580 Report a problem
    10/13/2012Listed for sale$348,000-11.8%$137/sqft
    Source: CENTURY 21 Newsom-Ball Realty #12-4580 Report a problem
    8/13/2011Listing removed$394,750$156/sqft
    Source: Bluewater Real Estate Atlantic Beach #10-2828 Report a problem
    3/27/2011Listed for sale$394,750-3.7%$156/sqft
    Source: Bluewater Real Estate Atlantic Beach #10-2828 Report a problem
    5/9/2007Sold$410,000+290.5%$162/sqft
    Source: Hive MLS #10604065 Report a problem
    6/29/2006Sold$105,000$41/sqft
    Source: Public Record Report a problem

    Public tax history

    YearProperty taxesTax assessment
    2025$3,174 +19.2%$542,031 +58.5%
    2024$2,663 +126.1%$342,005
    2023$1,178 +3%$342,005
    2022$1,144 $342,005 +2.8%
    2021$1,144 $332,669 -2.7%
    2020-- $342,005 -3.5%
    2019$1,114 $354,507 +4.5%
    2017$1,114 +4.5%$339,135
    2016$1,066 $339,135
    2015$1,066 +3.3%$339,135 -13.7%
    2014$1,032 $392,885
    2013-- $392,885
    2012-- --
    2011-- --
    2010-- $446,093
    2009-- $446,093
    Find assessor info on the county website

    Neighborhood: 28557

    Nearby schools

    GreatSchools rating
    Schools provided by the listing agent
    • Elementary: Morehead City Primary
    • Middle: Morehead Middle
    • High: West Carteret

    Source: The MLS. This data may not be complete. We recommend contacting the local school district to confirm school assignments for this home.

    Get a cash offer in 3 minutes
    Find out how much your home could sell for in as little as 3 minutes with a no-obligation cash offer.
    Estimated market value
    $642,700
    Get a cash offer in 3 minutes
    Find out how much your home could sell for in as little as 3 minutes with a no-obligation cash offer.
    Estimated market value
    $642,700