Nestled within the prestigious Ivy Lea Subdivision, this 4-sided brick executive home is situated on a private 2.18-acre corner lot. It offers the perfect blend of elegance, comfort, and spaciousness. Ivy Lea is a hidden gem, boasting custom homes on expansive acreage lots located in the highly sought-after Archer High School District. As you step inside, you'll be welcomed by a grand 2-story foyer, a catwalk, adorned with decorative wrought-iron balusters, adding a touch of sophistication. Hardwood flooring graces the main level, which includes separate formal living and dining rooms, a magnificent two-story great room with a fireplace, and a convenient laundry room. The primary bedroom suite is conveniently located on the main level featuring a jetted garden tub, a tiled shower, and spacious his and her walk-in closets. The heart of this home is the gourmet kitchen, which boasts upgraded stainless appliances, granite countertops, and a breakfast bar overlooking the cozy keeping room with its own fireplace and an inviting eat-in breakfast area. Custom stained cabinets add both style and functionality to this impressive space. Upstairs is an oversized bonus room and 3 additional bedrooms. One of these bedrooms is an ensuite with a full bathroom and a large walk-in closet, perfect for guests or family members seeking privacy. The other 2 bedrooms share a well-appointed bathroom. A full unfinished basement with a studded bathroom provides endless possibilities for customization. The professionally landscaped yard is equipped with an irrigation system, and the three-car side-entry garage offers ample storage. Additionally, there's potential for a fourth garage or even boat storage or a workshop in the basement. Enjoy quick and convenient access to Sugarloaf Parkway, top-rated schools, and beautiful parks. This home is a rare find, offering the perfect blend of luxury, privacy, and functionality for the discerning homeowner. Don't miss your chance to make it yours.
Closed
$725,000
1605 Ivy Lea Ct, Lawrenceville, GA 30045
4beds
4,768sqft
Single Family Residence, Residential
Built in 2005
2.18 Acres Lot
$755,300 Zestimate®
$152/sqft
$3,251 Estimated rent
Home value
$755,300
$718,000 - $801,000
$3,251/mo
Zestimate® history
Owner options
List your home for rent
$3,251/mo
Rent Zestimate®
Find your next renter with Zillow Rental Manager. Plus, with online applications, you can quickly screen prospective tenants – for free.
$3,251/mo
Rent Zestimate®
Refinance and save
$4,638/mo
Est. payment
Refinancing to a lower rate could help reduce your monthly payments and save thousands over the life of the loan.
$4,638/mo
Est. payment
Explore your selling options
Work with a Zillow partner agent
Leverage their expertise and Zillow's premium Showcase listings to get your home seen by more buyers.
Get startedList with your own agent
Get your home in front of millions of buyers by listing it on Zillow.
Learn how to do itSell it yourself
Take full control of how buyers see your home on Zillow by listing For Sale by Owner (FSBO).
List your homeWhat's special
Zillow last checked:
Listing updated:
Listed by:
DEBROSIA GRIFFIN,
RE/MAX Legends
Bought with:
Belfon Matthews, 380223
1st Class Real Estate Platinum, LLC
Source: FMLS GA,MLS#: 7283007
Facts & features
Interior
Bedrooms & bathrooms
- Bedrooms: 4
- Bathrooms: 4
- Full bathrooms: 3
- 1/2 bathrooms: 1
- Main level bathrooms: 1
- Main level bedrooms: 1
Rooms
- Room types: Family Room
Primary bedroom
- Features: Master on Main
- Level: Master on Main
Bedroom
- Features: Master on Main
Primary bathroom
- Features: Double Vanity, Separate Tub/Shower
Dining room
- Features: Seats 12+, Separate Dining Room
Kitchen
- Features: Breakfast Bar, Cabinets Stain, Eat-in Kitchen, Pantry, Pantry Walk-In, Stone Counters
Heating
- Electric, Forced Air, Natural Gas
Cooling
- Ceiling Fan(s), Central Air
Appliances
- Included: Dishwasher, Disposal, Double Oven, Electric Oven, Gas Cooktop, Gas Water Heater, Microwave, Refrigerator, Self Cleaning Oven
- Laundry: In Hall, Laundry Room, Main Level
Features
- Double Vanity, Entrance Foyer, Entrance Foyer 2 Story, High Ceilings 9 ft Main, High Ceilings 9 ft Upper, High Ceilings 9 ft Lower, High Speed Internet, Tray Ceiling(s), Vaulted Ceiling(s), Walk-In Closet(s)
- Flooring: Carpet, Ceramic Tile, Hardwood
- Windows: Double Pane Windows
- Basement: Bath/Stubbed,Daylight,Exterior Entry,Full,Interior Entry
- Attic: Pull Down Stairs
- Has fireplace: Yes
- Fireplace features: Factory Built, Family Room, Gas Starter, Great Room, Keeping Room
- Common walls with other units/homes: No Common Walls
Interior area
- Total structure area: 4,768
- Total interior livable area: 4,768 sqft
- Finished area above ground: 4,768
- Finished area below ground: 0
Property
Parking
- Total spaces: 3
- Parking features: Attached, Driveway, Garage, Garage Door Opener, Garage Faces Side, Kitchen Level, Level Driveway
- Attached garage spaces: 3
- Has uncovered spaces: Yes
Accessibility
- Accessibility features: None
Features
- Levels: Two
- Stories: 2
- Patio & porch: Covered, Deck, Front Porch
- Exterior features: Private Yard, Rear Stairs, No Dock
- Pool features: None
- Spa features: None
- Fencing: None
- Has view: Yes
- View description: Other
- Waterfront features: None
- Body of water: None
Lot
- Size: 2.18 Acres
- Features: Back Yard, Front Yard, Landscaped, Level, Open Lot, Private
Details
- Additional structures: Garage(s), RV/Boat Storage, Workshop
- Parcel number: R5201 077
- Other equipment: Intercom, Irrigation Equipment
- Horse amenities: None
Construction
Type & style
- Home type: SingleFamily
- Architectural style: Traditional
- Property subtype: Single Family Residence, Residential
Materials
- Brick 4 Sides, HardiPlank Type
- Foundation: Slab
- Roof: Composition,Shingle
Condition
- Resale
- New construction: No
- Year built: 2005
Utilities & green energy
- Electric: 110 Volts
- Sewer: Septic Tank
- Water: Public
- Utilities for property: Cable Available, Electricity Available, Phone Available, Sewer Available, Underground Utilities, Water Available
Green energy
- Energy efficient items: Appliances, Thermostat
- Energy generation: None
Community & HOA
Community
- Features: Homeowners Assoc, Near Schools, Near Trails/Greenway, Park, Sidewalks, Street Lights
- Security: Intercom, Smoke Detector(s)
- Subdivision: Ivy Lea
HOA
- Has HOA: No
- Services included: Maintenance Grounds
- HOA fee: $100 annually
Location
- Region: Lawrenceville
Financial & listing details
- Price per square foot: $152/sqft
- Tax assessed value: $715,000
- Annual tax amount: $7,725
- Date on market: 9/29/2023
- Cumulative days on market: 10 days
- Listing terms: Cash,Conventional,FHA,VA Loan
- Ownership: Fee Simple
- Electric utility on property: Yes
- Road surface type: Asphalt, Paved
- Body type: Other
Price history
| Date | Event | Price |
|---|---|---|
| 1/12/2024 | Sold | $725,000-8.2%$152/sqft |
Source:  FMLS GA #7283007 Report a problem FMLS GA #7283007 Report a problem | ||
| 11/7/2023 | Pending sale | $790,000$166/sqft |
Source:  GAMLS #10208706 Report a problem GAMLS #10208706 Report a problem | ||
| 10/30/2023 | Listed for sale | $790,000$166/sqft |
Source: FMLS GA #7283007 Report a problem | ||
| 10/3/2023 | Pending sale | $790,000$166/sqft |
Source: GAMLS #10208706 Report a problem | ||
| 9/29/2023 | Listed for sale | $790,000+69.9%$166/sqft |
Source: GAMLS #10208706 Report a problem | ||
| 5/16/2018 | Sold | $465,000+1.1%$98/sqft |
Source:  FMLS GA #5945166 Report a problem FMLS GA #5945166 Report a problem | ||
| 4/11/2018 | Pending sale | $459,900$96/sqft |
Source: Myers Team Realty #8302255 Report a problem | ||
| 4/4/2018 | Price change | $459,900-8%$96/sqft |
Source: Myers Team Realty #8302255 Report a problem | ||
| 2/13/2018 | Pending sale | $500,000$105/sqft |
Source: Myers Team Realty #8302255 Report a problem | ||
| 12/27/2017 | Listed for sale | $500,000+8.7%$105/sqft |
Source: Myers Team Realty #8302255 Report a problem | ||
| 10/12/2017 | Listing removed | $459,900$96/sqft |
Source: Myers Team Realty #5872563 Report a problem | ||
| 10/2/2017 | Listed for sale | $459,900$96/sqft |
Source: Myers Team Realty #5872563 Report a problem | ||
| 8/2/2017 | Pending sale | $459,900$96/sqft |
Source: Myers Team Realty #5872563 Report a problem | ||
| 6/30/2017 | Listed for sale | $459,900-8%$96/sqft |
Source: Myers Team Realty #5872563 Report a problem | ||
| 12/1/2016 | Listing removed | $499,900$105/sqft |
Source: ATLANTA COMMUNITIES #8091594 Report a problem | ||
| 3/17/2016 | Price change | $499,900-5.7%$105/sqft |
Source: ATLANTA COMMUNITIES #07561627 Report a problem | ||
| 12/10/2015 | Listed for sale | $529,900+51.8%$111/sqft |
Source: ATLANTA COMMUNITIES #07561627 Report a problem | ||
| 7/17/2010 | Listing removed | $349,000$73/sqft |
Source: Virtual Properties Realty #4067807 Report a problem | ||
| 5/18/2010 | Price change | $349,000+8.9%$73/sqft |
Source: foreclosure.com Report a problem | ||
| 5/13/2010 | Listed for sale | -- |
Source: foreclosure.com Report a problem | ||
| 5/10/2010 | Sold | $320,500+146.5%$67/sqft |
Source: Public Record Report a problem | ||
| 9/26/2005 | Sold | $130,000+8.3%$27/sqft |
Source: Public Record Report a problem | ||
| 6/28/2005 | Sold | $120,000+9.1%$25/sqft |
Source: Public Record Report a problem | ||
| 1/31/2005 | Sold | $110,000$23/sqft |
Source: Public Record Report a problem | ||
Public tax history
| Year | Property taxes | Tax assessment |
|---|---|---|
| 2025 | $10,275 -3.6% | $286,000 |
| 2024 | $10,661 +24.1% | $286,000 |
| 2023 | $8,593 +11.2% | $286,000 +28.9% |
| 2022 | $7,725 -1.5% | $221,880 |
| 2021 | $7,845 -0.7% | $221,880 |
| 2020 | $7,897 +18% | $221,880 +20.6% |
| 2019 | $6,691 | $183,960 -4.6% |
| 2018 | $6,691 -4.9% | $192,840 |
| 2016 | $7,034 -0.8% | $192,840 |
| 2015 | $7,089 | $192,840 +27.5% |
| 2014 | $7,089 +43.8% | $151,200 +15% |
| 2013 | $4,931 | $131,440 -0.4% |
| 2012 | -- | $132,000 |
| 2011 | -- | $132,000 -39.4% |
| 2010 | -- | $217,760 |
| 2009 | -- | $217,760 |
| 2007 | -- | $217,760 +119.7% |
| 2006 | -- | $99,120 +394.6% |
| 2005 | -- | $20,040 |
| 2004 | $369 -0.1% | $20,040 |
| 2003 | $369 -49.8% | $20,040 |
| 2002 | $735 | $20,040 |
Find assessor info on the county website
Neighborhood: 30045
Nearby homes
- $1,118,60010 bd10 ba7.1k sqft1625 Ivy Lea Ct, Lawrenceville, GA 30045Off Market
- $586,0005 bd4 ba3k sqft1659 Brook Ivy Dr, Lawrenceville, GA 30044Off Market
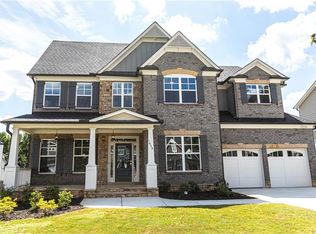
- $825,0005 bd6 ba4.4k sqft1645 Ivy Lea Ct, Lawrenceville, GA 30045Sold

- $683,6005 bd5 ba4.7k sqft1600 Ivy Lea Ct, Lawrenceville, GA 30045Off Market

- $1,069,3007 bd8 ba7.1k sqft685 Ivy Lea Dr, Lawrenceville, GA 30045Off Market
- $45,000-- bd-- ba-- sqft685 Ivy Lea Dr, Lawrenceville, GA 30045Off Market
- $1,515,4005 bd4 ba8.8k sqft720 Ivy Lea Dr, Lawrenceville, GA 30045Off Market
- $814,7005 bd4 ba6k sqft700 Ivy Lea Dr, Lawrenceville, GA 30045Off Market
Nearby schools
GreatSchools rating
- 8/10Lovin Elementary SchoolGrades: PK-5Distance: 0.4 mi
- 7/10McConnell Middle SchoolGrades: 6-8Distance: 2.2 mi
- 7/10Archer High SchoolGrades: 9-12Distance: 2.1 mi
Schools provided by the listing agent
- Elementary: Lovin
- Middle: McConnell
- High: Archer
Source: FMLS GA. This data may not be complete. We recommend contacting the local school district to confirm school assignments for this home.
Get a cash offer in 3 minutes
Find out how much your home could sell for in as little as 3 minutes with a no-obligation cash offer.
Estimated market value
$755,300
Get a cash offer in 3 minutes
Find out how much your home could sell for in as little as 3 minutes with a no-obligation cash offer.
Estimated market value
$755,300
- Georgia
- Gwinnett County
- Lawrenceville
- 30045
- 1605 Ivy Lea Ct
Nearby cities
Nearby zip codes
Other Lawrenceville Topics
