Skip main navigation
Sold for $410,000
  • $410,000

    1605 Jeannine Ln, Dewitt, MI 48820

    3beds
    3,368sqft
    Single Family Residence
    Built in 1996
    0.32 Acres Lot
    $443,000 Zestimate®
    $122/sqft
    $2,714 Estimated rent

    Home value

    $443,000

    $403,000 - $492,000

    $2,714/mo

    Zestimate® history
    Loading
    Loading...

    Owner options

    List your home for rent

    $2,714/mo

    Rent Zestimate®

    Find your next renter with Zillow Rental Manager. Plus, with online applications, you can quickly screen prospective tenants – for free.

    Learn more

    $2,714/mo

    Rent Zestimate®

    Refinance and save

    $2,621/mo

    Est. payment

    Refinancing to a lower rate could help reduce your monthly payments and save thousands over the life of the loan.

    See today's rates

    $2,621/mo

    Est. payment

    Explore your selling options

    Work with a Zillow partner agent

    Leverage their expertise and Zillow's premium Showcase listings to get your home seen by more buyers.

    Get started

    List with your own agent

    Get your home in front of millions of buyers by listing it on Zillow.

    Learn how to do it

    Sell it yourself

    Take full control of how buyers see your home on Zillow by listing For Sale by Owner (FSBO).

    List your home

    What's special

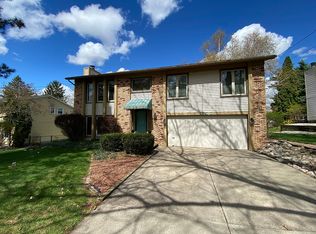
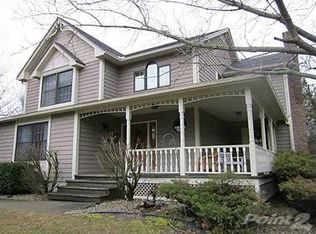
    Absolutely STUNNING 3-4 bedroom 2.5 bath custom built ranch home tucked away in a wonderful neighborhood near Springbrook Lakes in the DeWitt School District with walking distance to downtown, schools and more! Sitting on 1/3 acre with the most peaceful setting, the outside of this home feels like your own private & quiet garden retreat with your very own arbor with bench swing and stone patio with seating, perfect for gatherings! The landscaping is full of beautiful perennial beds, and featured in the DeWItt Garden Club several times! The open floor plan of this home is fabulous with an open foyer that features a formal dining room space, living room with cathedral ceilings and a cozy fireplace. The gorgeous kitchen is brand new with high end soft close cabinets, Cambria quartz countertops with oversized island and seating, stainless appliances including oven with new vented chimney hood, Blanco stainless steel sink, newer lighting and new premium flooring! There is a first floor laundry room with storage & countertop space, & utility sink with a convenient guest 1/2 bath tucked away. The main floor primary bedroom is spacious with new carpet and freshly painted, also featuring an attached ensuite updated bath with newer tiled shower (handicap accessible), double sinks and a large walk in closet! There is also a first floor office/den that would also make a great bedroom or playroom if desired with built in bookshelves and lots of natural light. The lower level has been newly refinished with a large family room, two additional bedrooms as well as a jack & jill style full bathroom. Additional finished space in the lower level would also make a great flex room/office. There is so much storage in this home with multiple closets & storage. The attached garage is extra large with access to the beautiful yard with garden shed for even more storage. Large deck in the back to enjoy the dreamy backyard. Updates include new roof (2021), leaf gutter protection, new appliances including refrigerator and dishwasher, new LED lighting, new flooring, primary bedroom bathroom updated, freshly painted throughout newly finished lower level and so much more! The location is great, walking distance to downtown DeWitt, Schools and just minutes to the highway. This home has so much to offer for the price, call for your personal tour today!

    Zillow last checked:

    Listing updated:

    Listed by:

    Missy Lord 517-669-8118,

    RE/MAX Real Estate Professionals Dewitt

    Bought with:

    Rochelle R. Ridgell, 6506019110

    RE/MAX Real Estate Professionals

    Source: Greater Lansing AOR,MLS#: 284082MLS Logo

    Facts & features

    Interior

    Bedrooms & bathrooms
    • Bedrooms: 3
    • Bathrooms: 3
    • Full bathrooms: 2
    • 1/2 bathrooms: 1
    Primary bedroom
    • Level: First
    • Area: 370.71 Square Feet
    • Dimensions: 13.9 x 26.67
    Bedroom 2
    • Level: Basement
    • Area: 135.53 Square Feet
    • Dimensions: 13.9 x 9.75
    Bedroom 3
    • Level: Basement
    • Area: 125.1 Square Feet
    • Dimensions: 13.9 x 9
    Den
    • Level: First
    • Area: 238.61 Square Feet
    • Dimensions: 20.17 x 11.83
    Dining room
    • Level: First
    • Area: 292.02 Square Feet
    • Dimensions: 19.25 x 15.17
    Kitchen
    • Level: First
    • Area: 198.35 Square Feet
    • Dimensions: 16.42 x 12.08
    Living room
    • Level: First
    • Area: 317.63 Square Feet
    • Dimensions: 19.25 x 16.5
    Other
    • Level: Basement
    • Area: 525.49 Square Feet
    • Dimensions: 20.08 x 26.17
    Heating
    • Forced Air, Natural Gas
    Cooling
    • Central Air
    Appliances
    • Included: Gas Oven, Microwave, Self Cleaning Oven, Stainless Steel Appliance(s), Water Softener Owned, Washer, Vented Exhaust Fan, Refrigerator, Range, Humidifier, Dryer, Dishwasher
    • Laundry: Laundry Room, Main Level, Sink
    Features
    • Bookcases, Built-in Features, Ceiling Fan(s), Double Vanity, Kitchen Island, Open Floorplan, Pantry, Primary Downstairs, Storage, Track Lighting, Vaulted Ceiling(s), Walk-In Closet(s), See Remarks
    • Flooring: Carpet, Stone, Tile, Vinyl, Wood
    • Windows: Double Pane Windows
    • Basement: Finished,Full
    • Number of fireplaces: 1
    • Fireplace features: Gas, Living Room
    Interior area
    • Total structure area: 3,368
    • Total interior livable area: 3,368 sqft
    • Finished area above ground: 1,684
    • Finished area below ground: 1,684

    Property

    Parking
    • Total spaces: 2
    • Parking features: Attached, Garage
    • Attached garage spaces: 2
    Accessibility
    • Accessibility features: Accessible Approach with Ramp, Accessible Full Bath
    Features
    • Levels: One
    • Stories: 1
    • Patio & porch: Covered, Deck, Front Porch, Patio
    • Exterior features: Garden, Other, Storage
    Lot
    • Size: 0.32 Acres
    • Dimensions: 106 x 132
    • Features: Back Yard, Few Trees, Front Yard, Garden, Landscaped, Sprinklers In Front, Sprinklers In Rear
    Details
    • Additional structures: Shed(s)
    • Foundation area: 1684
    • Parcel number: 1920021000001400
    • Zoning description: Zoning

    Construction

    Type & style
    • Home type: SingleFamily
    • Architectural style: Ranch
    • Property subtype: Single Family Residence
    Materials
    • Vinyl Siding
    • Roof: Shingle
    Condition
    • Year built: 1996

    Utilities & green energy

    • Sewer: Public Sewer
    • Water: Well
    • Utilities for property: Underground Utilities, Natural Gas Connected, High Speed Internet Available, Electricity Connected, Cable Available

    Community & HOA

    Community
    • Security: Smoke Detector(s)
    • Subdivision: Springbrook
    Location
    • Region: Dewitt

    Financial & listing details

    • Price per square foot: $122/sqft
    • Tax assessed value: $341,200
    • Annual tax amount: $5,713
    • Date on market: 10/10/2024
    • Listing terms: VA Loan,Cash,Conventional,FHA
    • Road surface type: Paved

    Price history

    DateEventPrice
    11/15/2024Sold$410,000+2.5%$122/sqft
    Source: Greater Lansing AOR #284082 Report a problem
    10/14/2024Pending sale$399,900$119/sqft
    Source: Greater Lansing AOR #284082 Report a problem
    10/14/2024Contingent$399,900$119/sqft
    Source: Greater Lansing AOR #284082 Report a problem
    10/10/2024Listed for sale$399,900$119/sqft
    Source: Greater Lansing AOR #284082 Report a problem

    Public tax history

    YearProperty taxesTax assessment
    2025$5,995 $170,600 +1.2%
    2024-- $168,600 +8.4%
    2023-- $155,500 +9.5%
    2022-- $142,000 +7.2%
    2021-- $132,500 +6.2%
    2020$5,143 +3.7%$124,800 +3.2%
    2019$4,960 +2.9%$120,900 -7%
    2018$4,823 +3.2%$130,000 -0.5%
    2017$4,675 $130,600 +7%
    2016$4,675 $122,000 +7.3%
    2015$4,675 $113,700 +6.2%
    2011-- $107,100 -9.8%
    2009-- $118,700 -6.8%
    2008-- $127,300 -1.8%
    2007-- $129,600 +4.8%
    2006-- $123,700
    2005-- $123,700 +5.9%
    2004-- $116,800
    Find assessor info on the county website

    Neighborhood: 48820

    Nearby schools

    GreatSchools rating
    Schools provided by the listing agent
    • Elementary: David Scott Elementary School
    • High: DeWitt
    • District: DeWitt

    Source: Greater Lansing AOR. This data may not be complete. We recommend contacting the local school district to confirm school assignments for this home.

    Get a cash offer in 3 minutes
    Find out how much your home could sell for in as little as 3 minutes with a no-obligation cash offer.
    Estimated market value
    $443,000
    Get a cash offer in 3 minutes
    Find out how much your home could sell for in as little as 3 minutes with a no-obligation cash offer.
    Estimated market value
    $443,000