Come see this 4 bed, 1 3/4 bath home sitting on a 57x129 lot with the side yard being fenced in. Located within waking distance to schools. Sitting on a full basement with a workshop/crafting room, this home has many updates including new flooring, trim, paint, new front storm door, bathroom renovation, kitchen renovation which includes a new stove, new dishwasher, and new sink. It boasts a two car garage to keep your toys out of the elements. Call your agent of choice today to schedule an appointment.
Sold
Price Unknown
1605 Kimball St, Sault Sainte Marie, MI 49783
4beds
1,200sqft
Single Family Residence
Built in 1930
7,405 Square Feet Lot
$235,500 Zestimate®
$--/sqft
$2,135 Estimated rent
Home value
$235,500
$224,000 - $250,000
$2,135/mo
Zestimate® history
Owner options
List your home for rent
$2,135/mo
Rent Zestimate®
Find your next renter with Zillow Rental Manager. Plus, with online applications, you can quickly screen prospective tenants – for free.
$2,135/mo
Rent Zestimate®
Refinance and save
Refinancing to a lower rate could help reduce your monthly payments and save thousands over the life of the loan.
Explore your selling options
Work with a Zillow partner agent
Leverage their expertise and Zillow's premium Showcase listings to get your home seen by more buyers.
Get startedList with your own agent
Get your home in front of millions of buyers by listing it on Zillow.
Learn how to do itSell it yourself
Take full control of how buyers see your home on Zillow by listing For Sale by Owner (FSBO).
List your homeWhat's special
Zillow last checked:
Listing updated:
Listed by:
LeBro Team 906-259-3640,
CENTURY 21 Advantage Plus
Bought with:
Kip Cline, 6501406914
eXp Realty
Source: EUPBR,MLS#: 23-1145
Facts & features
Interior
Bedrooms & bathrooms
- Bedrooms: 4
- Bathrooms: 2
- Full bathrooms: 1
- 3/4 bathrooms: 1
Bedroom 1
- Level: Main
- Area: 104.5 Square Feet
- Dimensions: 9.5 x 11
Bedroom 2
- Level: Upper
- Area: 165 Square Feet
- Dimensions: 12.5 x 13.2
Bedroom 3
- Level: Upper
- Area: 130.8 Square Feet
- Dimensions: 12 x 10.9
Bedroom 4
- Level: Upper
- Area: 105.6 Square Feet
- Dimensions: 12 x 8.8
Bathroom
- Level: Main
- Area: 53.2 Square Feet
- Dimensions: 5.6 x 9.5
Bathroom
- Level: Upper
- Area: 90.42 Square Feet
- Dimensions: 13.7 x 6.6
Dining room
- Level: Main
- Area: 156.47 Square Feet
- Dimensions: 9.6 x 16.3
Kitchen
- Level: Main
- Area: 159.08 Square Feet
- Dimensions: 9.69 x 16.39
Living room
- Level: Main
- Area: 176.89 Square Feet
- Dimensions: 13.3 x 13.3
Other
- Level: Main
- Area: 50.22 Square Feet
- Dimensions: 6.2 x 8.1
Heating
- Forced Air, Natural Gas
Cooling
- Central Air
Appliances
- Included: Dishwasher, Dryer, Electric Range, Microwave, Range Hood, Refrigerator, Washer
- Laundry: In Basement
Features
- Walk-In Closet(s)
- Flooring: Hardwood
- Basement: Full
Interior area
- Total structure area: 1,200
- Total interior livable area: 1,200 sqft
- Finished area above ground: 1,200
- Finished area below ground: 0
Property
Parking
- Parking features: Garage Door Opener
- Has garage: Yes
Features
- Levels: Two
- Stories: 2
Lot
- Size: 7,405 Square Feet
Details
- Parcel number: 05126801200
- Zoning: Residential
Construction
Type & style
- Home type: SingleFamily
- Property subtype: Single Family Residence
Materials
- Vinyl Siding
- Roof: Metal
Condition
- Year built: 1930
Utilities & green energy
- Sewer: Public Sewer
- Water: Public
Community & HOA
Community
- Security: Smoke Detector(s)
Location
- Region: Sault Sainte Marie
Financial & listing details
- Tax assessed value: $180,400
- Annual tax amount: $2,517
- Date on market: 1/3/2024
- Listing terms: Cash,Conventional
Price history
| Date | Event | Price |
|---|---|---|
| 7/12/2024 | Sold | --0 |
Source: EUPBR #23-1145 Report a problem | ||
| 3/5/2024 | Price change | $215,900-1.8%$180/sqft |
Source: EUPBR #23-1145 Report a problem | ||
| 1/3/2024 | Listed for sale | $219,900+119.9%$183/sqft |
Source: EUPBR #23-1145 Report a problem | ||
| 6/30/2022 | Sold | --0 |
Source: EUPBR #22-338 Report a problem | ||
| 9/23/2005 | Sold | $100,000$83/sqft |
Source: Public Record Report a problem | ||
Public tax history
| Year | Property taxes | Tax assessment |
|---|---|---|
| 2025 | $3,048 | $90,200 +15.2% |
| 2024 | -- | $78,300 +17.6% |
| 2023 | -- | $66,600 +5% |
| 2022 | -- | $63,400 +10.5% |
| 2021 | -- | $57,400 -0.3% |
| 2020 | $2,883 +2% | $57,600 +6.9% |
| 2019 | $2,827 +21.5% | $53,900 -2.2% |
| 2018 | $2,327 +22.1% | $55,100 -3.5% |
| 2017 | $1,907 +1.2% | $57,100 +1.6% |
| 2016 | $1,884 +3.3% | $56,200 +8.3% |
| 2011 | $1,823 -10.2% | $51,900 +2.4% |
| 2010 | $2,029 | $50,700 |
Find assessor info on the county website
Neighborhood: 49783
Nearby homes
- $130,3002 bd1 ba-- sqft1607 Kimball St, Sault Sainte Marie, MI 49783Off Market
- $178,500-- bd-- ba-- sqft1601 Kimball St, Sault Sainte Marie, MI 49783Off Market
- $116,400-- bd-- ba-- sqft1609 Kimball St, Sault Sainte Marie, MI 49783Off Market
- $4,0004,902 Square Feet1611 Kimball St, Sault Sainte Marie, MI 49783Off Market
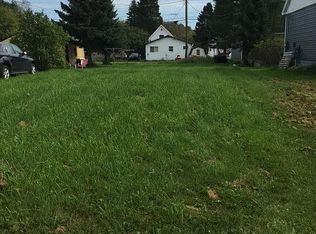
- $49,400-- bd-- ba-- sqft1602 Superior St, Sault Sainte Marie, MI 49783Off Market
- $100,4002 bd1 ba-- sqft1606 Superior St, Sault Sainte Marie, MI 49783Off Market
- $--2 bd1 ba980 sqft1600 Superior St, Sault Sainte Marie, MI 49783Sold
- $142,1002 bd1 ba600 sqft1613 Kimball St, Sault Sainte Marie, MI 49783Off Market
Nearby schools
GreatSchools rating
- 7/10Lincoln SchoolGrades: PK-7Distance: 0.3 mi
- 7/10Sault Area Middle SchoolGrades: 5-10Distance: 0.3 mi
- 5/10Sault Area High SchoolGrades: 8-12Distance: 0.4 mi
- Michigan
- Chippewa County
- Sault Sainte Marie
- 49783
- 1605 Kimball St
Nearby cities
Nearby zip codes
Other Sault Sainte Marie Topics
- Apartments for Rent in 49783
- Houses for Sale in 49783
- Houses for Rent in 49783
- 49783 Real Estate
- Sault Sainte Marie Condos
- Houses for Sale in Sault Sainte Marie
- Newest Listings in Sault Sainte Marie
- Sault Sainte Marie Home Values
- Sault Sainte Marie Real Estate Agents
- Sault Sainte Marie Refinance
- Sault Sainte Marie Mortgage Rates
