No expense was spared in crafting this absolutely stunning, fully remodeled 3-bedroom, 2-bath brick home, perfectly nestled on a lush, tree-shaded lot. From the moment you step onto the foyer, you’re welcomed into an expansive great room with a dramatic stacked-stone fireplace, soaring cathedral ceilings, elegant plant ledges, and a stylish decorator’s niche—setting the stage for both grand entertaining and comfortable everyday living. The gourmet kitchen is a chef’s delight, boasting an abundance of brand-new soft close cabinetry, gleaming granite counters, a spacious island, and a charming bay-window breakfast nook that bathes the space in natural light. The oversized owner’s suite is a private sanctuary, featuring a cathedral ceiling, skylight, stained glass accents, dual closets, and a spa-inspired ensuite bathroom with a new shower, a soaking tub, double vanities, and a clever built-in laundry chute. The guest bath has beautiful tile surround tub shower. The 2 additional bedrooms are the perfect size. Step outside to your backyard oasis with outdoor speakers—a sparkling gunite saltwater pool with stacked-stone accents, surrounded by mature oaks and blueberry bushes for a touch of Southern charm. The screened-in patio and privacy fence create the perfect retreat for year-round enjoyment. Additional features include: 100-year Bellawood hardwood floors, freshly painted brick exterior, plantation shutters, meticulously maintained landscaping, sprinkler system, twice-yearly serviced HVAC, washer and dryer, and a home warranty for complete peace of mind. This home combines timeless style with thoughtful upgrades, offering both elegance and ease in one spectacular package. Don't miss this beauty- there won't be another like it! (Roof 8 years old, water heater 11 years old, HVAC 13 years old- 1 year Home warranty included)
Sold for $335,500
$335,500
1605 Kinsale Dr, Cantonment, FL 32533
3beds
1,612sqft
Single Family Residence
Built in 1988
9,583 Square Feet Lot
$337,200 Zestimate®
$208/sqft
$2,288 Estimated rent
Home value
$337,200
$303,000 - $374,000
$2,288/mo
Zestimate® history
Owner options
List your home for rent
$2,288/mo
Rent Zestimate®
Find your next renter with Zillow Rental Manager. Plus, with online applications, you can quickly screen prospective tenants – for free.
$2,288/mo
Rent Zestimate®
Refinance and save
$2,499/mo
Est. payment
Refinancing to a lower rate could help reduce your monthly payments and save thousands over the life of the loan.
$2,499/mo
Est. payment
Explore your selling options
Work with a Zillow partner agent
Leverage their expertise and Zillow's premium Showcase listings to get your home seen by more buyers.
Get startedList with your own agent
Get your home in front of millions of buyers by listing it on Zillow.
Learn how to do itSell it yourself
Take full control of how buyers see your home on Zillow by listing For Sale by Owner (FSBO).
List your homeWhat's special
Dramatic stacked-stone fireplaceBlueberry bushesSpacious islandPrivacy fenceFreshly painted brick exteriorGleaming granite countersSparkling gunite saltwater pool
Zillow last checked:
Listing updated:
Listed by:
Jessica Bradley 850-501-9009,
Jessica Bradley Real Estate
Bought with:
Charlcie Smallwood
Bastion Realty LLC
Source: PAR,MLS#: 669605
Facts & features
Interior
Bedrooms & bathrooms
- Bedrooms: 3
- Bathrooms: 2
- Full bathrooms: 2
Primary bedroom
- Level: First
- Area: 208
- Dimensions: 16 x 13
Bedroom
- Level: First
- Area: 139
- Dimensions: 13.9 x 10
Bedroom 1
- Level: First
- Area: 132.09
- Dimensions: 11.9 x 11.1
Dining room
- Level: First
- Area: 106.02
- Dimensions: 11.4 x 9.3
Kitchen
- Level: First
- Area: 120.99
- Dimensions: 11.1 x 10.9
Heating
- Heat Pump, Central, Fireplace(s)
Cooling
- Heat Pump, Ceiling Fan(s)
Appliances
- Included: Electric Water Heater, Dryer, Washer, Built In Microwave, Dishwasher, Disposal, Refrigerator, Self Cleaning Oven
Features
- Cathedral Ceiling(s), Ceiling Fan(s)
- Flooring: Hardwood, Tile
- Windows: Double Pane Windows, Blinds
- Has basement: No
- Has fireplace: Yes
Interior area
- Total structure area: 1,612
- Total interior livable area: 1,612 sqft
Property
Parking
- Total spaces: 2
- Parking features: 2 Car Garage
- Garage spaces: 2
Features
- Levels: One
- Stories: 1
- Patio & porch: Screened
- Has private pool: Yes
- Pool features: Gunite, In Ground, Salt Water
- Fencing: Back Yard
Lot
- Size: 9,583 Square Feet
- Features: Interior Lot, Sprinkler
Details
- Parcel number: 191n300960002005
- Zoning description: Res Single
Construction
Type & style
- Home type: SingleFamily
- Architectural style: Contemporary
- Property subtype: Single Family Residence
Materials
- Brick, Frame
- Foundation: Slab
- Roof: Shingle
Condition
- Resale
- New construction: No
- Year built: 1988
Details
- Warranty included: Yes
Utilities & green energy
- Electric: Circuit Breakers
- Sewer: Public Sewer
- Water: Public
Green energy
- Energy efficient items: Insulated Walls
Community & HOA
Community
- Subdivision: Ashford Park
HOA
- Has HOA: Yes
- Services included: Association, Deed Restrictions
- HOA fee: $300 annually
Location
- Region: Cantonment
Financial & listing details
- Price per square foot: $208/sqft
- Tax assessed value: $228,051
- Annual tax amount: $1,389
- Price range: $335.5K - $335.5K
- Date on market: 8/20/2025
- Cumulative days on market: 5 days
Price history
| Date | Event | Price |
|---|---|---|
| 9/26/2025 | Sold | $335,500-1.3%$208/sqft |
Source:  PAR #669605 Report a problem PAR #669605 Report a problem | ||
| 9/26/2025 | Pending sale | $339,900$211/sqft |
Source: PAR #669605 Report a problem | ||
| 8/26/2025 | Contingent | $339,900$211/sqft |
Source: PAR #669605 Report a problem | ||
| 8/20/2025 | Listed for sale | $339,900+153.7%$211/sqft |
Source: PAR #669605 Report a problem | ||
| 10/15/2014 | Sold | $134,000-4.2%$83/sqft |
Source: PAR #468518 Report a problem | ||
| 8/31/2014 | Listed for sale | $139,900+22.7%$87/sqft |
Source: CONNELL & MANZIEK REALTY, INC #468518 Report a problem | ||
| 9/26/2002 | Sold | $114,000$71/sqft |
Source: Public Record Report a problem | ||
Public tax history
| Year | Property taxes | Tax assessment |
|---|---|---|
| 2024 | $1,389 +1.4% | $228,051 -2.4% |
| 2023 | $1,370 -1.5% | $233,561 +16.6% |
| 2022 | $1,390 +0.5% | $200,319 +22.1% |
| 2021 | $1,383 +2.7% | $164,049 +10.2% |
| 2020 | $1,347 +2.1% | $148,854 +5.6% |
| 2019 | $1,319 | $140,913 +13.6% |
| 2018 | $1,319 +0.3% | $124,067 +2.1% |
| 2017 | $1,315 +0.5% | $121,516 +2.1% |
| 2016 | $1,309 +1% | $119,017 +6% |
| 2015 | $1,296 | $112,232 +11% |
| 2014 | $1,296 | $101,152 +1.5% |
| 2013 | -- | $99,658 +1.7% |
| 2012 | -- | $97,993 -4.6% |
| 2011 | -- | $102,720 -1.2% |
| 2010 | -- | $103,990 +2.7% |
| 2009 | -- | $101,257 +0.1% |
| 2008 | -- | $101,156 +3% |
| 2007 | -- | $98,210 +2.5% |
| 2006 | -- | $95,820 +3% |
| 2005 | -- | $93,030 +3% |
| 2004 | -- | $90,320 +1.9% |
| 2003 | -- | $88,640 +40.3% |
| 2002 | -- | $63,190 +1.6% |
| 2001 | -- | $62,190 +3% |
| 2000 | -- | $60,380 +2.7% |
| 1999 | -- | $58,790 |
Find assessor info on the county website
Neighborhood: 32533
Nearby homes
- $275,8003 bd2 ba1.7k sqft1609 Kinsale Dr, Cantonment, FL 32533Off Market
- $321,5003 bd2 ba2.1k sqft1601 Kinsale Dr, Cantonment, FL 32533Off Market
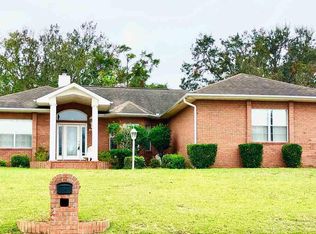
- $275,0003 bd2 ba1.6k sqft1604 Kinsale Dr, Cantonment, FL 32533Sold
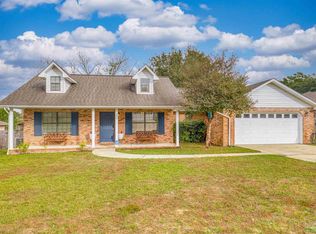
- $312,5003 bd2 ba1.5k sqft1613 Kinsale Dr, Cantonment, FL 32533Sold
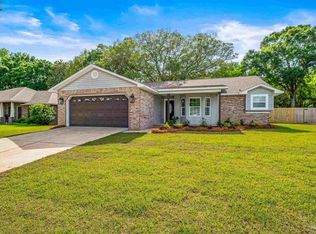
- $325,4003 bd2 ba1.6k sqft1600 Kinsale Dr, Cantonment, FL 32533Off Market
- $284,1003 bd2 ba1.3k sqft1608 Kinsale Dr, Cantonment, FL 32533Off Market
- $307,600-- bd7 ba1.6k sqft1617 Kinsale Dr, Cantonment, FL 32533Off Market
- $279,600-- bd7 ba1.6k sqft1612 Kinsale Dr, Cantonment, FL 32533Off Market
Nearby schools
GreatSchools rating
- 6/10R. C. Lipscomb Elementary SchoolGrades: PK-5Distance: 1.1 mi
- 6/10Ransom Middle SchoolGrades: 6-8Distance: 4.3 mi
- 5/10J. M. Tate Senior High SchoolGrades: 9-12Distance: 1.7 mi
Schools provided by the listing agent
- Elementary: Lipscomb
- Middle: RANSOM
- High: Tate
Source: PAR. This data may not be complete. We recommend contacting the local school district to confirm school assignments for this home.


Get pre-qualified for a loan
At Zillow Home Loans, we can pre-qualify you in as little as 5 minutes with no impact to your credit score.An equal housing lender. NMLS #10287.
Sell for more on Zillow
Get a Zillow Showcase℠ listing at no additional cost and you could sell for .
$337,200
2% more
+$6,744
With Zillow Showcase(estimated)
$343,944
- Florida
- Escambia County
- Cantonment
- 32533
- 1605 Kinsale Dr
Nearby cities
Nearby zip codes
Other Cantonment Topics
