MULTIPLE OFFERS RECEIVED - SUBMIT OFFERS BY DEADLINE OF 8PM ON 1.22.25! Located in a small rural town right between McKinney and Princeton. GREAT GENERATIONAL HOME WITH 2 OVERSIZED BEDROOMS WITH PRIVATE BATHROOMS AND 2 OVERSIZED BEDROOMS WITH A JACK-N-JILL BATHROOM, PLUS A SEPARATE OFFICE WITH A CLOSET NEXT TO POWDER ROOM-HALF BATH! Move-in ready 1-Acre Oasis in cul-de-sac, country living 10 min from downtown McKinney! NO HOA! Designer quality upgrades throughout! Bedroom 4 has a projector and it makes a great home theater! The outdoor oasis boasts a gorgeous chlorine pool with brand new gunite plaster with rock waterfall, an outdoor kitchen with propane grill and pizza wood-fired oven, a flagstone sitting area with fire pit perfect for fun nights with s'mores! The 15x37 covered patio includes outdoor TV cabinet, fans, skylights, pool half-bath & outdoor pool shower is the perfect place for family and friends gathering! Chicken coops are fully fenced w run & nest boxes for easy egg collection! Cross-fenced pasture w barn for a horse. Farm animals allowed, except for pigs. 20x30 workshop w electric + office & 2 storage sheds, one attached to workshop and the other behind chicken coops. Water well w inground pump for garden watering - does not supply water to house. Carport and additional parking space in the backyard and LARGE GRASS AREA perfect for volleyball net, kids to play, and pets to enjoy. Must see home to appreciate all it has to offer. READY FOR YOU TO CALL IT HOME!
Sold
Price Unknown
1605 Lake Trails Cir, McKinney, TX 75069
4beds
3,018sqft
Single Family Residence
Built in 1988
1 Acres Lot
$743,600 Zestimate®
$--/sqft
$5,245 Estimated rent
Home value
$743,600
$699,000 - $796,000
$5,245/mo
Zestimate® history
Owner options
List your home for rent
$5,245/mo
Rent Zestimate®
Find your next renter with Zillow Rental Manager. Plus, with online applications, you can quickly screen prospective tenants – for free.
$5,245/mo
Rent Zestimate®
Refinance and save
Refinancing to a lower rate could help reduce your monthly payments and save thousands over the life of the loan.
Explore your selling options
Work with a Zillow partner agent
Leverage their expertise and Zillow's premium Showcase listings to get your home seen by more buyers.
Get startedList with your own agent
Get your home in front of millions of buyers by listing it on Zillow.
Learn how to do itSell it yourself
Take full control of how buyers see your home on Zillow by listing For Sale by Owner (FSBO).
List your homeWhat's special
Pool half-bathWater wellOutdoor pool showerOutdoor kitchenOutdoor tv cabinetRock waterfallStorage sheds
Zillow last checked:
Listing updated:
Listed by:
Katy Peres 0578352 888-455-6040,
Fathom Realty 888-455-6040
Bought with:
Joshua Dedmon
Keller Williams NO. Collin Cty
Source: NTREIS,MLS#: 20736993
Facts & features
Interior
Bedrooms & bathrooms
- Bedrooms: 4
- Bathrooms: 5
- Full bathrooms: 3
- 1/2 bathrooms: 2
Primary bedroom
- Features: En Suite Bathroom, Sitting Area in Primary, Split Bedrooms
- Level: First
- Dimensions: 17 x 19
Bedroom
- Features: En Suite Bathroom, Granite Counters, Split Bedrooms, Walk-In Closet(s)
- Level: Second
- Dimensions: 13 x 9
Bedroom
- Features: Dual Sinks, Granite Counters, Jack and Jill Bath, Linen Closet, Split Bedrooms
- Level: Second
- Dimensions: 13 x 16
Bedroom
- Features: Dual Sinks, Granite Counters, Jack and Jill Bath, Linen Closet, Split Bedrooms, Walk-In Closet(s)
- Level: Second
- Dimensions: 18 x 13
Primary bathroom
- Features: Built-in Features, Closet Cabinetry, Dual Sinks, En Suite Bathroom, Garden Tub/Roman Tub, Jetted Tub, Linen Closet, Separate Shower, Walk-In Closet(s)
- Level: First
- Dimensions: 15 x 10
Dining room
- Level: First
- Dimensions: 9 x 9
Family room
- Features: Walk-In Closet(s)
- Level: First
- Dimensions: 18 x 14
Kitchen
- Features: Breakfast Bar, Built-in Features, Butler's Pantry, Eat-in Kitchen, Granite Counters, Pantry
- Level: First
- Dimensions: 20 x 9
Living room
- Features: Fireplace
- Level: First
- Dimensions: 24 x 13
Office
- Features: Built-in Features, Walk-In Closet(s)
- Level: First
- Dimensions: 14 x 10
Utility room
- Features: Built-in Features
- Level: Second
- Dimensions: 7 x 5
Workshop
- Features: Built-in Features
- Level: First
- Dimensions: 20 x 30
Heating
- Central, Electric, Fireplace(s)
Cooling
- Central Air, Ceiling Fan(s), Electric
Appliances
- Included: Convection Oven, Dishwasher, Electric Range, Electric Water Heater, Microwave
Features
- Built-in Features, Chandelier, Decorative/Designer Lighting Fixtures, Eat-in Kitchen, Granite Counters, High Speed Internet, In-Law Floorplan, Open Floorplan, Pantry, Cable TV, Vaulted Ceiling(s), Walk-In Closet(s)
- Flooring: Carpet, Ceramic Tile, Hardwood
- Windows: Skylight(s), Window Coverings
- Has basement: No
- Number of fireplaces: 1
- Fireplace features: Living Room, Stone, Wood Burning
Interior area
- Total interior livable area: 3,018 sqft
Property
Parking
- Total spaces: 4
- Parking features: Additional Parking, Carport, Door-Multi, Detached Carport, Electric Gate, Garage Faces Front, Garage, Garage Door Opener, Oversized, RV Access/Parking
- Attached garage spaces: 2
- Carport spaces: 2
- Covered spaces: 4
Features
- Levels: Two
- Stories: 2
- Patio & porch: Rear Porch, Front Porch, Covered
- Exterior features: Built-in Barbecue, Barbecue, Fire Pit, Gas Grill, Lighting, Outdoor Grill, Outdoor Kitchen, Outdoor Living Area, Outdoor Shower, Rain Gutters, Storage
- Pool features: Gunite, In Ground, Pool, Waterfall, Water Feature
- Fencing: Barbed Wire,Back Yard,Cross Fenced,Fenced,Full,Front Yard,Gate,Metal,Pipe,Wood
Lot
- Size: 1 Acres
- Features: Acreage, Back Yard, Cul-De-Sac, Hardwood Trees, Irregular Lot, Lawn, Landscaped, Many Trees, Sprinkler System
Details
- Additional structures: Outbuilding, Outdoor Kitchen, Poultry Coop, Shed(s), Storage, Workshop, Barn(s), Stable(s)
- Parcel number: R181500200401
- Other equipment: Home Theater, DC Well Pump
Construction
Type & style
- Home type: SingleFamily
- Architectural style: Ranch,Detached
- Property subtype: Single Family Residence
Materials
- Fiber Cement
- Foundation: Slab
- Roof: Composition
Condition
- Year built: 1988
Utilities & green energy
- Sewer: Septic Tank
- Water: Community/Coop
- Utilities for property: Electricity Connected, Septic Available, Separate Meters, Water Available, Cable Available
Green energy
- Energy efficient items: Insulation, Thermostat, Windows
- Water conservation: Water-Smart Landscaping
Community & HOA
Community
- Security: Smoke Detector(s)
- Subdivision: Settlers Creek Ph 3
HOA
- Has HOA: No
Location
- Region: Mckinney
Financial & listing details
- Tax assessed value: $445,692
- Annual tax amount: $13,500
- Date on market: 10/5/2024
- Cumulative days on market: 115 days
- Listing terms: Cash,Conventional,FHA,VA Loan
- Exclusions: Living Room and Master Bedroom window drapes and rods, yard decoration, wall signs and decor, patio TV, and chickens in the coop.
- Electric utility on property: Yes
Price history
| Date | Event | Price |
|---|---|---|
| 2/28/2025 | Sold | -- |
Source: NTREIS #20736993 Report a problem | ||
| 2/12/2025 | Pending sale | $774,901$257/sqft |
Source: NTREIS #20736993 Report a problem | ||
| 1/23/2025 | Contingent | $774,901$257/sqft |
Source: NTREIS #20736993 Report a problem | ||
| 1/22/2025 | Price change | $774,901+0%$257/sqft |
Source: NTREIS #20736993 Report a problem | ||
| 12/13/2024 | Price change | $774,9000%$257/sqft |
Source: NTREIS #20736993 Report a problem | ||
| 10/5/2024 | Listed for sale | $775,000$257/sqft |
Source: NTREIS #20736993 Report a problem | ||
| 4/6/2023 | Listing removed | -- |
Source: NTREIS #20247848 Report a problem | ||
| 3/13/2023 | Price change | $775,000-2.5%$257/sqft |
Source: NTREIS #20247848 Report a problem | ||
| 2/28/2023 | Price change | $795,000-0.5%$263/sqft |
Source: NTREIS #20247848 Report a problem | ||
| 2/23/2023 | Listed for sale | $799,000-6%$265/sqft |
Source: NTREIS #20247848 Report a problem | ||
| 2/14/2023 | Listing removed | $850,000$282/sqft |
Source: NTREIS #20247848 Report a problem | ||
| 1/27/2023 | Listed for sale | $850,000+330.4%$282/sqft |
Source: NTREIS #20247848 Report a problem | ||
| 6/13/2013 | Sold | -- |
Source: Agent Provided Report a problem | ||
| 4/26/2013 | Price change | $197,500-8.1%$65/sqft |
Source: Lemons Team Realty Inc. #11902218 Report a problem | ||
| 3/30/2013 | Price change | $215,000-4.4%$71/sqft |
Source: Lemons Team Realty Inc. #11902218 Report a problem | ||
| 2/28/2013 | Price change | $224,900-5.3%$75/sqft |
Source: Lemons Team Realty Inc. #11902218 Report a problem | ||
| 2/15/2013 | Listed for sale | $237,500$79/sqft |
Source: Lemons Team Realty Inc. #11902218 Report a problem | ||
Public tax history
| Year | Property taxes | Tax assessment |
|---|---|---|
| 2025 | $7,299 -1.1% | $445,692 -17% |
| 2024 | $7,380 +11.8% | $537,150 +10% |
| 2023 | $6,602 -13.1% | $488,318 +10% |
| 2022 | $7,594 +5.4% | $443,925 +10% |
| 2021 | $7,207 +8.9% | $403,568 +10% |
| 2020 | $6,616 +5% | $366,880 +10% |
| 2019 | $6,304 +6.6% | $333,527 +10% |
| 2018 | $5,913 +40.9% | $303,206 +21.3% |
| 2017 | $4,197 | $249,963 +10% |
| 2016 | $4,197 +16.3% | $227,224 +13.9% |
| 2015 | $3,608 | $199,458 +11.6% |
| 2014 | $3,608 | $178,704 +0.8% |
| 2013 | -- | $177,312 +2.8% |
| 2012 | -- | $172,443 -1% |
| 2011 | -- | $174,267 +2.5% |
| 2010 | -- | $169,966 -6.3% |
| 2009 | -- | $181,334 |
| 2008 | -- | $181,334 +8.5% |
| 2007 | -- | $167,192 +3.5% |
| 2006 | -- | $161,503 +2.5% |
| 2005 | -- | $157,512 +16.5% |
| 2003 | -- | $135,185 +19.8% |
| 2002 | -- | $112,797 +50.1% |
| 2001 | -- | $75,167 +4.3% |
| 2000 | -- | $72,041 |
Find assessor info on the county website
Neighborhood: 75069
Nearby homes

- $476,1003 bd2 ba1.7k sqft1600 Lake Trails Cir, McKinney, TX 75069Off Market
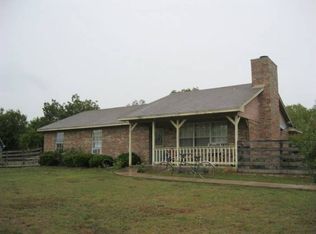
- $287,0003 bd2 ba1.2k sqft1615 Lake Trails Cir, McKinney, TX 75069Off Market
- $358,8003 bd1 ba1.7k sqft1610 Lake Trails Cir, McKinney, TX 75069Off Market
- $298,2003 bd2 ba1.4k sqft110 Lake Trl, McKinney, TX 75069Off Market

- $349,2002 bd1 ba660 sqft1720 Lake Trl, McKinney, TX 75069Off Market
- $157,113-- bd-- ba2.2k sqft1650 S Bridgefarmer Rd, McKinney, TX 75069Off Market
- $700,058-- bd-- ba2.2k sqft1650 S Bridgefarmer Rd, McKinney, TX 75069Off Market
- $648,3004 bd3 ba3.7k sqft1640 S Bridgefarmer Rd, Mckinney, TX 75069Off Market
Nearby schools
GreatSchools rating
- 8/10Harper Elementary SchoolGrades: K-5Distance: 2.7 mi
- 6/10Mattei MiddleGrades: 6-8Distance: 3.7 mi
- 5/10Princeton High SchoolGrades: 9-12Distance: 3.7 mi
Schools provided by the listing agent
- Elementary: Harper
- Middle: Mattei
- High: Princeton
- District: Princeton ISD
Source: NTREIS. This data may not be complete. We recommend contacting the local school district to confirm school assignments for this home.
Get a cash offer in 3 minutes
Find out how much your home could sell for in as little as 3 minutes with a no-obligation cash offer.
Estimated market value
$743,600
Get a cash offer in 3 minutes
Find out how much your home could sell for in as little as 3 minutes with a no-obligation cash offer.
Estimated market value
$743,600
- Texas
- Collin County
- Lowry Crossing
- 75069
- 1605 Lake Trails Cir
Nearby cities
Nearby zip codes
Other Lowry Crossing Topics
