Skip main navigation
Sold for $574,500
  • $574,500

    1605 Lakepark Dr, Raleigh, NC 27612

    3beds
    1,908sqft
    Single Family Residence
    Built in 1981
    0.3 Acres Lot
    $573,000 Zestimate®
    $301/sqft
    $2,434 Estimated rent

    Home value

    $573,000

    $544,000 - $602,000

    $2,434/mo

    Zestimate® history
    Loading
    Loading...

    Owner options

    List your home for rent

    $2,434/mo

    Rent Zestimate®

    Find your next renter with Zillow Rental Manager. Plus, with online applications, you can quickly screen prospective tenants – for free.

    Learn more

    $2,434/mo

    Rent Zestimate®

    Refinance and save

    $3,532/mo

    Est. payment

    Refinancing to a lower rate could help reduce your monthly payments and save thousands over the life of the loan.

    See today's rates

    $3,532/mo

    Est. payment

    Explore your selling options

    Work with a Zillow partner agent

    Leverage their expertise and Zillow's premium Showcase listings to get your home seen by more buyers.

    Get started

    List with your own agent

    Get your home in front of millions of buyers by listing it on Zillow.

    Learn how to do it

    Sell it yourself

    Take full control of how buyers see your home on Zillow by listing For Sale by Owner (FSBO).

    List your home

    What's special

    Vaulted ceilingsReal hardwood floorsPrivate backyardTimeless architectural characterDesirable split-bedroom floor plan
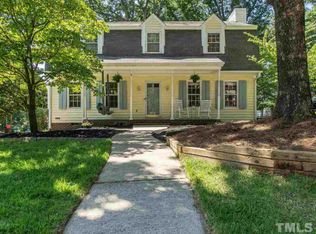
    Welcome to this charming mid-century modern retreat in one of Raleigh's most convenient locations. Featuring a desirable split-bedroom floor plan, real hardwood floors, vaulted ceilings, and timeless architectural character, this home offers the perfect blend of style and comfort. The spacious living area is anchored by a stunning floor-to-ceiling brick fireplace with a wood-burning hearth, creating a warm and inviting focal point. The kitchen is equipped with newer appliances and flows seamlessly into the main living spaces, making everyday living and entertaining effortless. A beautifully finished (unpermitted) second-floor flex space offers endless possibilities. Overlooking the private backyard, it's an ideal setting for a home office, creative studio, reading nook, or quiet retreat. Step outside and discover what truly sets this home apart: an incredible multi-level rear deck that extends directly from the primary suite and connects to the main living area below. Whether you're hosting friends, enjoying quiet mornings with coffee, or unwinding under the stars, this outdoor space is a true entertainer's paradise. Ideally located just minutes from Crabtree Valley Mall, Lake Lynn, parks, dining, shopping, and major commuter routes, you'll enjoy easy access to everything Raleigh has to offer while still feeling tucked away in your own private retreat. Mid-century charm, thoughtful updates, and exceptional outdoor living make this one a rare find.

    Zillow last checked:

    Listing updated:

    Listed by:

    Brandi Taylor 919-606-4552,

    Better Homes & Gardens Real Es

    Bought with:

    Bryn Terry, 294194

    Choice Residential Real Estate

    Kait Sronce, 333829

    Choice Residential Real Estate

    Source: Doorify MLS,MLS#: 10173146MLS Logo

    Facts & features

    Interior

    Bedrooms & bathrooms
    • Bedrooms: 3
    • Bathrooms: 2
    • Full bathrooms: 2
    • Main level bathrooms: 1
    • Main level bedrooms: 2
    Primary bedroom
    • Level: Second
    • Area: 312.56 Square Feet
    • Dimensions: 18.75 x 16.67
    Bedroom 2
    • Level: First
    • Area: 166.46 Square Feet
    • Dimensions: 13.5 x 12.33
    Bedroom 3
    • Level: First
    • Area: 133.09 Square Feet
    • Dimensions: 11.83 x 11.25
    Primary bathroom
    • Level: Second
    • Area: 45.65 Square Feet
    • Dimensions: 7.83 x 5.83
    Bathroom 2
    • Level: First
    • Area: 45.65 Square Feet
    • Dimensions: 7.83 x 5.83
    Dining room
    • Level: First
    • Area: 95.07 Square Feet
    • Dimensions: 8.58 x 11.08
    Kitchen
    • Level: First
    • Area: 135.24 Square Feet
    • Dimensions: 12.58 x 10.75
    Laundry
    • Level: First
    • Area: 37.98 Square Feet
    • Dimensions: 6.33 x 6.0
    Living room
    • Level: First
    • Area: 296.84 Square Feet
    • Dimensions: 19.25 x 15.42
    Office
    • Level: Second
    • Area: 125.62 Square Feet
    • Dimensions: 11.0 x 11.42
    Heating
    • Forced Air
    Cooling
    • Central Air
    Appliances
    • Included: Dryer, Disposal, Dishwasher, Electric Oven, Electric Range, Electric Water Heater, Microwave, Refrigerator, Stainless Steel Appliance(s), Washer
    • Laundry: Electric Dryer Hookup, Inside, Laundry Room, Washer Hookup
    Features
    • Beamed Ceilings, Cathedral Ceiling(s), Ceiling Fan(s), Chandelier, Crown Molding, Granite Counters, High Ceilings, Kitchen Island, Recessed Lighting, Tile Counters, Vaulted Ceiling(s), Walk-In Closet(s), Kitchen/Dining Room Combination, Shower Only, Bathtub/Shower Combination, Walk-In Shower, Smooth Ceilings
    • Flooring: Hardwood, Laminate, Tile
    • Number of fireplaces: 1
    • Fireplace features: Living Room, Wood Burning
    Interior area
    • Total structure area: 1,908
    • Total interior livable area: 1,908 sqft
    • Finished area above ground: 1,908
    • Finished area below ground: 0

    Property

    Parking
    • Parking features: Concrete, Driveway, Parking Pad
    • Has uncovered spaces: Yes
    Features
    • Levels: Multi/Split,Two
    • Stories: 1
    • Patio & porch: Deck, Front Porch, Side Porch
    • Exterior features: Awning(s), Storage, Fenced Yard
    • Fencing: Back Yard,Gate,Wood
    Lot
    • Size: 0.3 Acres
    Details
    • Parcel number: 0797908619
    • Special conditions: Standard

    Construction

    Type & style
    • Home type: SingleFamily
    • Architectural style: Modern
    • Property subtype: Single Family Residence
    Materials
    • Wood Siding
    • Foundation: Crawlspace
    • Roof: Shingle
    Condition
    • New construction: No
    • Year built: 1981

    Utilities & green energy

    • Sewer: Public Sewer
    • Water: Public

    Community & HOA

    Community
    • Subdivision: Lakepark
    HOA
    • Has HOA: No
    Location
    • Region: Raleigh

    Financial & listing details

    • Price per square foot: $301/sqft
    • Tax assessed value: $444,188
    • Annual tax amount: $3,893
    • Date on market: 6/11/2026
    • Listing agreement: Exclusive Right To Sell
    • Listing terms: Cash,Conventional,FHA,VA Loan

    Price history

    DateEventPrice
    7/14/2026Sold$574,500+9.4%$301/sqft
    Source: Doorify MLS #10173146 Report a problem
    6/12/2026Pending sale$525,000$275/sqft
    Source: Doorify MLS #10173146 Report a problem
    6/11/2026Listed for sale$525,000+12.1%$275/sqft
    Source: Doorify MLS #10173146 Report a problem
    4/14/2021Sold$468,500+10.2%$246/sqft
    Source: Public Record Report a problem
    3/14/2021Pending sale$425,000$223/sqft
    Source: RE/MAX International #2369574 Report a problem
    3/14/2021Contingent$425,000$223/sqft
    Source: Doorify MLS #2369574 Report a problem
    3/2/2021Listed for sale$425,000+120.2%$223/sqft
    Source: Doorify MLS #2369574 Report a problem
    7/30/2002Sold$193,000$101/sqft
    Source: Public Record Report a problem

    Public tax history

    YearProperty taxesTax assessment
    2025$3,894 +0.4%$444,188
    2024$3,878 +32.6%$444,188 +66.8%
    2023$2,924 +7.6%$266,379
    2022$2,717 +4%$266,379
    2021$2,612 +1.8%$266,379
    2020$2,564 -2.7%$266,379 +18%
    2019$2,636 $225,700
    2018$2,636 +11.3%$225,700
    2017$2,368 +2.1%$225,700
    2016$2,319 +1.2%$225,700 +2.9%
    2015$2,292 +5.4%$219,421
    2014$2,174 $219,421 +0.3%
    2013-- $218,859
    2012-- $218,859
    2011-- $218,859
    2010-- $218,859
    2009-- $218,859
    2008-- --
    2007-- --
    2006-- --
    2005-- --
    2004-- --
    2003-- --
    2002-- --
    Find assessor info on the county website

    Neighborhood: North Raleigh

    Nearby schools

    GreatSchools rating
    Schools provided by the listing agent
    • Elementary: Wake - Lynn Road Elementary
    • Middle: Wake - Carroll Middle
    • High: Wake - Sanderson High

    Source: Doorify MLS. This data may not be complete. We recommend contacting the local school district to confirm school assignments for this home.

    Get a cash offer in 3 minutes
    Find out how much your home could sell for in as little as 3 minutes with a no-obligation cash offer.
    Estimated market value
    $573,000
    Get a cash offer in 3 minutes
    Find out how much your home could sell for in as little as 3 minutes with a no-obligation cash offer.
    Estimated market value
    $573,000