Skip main navigation
Closed
  • Price Unknown

    1605 Lancaster St, San Marcos, TX 78666

    3beds
    1,570sqft
    Single Family Residence
    Built in 1996
    8,973.36 Square Feet Lot
    $320,900 Zestimate®
    $--/sqft
    $1,967 Estimated rent

    Home value

    $320,900

    $295,000 - $350,000

    $1,967/mo

    Zestimate® history
    Loading
    Loading...

    Owner options

    List your home for rent

    $1,967/mo

    Rent Zestimate®

    Find your next renter with Zillow Rental Manager. Plus, with online applications, you can quickly screen prospective tenants – for free.

    Learn more

    $1,967/mo

    Rent Zestimate®

    Refinance and save

    Refinancing to a lower rate could help reduce your monthly payments and save thousands over the life of the loan.

    See today's rates

    Explore your selling options

    Work with a Zillow partner agent

    Leverage their expertise and Zillow's premium Showcase listings to get your home seen by more buyers.

    Get started

    List with your own agent

    Get your home in front of millions of buyers by listing it on Zillow.

    Learn how to do it

    Sell it yourself

    Take full control of how buyers see your home on Zillow by listing For Sale by Owner (FSBO).

    List your home

    What's special

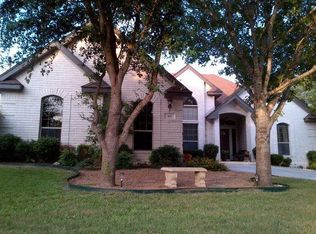
    Newly renovated 3-bedroom, 2-bath home in a quiet, family-friendly San Marcos neighborhood, just a short walk from the Texas State bus stop. This charming location offers nearby hike and bike trails, sidewalks, and easy access to the Downtown Square's restaurants, bars, and shops, as well as quick commutes to Austin, New Braunfels, Wimberley, and San Antonio. Amenities include Walgreens 2 minutes away and HEB 5 minutes away. Interior features luxury vinyl flooring, fresh paint, modern lighting, new AC, and updated kitchen with granite countertops and new stainless appliances. Large windows bring natural light to the living area and provide scenic backyard views. High ceilings enhance spaciousness, and a cozy fireplace offers a warm gathering spot. The serene backyard, shaded by mature trees, includes a spacious deck for relaxation and entertaining. The master bedroom has a large en-suite bath with double vanity, soaking tub, separate shower, and walk-in closet. Two additional bedrooms share a full bath, ideal for roommates, guests, or family. Extras include a two-car garage, side yard access, refrigerator, washer, dryer, and optional furniture for the buyer. Proximity to Texas State University makes this an excellent short term rental, long term rental or your next family home. No HOA!! Don't miss out on this lovely gem!

    Zillow last checked:

    Listing updated:

    Listed by:

    Angela Row (210)493-3030,

    Keller Williams Heritage

    Bought with:

    NON-MEMBER AGENT TEAM

    Non Member Office

    Source: Central Texas MLS,MLS#: 561118MLS LogoOriginating MLS: Four Rivers Association of REALTORS

    Facts & features

    Interior

    Bedrooms & bathrooms
    • Bedrooms: 3
    • Bathrooms: 2
    • Full bathrooms: 2
    Primary bedroom
    • Level: Main
    • Dimensions: 12 x 15
    Bedroom 2
    • Level: Main
    • Dimensions: 10 x 11
    Bedroom 3
    • Level: Main
    • Dimensions: 12 x 12
    Primary bathroom
    • Level: Main
    • Dimensions: 11 x 11
    Bathroom
    • Level: Main
    • Dimensions: 5 x 8
    Dining room
    • Level: Main
    • Dimensions: 10 x 10
    Kitchen
    • Level: Main
    • Dimensions: 13 x 11
    Laundry
    • Level: Main
    • Dimensions: 6 x 5
    Living room
    • Level: Main
    • Dimensions: 21 x 15
    Heating
    • Central
    Cooling
    • Central Air, 1 Unit
    Appliances
    • Included: Dryer, Dishwasher, Disposal, Some Gas Appliances, Microwave, Range
    • Laundry: Gas Dryer Hookup, Laundry in Utility Room, Laundry Room
    Features
    • Ceiling Fan(s), Carbon Monoxide Detector, Double Vanity, Granite Counters, Garden Tub/Roman Tub, High Ceilings, Living/Dining Room, Pull Down Attic Stairs, Separate Shower, Tub Shower, Walk-In Closet(s), Breakfast Bar, Kitchen/Dining Combo, Pantry
    • Attic: Access Only,Pull Down Stairs
    • Number of fireplaces: 1
    • Fireplace features: Living Room
    Interior area
    • Total interior livable area: 1,570 sqft

    Property

    Parking
    • Total spaces: 2
    • Parking features: Attached, Garage
    • Attached garage spaces: 2
    Features
    • Levels: One
    • Stories: 1
    • Patio & porch: Deck
    • Exterior features: Deck
    • Pool features: None
    • Fencing: Back Yard,Wood
    • Has view: Yes
    • View description: None
    • Body of water: None
    Lot
    • Size: 8,973 sqft
    Details
    • Parcel number: R41781

    Construction

    Type & style
    • Home type: SingleFamily
    • Architectural style: Traditional
    • Property subtype: Single Family Residence
    Materials
    • Masonry
    • Foundation: Brick/Mortar
    • Roof: Composition,Shingle
    Condition
    • Resale
    • Year built: 1996

    Utilities & green energy

    • Sewer: Public Sewer
    • Water: Public
    • Utilities for property: Electricity Available, Natural Gas Available

    Community & neighborhood

    Community
    • Community features: None, Sidewalks
    Location
    • Region: San Marcos
    • Subdivision: Sendera Sub

    Other

    Other facts
    • Listing agreement: Exclusive Right To Sell
    • Listing terms: Cash,Conventional,FHA

    Price history

    DateEventPrice
    2/28/2025Sold--
    Source: Central Texas MLS #561118 Report a problem
    2/17/2025Pending sale$369,000$235/sqft
    Source: LERA MLS #1819867 Report a problem
    1/29/2025Listed for sale$369,000$235/sqft
    Source: LERA MLS #1819867 Report a problem
    1/24/2025Contingent$369,000$235/sqft
    Source: LERA MLS #1819867 Report a problem
    1/2/2025Price change$369,000-2.6%$235/sqft
    Source: LERA MLS #1819867 Report a problem
    10/29/2024Listed for sale$379,000$241/sqft
    Source: Central Texas MLS #561118 Report a problem
    6/20/2014Sold--
    Source: Agent Provided Report a problem

    Public tax history

    YearProperty taxesTax assessment
    2025-- $382,630 +6.9%
    2024$7,046 -3.6%$358,000 -6.8%
    2023$7,306 +11%$384,130 +19.6%
    2022$6,584 +25.1%$321,280 +31.9%
    2021$5,264 +2.3%$243,630 +4.4%
    2020$5,146 -3.7%$233,460 +2.7%
    2019$5,346 +11.7%$227,350 +17%
    2018$4,784 +3.3%$194,350 +3.8%
    2017$4,630 +9.4%$187,240 +6.4%
    2016$4,233 +17.7%$176,050 +5.5%
    2015$3,595 $166,900 +12%
    2014$3,595 $148,960 +2.6%
    2013-- $145,140
    2012-- $145,140
    2011-- $145,140
    2010-- $145,140 -1.3%
    2009-- $147,040 +2.7%
    2007-- $143,220 +4.9%
    2006-- $136,540 -0.3%
    2005-- $136,960 +66.9%
    2004-- $82,070 -9.7%
    2003-- $90,870 -36.4%
    2002-- $142,790 +3.4%
    2001-- $138,150 +7.2%
    2000-- $128,880

    Find assessor info on the county website

    Neighborhood: Castle Forest

    Nearby schools

    GreatSchools rating
    Schools provided by the listing agent
    • District: San Marcos Cisd

    Source: Central Texas MLS. This data may not be complete. We recommend contacting the local school district to confirm school assignments for this home.

    Get a cash offer in 3 minutes
    Find out how much your home could sell for in as little as 3 minutes with a no-obligation cash offer.
    Estimated market value
    $320,900
    Get a cash offer in 3 minutes
    Find out how much your home could sell for in as little as 3 minutes with a no-obligation cash offer.
    Estimated market value
    $320,900