Welcome to a fantastic 4 bed/2 bath home displaying tons of character. It is situated on a larger lot with beautiful landscaping in the front and backyard with sprinklers. Although, the carport cover is unfinished, there is plenty of parking for multiple vehicles in the driveway. The wood burning fireplace located in the living room has been upgraded with safety in mind. A wet bar has been installed and awaiting your family's social event. The roof is approximately 9 years old and the hot water heater is newer. The side shed is ready for your storage. The backyard covered patio is perfect for entertaining. What are you waiting for, bring your offer. Please make an appointment today to view.
Closed
$335,000
1605 Ludwig Dr, Las Vegas, NV 89106
4beds
1,788sqft
Single Family Residence
Built in 1963
6,969 Square Feet Lot
$362,200 Zestimate®
$187/sqft
$2,142 Estimated rent
Home value
$362,200
$344,000 - $380,000
$2,142/mo
Zestimate® history
Owner options
List your home for rent
$2,142/mo
Rent Zestimate®
Find your next renter with Zillow Rental Manager. Plus, with online applications, you can quickly screen prospective tenants – for free.
$2,142/mo
Rent Zestimate®
Refinance and save
$1,988/mo
Est. payment
Refinancing to a lower rate could help reduce your monthly payments and save thousands over the life of the loan.
$1,988/mo
Est. payment
Explore your selling options
Work with a Zillow partner agent
Leverage their expertise and Zillow's premium Showcase listings to get your home seen by more buyers.
Get startedList with your own agent
Get your home in front of millions of buyers by listing it on Zillow.
Learn how to do itSell it yourself
Take full control of how buyers see your home on Zillow by listing For Sale by Owner (FSBO).
List your homeWhat's special
Beautiful landscapingWet bar
Zillow last checked:
Listing updated:
Listed by:
Marie A. Coleman S.0063362 702-434-6494,
Williams-Shelton & Associates
Bought with:
Deborah Mckenzie, S.0175571
BHHS Nevada Properties
Source: LVR,MLS#: 2532479 Originating MLS: Greater Las Vegas Association of Realtors Inc
Originating MLS: Greater Las Vegas Association of Realtors IncFacts & features
Interior
Bedrooms & bathrooms
- Bedrooms: 4
- Bathrooms: 2
- Full bathrooms: 2
Primary bedroom
- Description: Closet
- Dimensions: 14x12
Bedroom 2
- Description: Closet
- Dimensions: 11x10
Bedroom 3
- Description: Closet
- Dimensions: 10x10
Bedroom 4
- Description: Closet
- Dimensions: 10x10
Primary bathroom
- Description: Shower Only
- Dimensions: 5x7
Dining room
- Description: Breakfast Nook/Eating Area
- Dimensions: 11x11
Kitchen
- Description: Breakfast Bar/Counter,Tile Flooring
- Dimensions: 11x13
Living room
- Description: Rear
- Dimensions: 11x16
Heating
- Central, Electric, Solar
Cooling
- Electric
Appliances
- Included: Dryer, Dishwasher, Electric Range, Disposal, Refrigerator, Water Heater, Washer
- Laundry: Electric Dryer Hookup, Main Level
Features
- Bedroom on Main Level, Ceiling Fan(s), Primary Downstairs, Window Treatments, Programmable Thermostat
- Flooring: Tile
- Doors: Storm Door(s)
- Windows: Blinds, Drapes, Window Treatments
- Number of fireplaces: 1
- Fireplace features: Living Room, Wood Burning
Interior area
- Total structure area: 1,788
- Total interior livable area: 1,788 sqft
Property
Parking
- Total spaces: 1
- Parking features: Attached Carport, Guest
- Carport spaces: 1
Features
- Stories: 1
- Patio & porch: Covered, Patio, Porch
- Exterior features: Porch, Patio, Private Yard
- Fencing: Brick,Back Yard,Stucco Wall
Lot
- Size: 6,969 Square Feet
- Features: 1/4 to 1 Acre Lot, Back Yard, Front Yard, Sprinklers In Rear, Sprinklers In Front, Landscaped
Details
- Parcel number: 13920812017
- Zoning description: Single Family
- Other equipment: Intercom
- Horse amenities: None
Construction
Type & style
- Home type: SingleFamily
- Architectural style: One Story
- Property subtype: Single Family Residence
Materials
- Frame, Stucco
- Roof: Flat
Condition
- Good Condition,Resale
- Year built: 1963
Utilities & green energy
- Electric: Photovoltaics Third-Party Owned
- Sewer: Public Sewer
- Water: Public
- Utilities for property: Cable Available, Electricity Available
Green energy
- Energy efficient items: Solar Panel(s)
Community & HOA
Community
- Security: Security System Owned
- Subdivision: Sierra Nevada #01 Amd
HOA
- Has HOA: No
Location
- Region: Las Vegas
Financial & listing details
- Price per square foot: $187/sqft
- Tax assessed value: $147,334
- Annual tax amount: $713
- Date on market: 10/5/2023
- Listing agreement: Exclusive Right To Sell
- Listing terms: Cash,Conventional,FHA,VA Loan
- Ownership: Single Family Residential
- Electric utility on property: Yes
Price history
| Date | Event | Price |
|---|---|---|
| 12/7/2023 | Sold | $335,000+1.5%$187/sqft |
Source:  LVR #2532479 Report a problem LVR #2532479 Report a problem | ||
| 10/16/2023 | Pending sale | $330,000$185/sqft |
Source: LVR #2532479 Report a problem | ||
| 10/5/2023 | Listed for sale | $330,000$185/sqft |
Source: LVR #2532479 Report a problem | ||
Public tax history
| Year | Property taxes | Tax assessment |
|---|---|---|
| 2026 | $756 +3% | $51,567 +3.7% |
| 2025 | $734 +2.9% | $49,725 +9.3% |
| 2024 | $713 +3% | $45,501 +9.7% |
| 2023 | $692 +3% | $41,463 +4.2% |
| 2022 | $672 +3.1% | $39,789 +1.3% |
| 2021 | $652 +1.3% | $39,290 +31.3% |
| 2020 | $644 +4.8% | $29,916 +7.5% |
| 2019 | $614 +6.9% | $27,819 |
| 2018 | $575 | $27,819 +5.9% |
| 2017 | $575 | $26,279 +11.1% |
| 2016 | $575 +0.4% | $23,649 +20% |
| 2015 | $572 +3% | $19,700 +1.1% |
| 2014 | $555 | $19,488 |
| 2013 | -- | $19,488 +14% |
| 2012 | -- | $17,094 +10.3% |
| 2011 | -- | $15,494 -8.9% |
| 2010 | -- | $17,016 -35.1% |
| 2009 | -- | $26,224 |
| 2008 | -- | $26,224 -40.9% |
| 2007 | -- | $44,382 +28.4% |
| 2006 | -- | $34,555 +15.6% |
| 2005 | -- | $29,897 +13.5% |
| 2004 | -- | $26,338 +9.4% |
| 2003 | -- | $24,080 +7.9% |
| 2002 | -- | $22,310 +1.5% |
| 2001 | -- | $21,990 |
Find assessor info on the county website
Neighborhood: West Las Vegas
Nearby homes
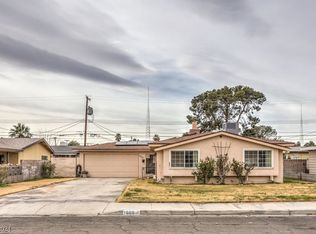
- $310,0003 bd2 ba1.3k sqft1609 Ludwig Dr, Las Vegas, NV 89106Sold
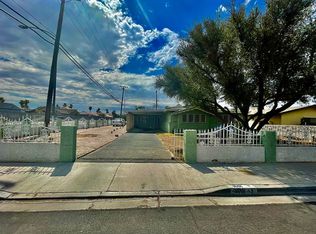
- $391,4004 bd3 ba2.1k sqft1601 Ludwig Dr, Las Vegas, NV 89106Off Market
- $320,5004 bd2 ba1.5k sqft1604 Manhattan Dr, Las Vegas, NV 89106Off Market
- $316,6003 bd2 ba1.8k sqft1608 Manhattan Dr, Las Vegas, NV 89106Off Market
- $303,5003 bd2 ba1.6k sqft1600 Manhattan Dr, Las Vegas, NV 89106Off Market
- $347,9003 bd2 ba1.3k sqft1613 Ludwig Dr, Las Vegas, NV 89106Off Market
- $339,7003 bd2 ba1.3k sqft1613 N Ludwig Dr, Las Vegas, NV 89106Off Market
- $310,9003 bd2 ba1.3k sqft1604 Ludwig Dr, Las Vegas, NV 89106Off Market
Nearby schools
GreatSchools rating
- 3/10Ollie Detwiler Elementary SchoolGrades: PK-5Distance: 0.7 mi
- 4/10West Preparatory Academy at Charles I. West SecondaryGrades: 6-12Distance: 0.5 mi
- 1/10Western High SchoolGrades: 9-12Distance: 1.9 mi
Schools provided by the listing agent
- Elementary: Detwiler, Ollie,Detwiler, Ollie
- Middle: West Prep
- High: Western
Source: LVR. This data may not be complete. We recommend contacting the local school district to confirm school assignments for this home.
Get a cash offer in 3 minutes
Find out how much your home could sell for in as little as 3 minutes with a no-obligation cash offer.
Estimated market value
$362,200
Get a cash offer in 3 minutes
Find out how much your home could sell for in as little as 3 minutes with a no-obligation cash offer.
Estimated market value
$362,200
- Nevada
- Clark County
- Las Vegas
- 89106
- West Las Vegas
- 1605 Ludwig Dr
Nearby cities
Nearby neighborhoods
Nearby zip codes
Other Las Vegas Topics
