Skip main navigation
Sold for $3,900,000
  • Listed by: Pacifica Properties Group, Inc. • Audrey Judson • Contact: 310-902-3234
    Bought with: Bayside
    $3,900,000

    1605 Magnolia Ave, Manhattan Beach, CA 90266

    5beds
    3,383sqft
    Single Family Residence
    Built in 2006
    4,863 Square Feet Lot
    $4,160,900 Zestimate®
    $1,153/sqft
    $7,880 Estimated rent

    Home value

    $4,160,900

    $3.83M - $4.54M

    $7,880/mo

    Zestimate® history
    Loading
    Loading...

    Owner options

    List your home for rent

    $7,880/mo

    Rent Zestimate®

    Find your next renter with Zillow Rental Manager. Plus, with online applications, you can quickly screen prospective tenants – for free.

    Learn more

    $7,880/mo

    Rent Zestimate®

    Refinance and save

    $24,976/mo

    Est. payment

    Refinancing to a lower rate could help reduce your monthly payments and save thousands over the life of the loan.

    See today's rates

    $24,976/mo

    Est. payment

    Explore your selling options

    Work with a Zillow partner agent

    Leverage their expertise and Zillow's premium Showcase listings to get your home seen by more buyers.

    Get started

    List with your own agent

    Get your home in front of millions of buyers by listing it on Zillow.

    Learn how to do it

    Sell it yourself

    Take full control of how buyers see your home on Zillow by listing For Sale by Owner (FSBO).

    List your home

    What's special

    Surround soundGorgeous hardwood floorsLarge firepitQuartz countersWhite picket fenceFrench doorsAir conditioning
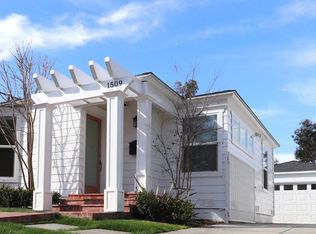
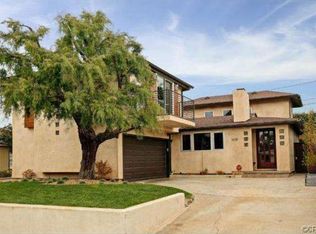
    This is the home you've been waiting for - an absolute stunner! Situated on a tree-lined street, this gorgeous home is designer perfect. With 4 bedrooms upstairs and 1 bedroom downstairs, this versatile floor plan works for many living situations. There's also additional office space attached to the primary bedroom suite. Light and bright throughout with skylights and tree top views from many rooms. There's a formal living room in front with French doors that open to a beautiful front garden and patio complete with a white picket fence. The backyard is absolutely incredible with a large firepit and seating area, waterfall, turf, built-in BBQ and outdoor kitchen area. The indoor kitchen has been recently remodeled with Quartz counters, electronic window treatments, stainless steel appliances, Breakfast Nook, and both a walk-in and a Butler's pantry. Air conditioning and surround sound, Tesla car charger, 3 fireplaces, gorgeous hardwood floors, and custom window treatments. Walking distance to Meadows Elementary, parks, and shopping. You will love this home!

    Zillow last checked:

    Listing updated:

    Listed by:

    Audrey Judson DRE #00872303 310-902-3234,

    Pacifica Properties Group, Inc.

    Bought with:

    Cecilia Agraz, DRE #01974999

    Bayside

    Robb Stroyke, DRE #00940891

    Bayside

    Source: CRMLS,MLS#: SB23170209MLS LogoOriginating MLS: California Regional MLS

    Facts & features

    Interior

    Bedrooms & bathrooms
    • Bedrooms: 5
    • Bathrooms: 4
    • Full bathrooms: 4
    • Main level bathrooms: 1
    • Main level bedrooms: 1
    Rooms
    • Room types: Bathroom, Bedroom, Family Room, Foyer, Great Room, Kitchen, Laundry, Living Room, Primary Bedroom, Other, Pantry, Retreat
    Primary bedroom
    • Features: Primary Suite
    Bedroom
    • Features: Bedroom on Main Level
    Bathroom
    • Features: Bathtub, Dual Sinks, Stone Counters, Separate Shower, Vanity
    Kitchen
    • Features: Kitchen Island, Kitchen/Family Room Combo, Quartz Counters, Stone Counters, Updated Kitchen, Walk-In Pantry
    Heating
    • Central
    Cooling
    • Central Air, ENERGY STAR Qualified Equipment
    Appliances
    • Included: 6 Burner Stove, Barbecue, Dishwasher, Gas Cooktop, Disposal, Microwave, Refrigerator, Water To Refrigerator, Water Heater, Dryer, Washer
    • Laundry: Washer Hookup, Laundry Room, Upper Level
    Features
    • Breakfast Bar, Balcony, Breakfast Area, Crown Molding, Central Vacuum, Coffered Ceiling(s), High Ceilings, In-Law Floorplan, Open Floorplan, Pantry, Paneling/Wainscoting, Quartz Counters, Stone Counters, Recessed Lighting, Bedroom on Main Level, Entrance Foyer, Jack and Jill Bath, Primary Suite, Walk-In Pantry, Walk-In Closet(s)
    • Flooring: Stone, Wood
    • Doors: French Doors
    • Windows: Custom Covering(s), Double Pane Windows, Screens, Skylight(s)
    • Has fireplace: Yes
    • Fireplace features: Family Room, Living Room, Primary Bedroom
    • Common walls with other units/homes: No Common Walls
    Interior area
    • Total interior livable area: 3,383 sqft

    Property

    Parking
    • Total spaces: 2
    • Parking features: Direct Access, Driveway Level, Door-Single, Driveway, Electric Vehicle Charging Station(s), Garage Faces Front, Garage, Garage Door Opener, Paved, Side By Side
    • Attached garage spaces: 2
    Features
    • Levels: One,Two
    • Stories: 1
    • Entry location: First Floor
    • Patio & porch: Deck, Front Porch, Patio
    • Pool features: None
    • Spa features: None
    • Fencing: Vinyl
    • Has view: Yes
    • View description: Trees/Woods
    Lot
    • Size: 4,863 Square Feet
    • Features: Front Yard, Sprinkler System, Yard
    Details
    • Parcel number: 4166024002
    • Zoning: MNRS
    • Special conditions: Standard

    Construction

    Type & style
    • Home type: SingleFamily
    • Architectural style: Cape Cod
    • Property subtype: Single Family Residence
    Materials
    • Unknown
    • Foundation: Slab
    Condition
    • Turnkey
    • New construction: No
    • Year built: 2006

    Utilities & green energy

    • Electric: Standard
    • Sewer: Public Sewer
    • Water: Public
    • Utilities for property: Electricity Connected, Natural Gas Connected, Sewer Connected, Water Connected
    Green energy
    • Energy efficient items: Appliances

    Community & HOA

    Community
    • Features: Curbs, Sidewalks
    • Security: Carbon Monoxide Detector(s), Smoke Detector(s)
    Location
    • Region: Manhattan Beach

    Financial & listing details

    • Price per square foot: $1,153/sqft
    • Tax assessed value: $3,978,000
    • Annual tax amount: $45,004
    • Date on market: 9/15/2023
    • Cumulative days on market: 25 days
    • Listing terms: Conventional
    • Road surface type: Paved

    Price history

    DateEventPrice
    11/9/2023Sold$3,900,000-2.4%$1,153/sqft
    Source: CRMLS #SB23170209 Report a problem
    10/30/2023Pending sale$3,995,000$1,181/sqft
    Source: CRMLS #SB23170209 Report a problem
    10/11/2023Contingent$3,995,000$1,181/sqft
    Source: CRMLS #SB23170209 Report a problem
    9/15/2023Listed for sale$3,995,000+97.3%$1,181/sqft
    Source: CRMLS #SB23170209 Report a problem
    8/22/2022Listing removed--
    Source: Zillow Rental Manager Report a problem
    8/9/2022Listed for rent$10,900$3/sqft
    Source: Zillow Rental Manager Report a problem
    4/17/2007Sold$2,025,000+104.2%$599/sqft
    Source: Public Record Report a problem
    10/13/2005Sold$991,500+173.1%$293/sqft
    Source: Public Record Report a problem
    7/30/1997Sold$363,000+32%$107/sqft
    Source: Public Record Report a problem
    4/26/1994Sold$275,000$81/sqft
    Source: Public Record Report a problem

    Public tax history

    YearProperty taxesTax assessment
    2025$45,004 +1.3%$3,978,000 +2%
    2024$44,440 +49.5%$3,900,000 +49.6%
    2023$29,717 +1.8%$2,607,708 +2%
    2022$29,204 +1.8%$2,556,577 +2%
    2021$28,678 +0.9%$2,506,449 +1%
    2020$28,413 $2,480,750 +2%
    2019$28,413 +4%$2,432,109 +2%
    2018$27,321 $2,384,421 +2%
    2017$27,321 +2.8%$2,337,669 +2%
    2016$26,588 +4.5%$2,291,834 +12.3%
    2015$25,445 +23.7%$2,041,000 +10.4%
    2014$20,573 $1,848,000 +9.3%
    2012-- $1,690,000 +12.1%
    2011-- $1,508,000
    2010-- $1,508,000 -11%
    2009-- $1,694,900 -17.9%
    2008-- $2,065,500 +6.9%
    2007-- $1,931,330 +94.8%
    2006-- $991,500 +133.8%
    2005-- $424,137 +4%
    2004-- $407,669 +1.9%
    2003-- $400,198 +2%
    2002-- $392,352 +4%
    2000-- $377,119
    Find assessor info on the county website

    Neighborhood: 90266

    Nearby schools

    GreatSchools rating
    Schools provided by the listing agent
    • Elementary: Meadows
    • Middle: Manhattan Beach
    • High: Mira Costa

    Source: CRMLS. This data may not be complete. We recommend contacting the local school district to confirm school assignments for this home.

    Get a cash offer in 3 minutes
    Find out how much your home could sell for in as little as 3 minutes with a no-obligation cash offer.
    Estimated market value
    $4,160,900
    Get a cash offer in 3 minutes
    Find out how much your home could sell for in as little as 3 minutes with a no-obligation cash offer.
    Estimated market value
    $4,160,900