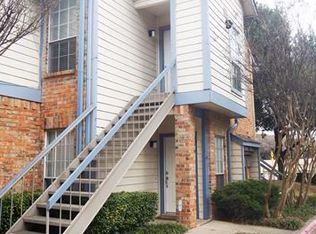
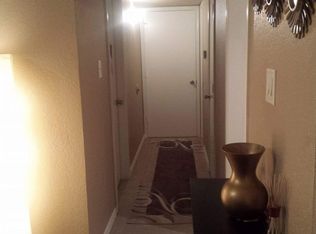
This beautiful 2 bed, 2 bath, First Floor, Corner Unit condo offers a serene pool view from your private back patio. The updated kitchen features stylish white cabinets, a subway tile backsplash, and a designer stainless steel sink, making it perfect for cooking and entertaining. Both bedrooms include ensuite baths and spacious walk-in closets, providing ample privacy and storage. Situated just minutes from the vibrant shopping, dining, and entertainment options in Addison, and close to major highways such as the Dallas North Tollway, I-35, the Bush Tollway, and I-635, this condo offers easy access to everything you need and includes a reserved, covered parking space. Comfort and convenience in a prime location!
Sold
Price Unknown
1605 Marsh Ln APT 408, Carrollton, TX 75006
2beds
929sqft
Condominium
Built in 1982
-- sqft lot
$187,800 Zestimate®
$--/sqft
$1,584 Estimated rent
Home value
$187,800
$175,000 - $199,000
$1,584/mo
Zestimate® history
Owner options
List your home for rent
$1,584/mo
Rent Zestimate®
Find your next renter with Zillow Rental Manager. Plus, with online applications, you can quickly screen prospective tenants – for free.
$1,584/mo
Rent Zestimate®
Refinance and save
$443/mo
Est. payment
Refinancing to a lower rate could help reduce your monthly payments and save thousands over the life of the loan.
$443/mo
Est. payment
Explore your selling options
Work with a Zillow partner agent
Leverage their expertise and Zillow's premium Showcase listings to get your home seen by more buyers.
Get startedList with your own agent
Get your home in front of millions of buyers by listing it on Zillow.
Learn how to do itSell it yourself
Take full control of how buyers see your home on Zillow by listing For Sale by Owner (FSBO).
List your homeWhat's special
Serene pool viewSpacious walk-in closetsSubway tile backsplashDesigner stainless steel sinkWhite cabinetsEnsuite bathsUpdated kitchen
Zillow last checked:
Listing updated:
Listed by:
Stacy Faivre 0710010 817-689-4136,
Coldwell Banker Apex, Realtors 972-829-4450
Bought with:
Jason Saucedo
Dave Perry Miller Real Estate
Neville Crowell, 0798203
Dave Perry Miller Real Estate
Source: NTREIS,MLS#: 20746904
Facts & features
Interior
Bedrooms & bathrooms
- Bedrooms: 2
- Bathrooms: 2
- Full bathrooms: 2
Primary bedroom
- Features: Ceiling Fan(s), En Suite Bathroom, Walk-In Closet(s)
- Level: First
- Dimensions: 13 x 12
Bedroom
- Features: Ceiling Fan(s), En Suite Bathroom, Walk-In Closet(s)
- Level: First
- Dimensions: 11 x 11
Primary bathroom
- Features: Built-in Features, Dual Sinks, En Suite Bathroom
- Level: First
- Dimensions: 9 x 7
Dining room
- Level: First
- Dimensions: 10 x 8
Other
- Features: Built-in Features, En Suite Bathroom
- Dimensions: 9 x 5
Kitchen
- Features: Built-in Features, Galley Kitchen, Pantry
- Level: First
- Dimensions: 8 x 7
Living room
- Features: Fireplace
- Level: First
- Dimensions: 15 x 12
Utility room
- Features: Closet
- Level: First
- Dimensions: 3 x 5
Heating
- Central, Electric
Cooling
- Central Air, Ceiling Fan(s), Electric
Appliances
- Included: Dishwasher, Electric Range, Disposal, Microwave
- Laundry: Washer Hookup, Electric Dryer Hookup, Laundry in Utility Room
Features
- Decorative/Designer Lighting Fixtures, Pantry, Cable TV, Walk-In Closet(s)
- Flooring: Carpet, Luxury Vinyl Plank
- Has basement: No
- Number of fireplaces: 1
- Fireplace features: Living Room, Wood Burning
Interior area
- Total interior livable area: 929 sqft
Property
Parking
- Total spaces: 1
- Parking features: Common, Covered, Carport, Guest
- Carport spaces: 1
Features
- Levels: One
- Stories: 1
- Patio & porch: Patio, Covered
- Exterior features: Storage
- Pool features: None, Community
Lot
- Size: 2.7 Acres
Details
- Parcel number: 14119000000100408
Construction
Type & style
- Home type: Condo
- Architectural style: Traditional
- Property subtype: Condominium
- Attached to another structure: Yes
Materials
- Brick
- Foundation: Slab
- Roof: Composition
Condition
- Year built: 1982
Utilities & green energy
- Sewer: Public Sewer
- Water: Public
- Utilities for property: Sewer Available, Water Available, Cable Available
Community & HOA
Community
- Features: Pool, Community Mailbox, Curbs, Sidewalks
- Subdivision: Willow Lane Condo
HOA
- Has HOA: Yes
- Services included: All Facilities, Association Management, Insurance, Maintenance Grounds, Maintenance Structure
- HOA fee: $443 monthly
- HOA name: Guardian Association Management
- HOA phone: 972-458-2200
Location
- Region: Carrollton
Financial & listing details
- Tax assessed value: $215,000
- Annual tax amount: $4,482
- Date on market: 10/15/2024
- Cumulative days on market: 10 days
- Listing terms: Cash,Conventional,FHA,VA Loan
- Exclusions: Washer, dryer, kitchen fridge. All furniture is negotiable with sale.
Price history
| Date | Event | Price |
|---|---|---|
| 11/22/2024 | Sold | -- |
Source: NTREIS #20746904 Report a problem | ||
| 10/25/2024 | Contingent | $220,000$237/sqft |
Source: NTREIS #20746904 Report a problem | ||
| 10/15/2024 | Listed for sale | $220,000+5.3%$237/sqft |
Source: NTREIS #20746904 Report a problem | ||
| 9/30/2022 | Sold | -- |
Source: NTREIS #20123765 Report a problem | ||
| 9/13/2022 | Pending sale | $209,000$225/sqft |
Source: NTREIS #20123765 Report a problem | ||
| 9/7/2022 | Contingent | $209,000$225/sqft |
Source: NTREIS #20123765 Report a problem | ||
| 9/1/2022 | Listed for sale | $209,000$225/sqft |
Source: NTREIS #20123765 Report a problem | ||
Public tax history
| Year | Property taxes | Tax assessment |
|---|---|---|
| 2025 | $4,441 -8.9% | $215,000 -8.7% |
| 2024 | $4,872 +8.7% | $235,490 +11% |
| 2023 | $4,482 +1782.2% | $212,140 +38.4% |
| 2022 | $238 -15.3% | $153,290 +13.8% |
| 2021 | $281 +38.4% | $134,710 |
| 2020 | $203 +57.3% | $134,710 +11.5% |
| 2019 | $129 +84.2% | $120,770 |
| 2018 | $70 +298.2% | $120,770 +54.8% |
| 2017 | $18 +64.4% | $78,040 +6.3% |
| 2016 | $11 +323.3% | $73,390 +5.3% |
| 2015 | $3 | $69,680 +7.2% |
| 2014 | $3 | $65,030 |
| 2013 | -- | -- |
| 2012 | -- | -- |
| 2011 | -- | -- |
| 2010 | -- | -- |
| 2009 | -- | -- |
| 2008 | -- | -- |
| 2007 | -- | -- |
| 2005 | -- | -- |
| 2004 | -- | -- |
| 2003 | -- | -- |
| 2002 | -- | -- |
| 2001 | -- | -- |
Find assessor info on the county website
Neighborhood: Country Place
Nearby homes
- $--2 bd1 ba854 sqft1603 Marsh Ln APT 309, Carrollton, TX 75006Sold

- $--2 bd2 ba929 sqft1605 Marsh Ln APT 404, Carrollton, TX 75006Sold

- $146,4002 bd1 ba821 sqft1609 Marsh Ln APT 100, Carrollton, TX 75006Off Market
- $161,4002 bd1 ba857 sqft1609 Marsh Ln APT 101, Carrollton, TX 75006Off Market
- $141,2001 bd1 ba821 sqft1609 Marsh Ln APT 102, Carrollton, TX 75006Off Market
- $143,2001 bd1 ba836 sqft1609 Marsh Ln APT 103, Carrollton, TX 75006Off Market
- $147,9002 bd1 ba821 sqft1609 Marsh Ln APT 104, Carrollton, TX 75006Off Market
- $143,2001 bd1 ba836 sqft1609 Marsh Ln APT 105, Carrollton, TX 75006Off Market
Nearby schools
GreatSchools rating
- 5/10Jerry R Junkins Elementary SchoolGrades: PK-6Distance: 1.1 mi
- 6/10Ewell D Walker Middle SchoolGrades: 7-8Distance: 3.7 mi
- 4/10W T White High SchoolGrades: 9-12Distance: 3.1 mi
Schools provided by the listing agent
- Elementary: Jerry Junkins
- Middle: Walker
- High: White
- District: Dallas ISD
Source: NTREIS. This data may not be complete. We recommend contacting the local school district to confirm school assignments for this home.
Get a cash offer in 3 minutes
Find out how much your home could sell for in as little as 3 minutes with a no-obligation cash offer.
Estimated market value
$187,800
Get a cash offer in 3 minutes
Find out how much your home could sell for in as little as 3 minutes with a no-obligation cash offer.
Estimated market value
$187,800
- Texas
- Dallas County
- Carrollton
- 75006
- Country Place
- 1605 Marsh Ln Apartment 408
