Skip main navigation
Closed
  • $295,000

    1605 Mayfair Dr, Conover, NC 28613

    3beds
    1,363sqft
    Single Family Residence
    Built in 2004
    0.17 Acres Lot
    $308,500 Zestimate®
    $216/sqft
    $1,740 Estimated rent

    Home value

    $308,500

    $293,000 - $324,000

    $1,740/mo

    Zestimate® history
    Loading
    Loading...

    Owner options

    List your home for rent

    $1,740/mo

    Rent Zestimate®

    Find your next renter with Zillow Rental Manager. Plus, with online applications, you can quickly screen prospective tenants – for free.

    Learn more

    $1,740/mo

    Rent Zestimate®

    Refinance and save

    $1,761/mo

    Est. payment

    Refinancing to a lower rate could help reduce your monthly payments and save thousands over the life of the loan.

    See today's rates

    $1,761/mo

    Est. payment

    Explore your selling options

    Work with a Zillow partner agent

    Leverage their expertise and Zillow's premium Showcase listings to get your home seen by more buyers.

    Get started

    List with your own agent

    Get your home in front of millions of buyers by listing it on Zillow.

    Learn how to do it

    Sell it yourself

    Take full control of how buyers see your home on Zillow by listing For Sale by Owner (FSBO).

    List your home

    What's special

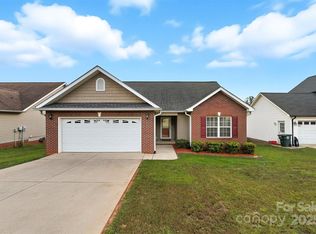
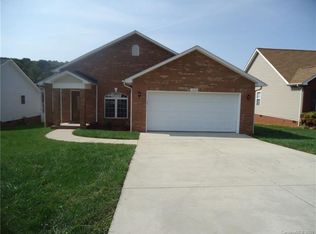
    Welcome to 1605 Mayfair Drive, the perfect place to call home! This charming 3-bedroom, 2-bathroom house is now available for sale and is ready to welcome its new owners. Located in a quiet and friendly neighborhood, this property offers a comfortable and convenient lifestyle. The kitchen is a chef's dream, featuring ample cabinetry for storage, an eat-in area for casual dining, and all the essential appliances you need to whip up delicious meals. Adjacent to the kitchen is a cozy living room with a gas fireplace, creating the perfect ambiance for relaxation or entertaining guests. The primary bedroom is a tranquil retreat, complete with a tray ceiling, walk-in closet, and a private bathroom with a dual vanity. Two additional bedrooms provide plenty of space for family members or guests, ensuring everyone has their own personal oasis. Enjoy the beautiful weather on your deck, perfect for hosting barbecues or simply unwinding with a book as you soak up some sunshine.

    Zillow last checked:

    Listing updated:

    Listing Provided by:

    Enola Couture 843-731-4948,

    EXP Realty LLC Ballantyne

    Bought with:

    Clara Robbins

    The Joan Killian Everett Company, LLC

    Alice Long

    The Joan Killian Everett Company, LLC

    Source: Canopy MLS as distributed by MLS GRID,MLS#: 4104305MLS Logo

    Facts & features

    Interior

    Bedrooms & bathrooms
    • Bedrooms: 3
    • Bathrooms: 2
    • Full bathrooms: 2
    • Main level bedrooms: 3
    Primary bedroom
    • Features: Ceiling Fan(s), Tray Ceiling(s), Walk-In Closet(s)
    • Level: Main
    Primary bedroom
    • Level: Main
    Heating
    • Heat Pump
    Cooling
    • Central Air
    Appliances
    • Included: Dishwasher, Disposal, Electric Range, Electric Water Heater, Exhaust Fan, Exhaust Hood, Microwave, Plumbed For Ice Maker, Refrigerator, Self Cleaning Oven
    • Laundry: Electric Dryer Hookup, Laundry Room
    Features
    • Tray Ceiling(s)(s), Vaulted Ceiling(s)(s), Walk-In Closet(s)
    • Flooring: Carpet, Laminate, Vinyl, Wood
    • Has basement: No
    • Attic: Pull Down Stairs
    • Fireplace features: Gas Log, Living Room
    Interior area
    • Total structure area: 1,363
    • Total interior livable area: 1,363 sqft
    • Finished area above ground: 1,363
    • Finished area below ground: 0

    Property

    Parking
    • Total spaces: 6
    • Parking features: Driveway, Attached Garage, Garage on Main Level
    • Attached garage spaces: 2
    • Uncovered spaces: 4
    Accessibility
    • Accessibility features: No Interior Steps
    Features
    • Levels: One
    • Stories: 1
    • Patio & porch: Covered, Deck
    • Fencing: Back Yard
    • Waterfront features: None
    Lot
    • Size: 0.17 Acres
    Details
    • Parcel number: 3740089941870000
    • Zoning: PD-H
    • Special conditions: Standard
    • Other equipment: Other - See Remarks

    Construction

    Type & style
    • Home type: SingleFamily
    • Property subtype: Single Family Residence
    Materials
    • Brick Partial, Vinyl
    • Foundation: Crawl Space
    Condition
    • New construction: No
    • Year built: 2004

    Utilities & green energy

    • Sewer: Public Sewer
    • Water: City
    • Utilities for property: Cable Available, Cable Connected, Electricity Connected, Phone Connected, Satellite Internet Available, Underground Utilities, Wired Internet Available

    Community & neighborhood

    Security
    • Security features: Carbon Monoxide Detector(s), Smoke Detector(s)
    Community
    • Community features: Street Lights
    Location
    • Region: Conover
    • Subdivision: Mayfair

    HOA & financial

    HOA
    • Has HOA: Yes
    • HOA fee: $45 annually

    Other

    Other facts
    • Listing terms: Cash,Conventional,FHA,FHA 203(K),USDA Loan,VA Loan
    • Road surface type: Concrete, Paved

    Price history

    DateEventPrice
    4/17/2024Sold$295,000-10.6%$216/sqft
    Source: Canopy MLS as distributed by MLS GRID #4104305 Report a problem
    2/7/2024Listed for sale$330,000+22.7%$242/sqft
    Source: Canopy MLS as distributed by MLS GRID #4104305 Report a problem
    9/13/2022Sold$269,000-2.2%$197/sqft
    Source: Canopy MLS as distributed by MLS GRID #3890244 Report a problem
    8/19/2022Pending sale$274,999$202/sqft
    Source: Canopy MLS as distributed by MLS GRID #3890244 Report a problem
    8/12/2022Listed for sale$274,999+93%$202/sqft
    Source: Canopy MLS as distributed by MLS GRID #3890244 Report a problem
    7/26/2010Listing removed$142,500$105/sqft
    Source: Visual Tour #9547550 Report a problem
    5/1/2010Listed for sale$142,500+4%$105/sqft
    Source: Visual Tour #9547550 Report a problem
    11/10/2009Sold$137,000+5.4%$101/sqft
    Source: Public Record Report a problem
    6/10/2005Sold$130,000$95/sqft
    Source: Public Record Report a problem

    Public tax history

    YearProperty taxesTax assessment
    2025$628 -68.3%$233,100
    2024$1,978 $233,100
    2023$1,978 +11.6%$233,100 +46.7%
    2022$1,772 $158,900
    2021$1,772 $158,900
    2020$1,772 $158,900
    2019$1,772 +21.4%$158,900 +21.4%
    2018$1,460 $130,900
    2017$1,460 +7.8%--
    2016$1,354 --
    2015$1,354 $130,920 -2.4%
    2014$1,354 $134,100
    2013$1,354 --
    2012$1,354 --
    2011$1,354 +1.8%--
    2010$1,331 --
    2009$1,331 --
    2008$1,331 +2%--
    2007$1,304 +14.6%--
    2006$1,138 --

    Find assessor info on the county website

    Neighborhood: 28613

    Nearby schools

    GreatSchools rating
    Schools provided by the listing agent
    • Elementary: Claremont
    • Middle: River Bend
    • High: Bunker Hill

    Source: Canopy MLS as distributed by MLS GRID. This data may not be complete. We recommend contacting the local school district to confirm school assignments for this home.

    Get a cash offer in 3 minutes
    Find out how much your home could sell for in as little as 3 minutes with a no-obligation cash offer.
    Estimated market value
    $308,500
    Get a cash offer in 3 minutes
    Find out how much your home could sell for in as little as 3 minutes with a no-obligation cash offer.
    Estimated market value
    $308,500