Skip main navigation
Off market
  • $712,600

    1605 Mc 2066, Peel, AR 72668

    8beds
    5baths
    4,071sqft
    SingleFamily
    Built in 1959
    72 Acres Lot
    $712,600 Zestimate®
    $175/sqft
    $4,024 Estimated rent

    Home value

    $712,600

    $549,000 - $912,000

    $4,024/mo

    Zestimate® history
    Loading
    Loading...

    Owner options

    List your home for rent

    $4,024/mo

    Rent Zestimate®

    Find your next renter with Zillow Rental Manager. Plus, with online applications, you can quickly screen prospective tenants – for free.

    Learn more

    $4,024/mo

    Rent Zestimate®

    Refinance and save

    $3,315/mo

    Est. payment

    Refinancing to a lower rate could help reduce your monthly payments and save thousands over the life of the loan.

    See today's rates

    $3,315/mo

    Est. payment

    Explore your selling options

    Work with a Zillow partner agent

    Leverage their expertise and Zillow's premium Showcase listings to get your home seen by more buyers.

    Get started

    List with your own agent

    Get your home in front of millions of buyers by listing it on Zillow.

    Learn how to do it

    Sell it yourself

    Take full control of how buyers see your home on Zillow by listing For Sale by Owner (FSBO).

    List your home

    What's special

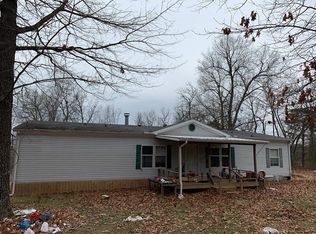
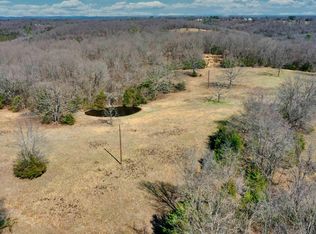
    Ideal Location, Great Water Access, Commercial Dock, Spectacular Views.  A family reunion/group getaway resort nestled in the Ozark Mountains on Bull Shoals Lake! Or a spectacular lake house with separate housing for guests or family perched on 72 gorgeous acres with approximately 1 mile of corp frontage on the water! The view of the surrounding mountains and the lake is one of the best in the Ozarks. Sleeping 8-20 people in 3 distinctive and charming cottages plus Lodge, Bunkhouse and owners cottage, this resort has a 6 stall boat dock with swim deck, 2 boat lifts, and fish cleaning station located in a 1 mile long, very private cove perfect for water skiing, wake boarding or swimming.The main structure, over 4000 square feet, includes the East Cottage, with 2 bedrooms, 1 bath, a fully furnished kitchen and living area. Connected to the East Cottage is The Lodge, a huge (approximately 1200 sq ft) game room and gathering area complete with a fireplace, a 22 ft window wall overlooking the lake, Brunswick pool table, vaulted ceilings, bath, hardwood floors and some beautiful woodwork including antique doors and mantel. Connected to The Lodge is the owner's living quarters or West Cottage, with 2 bedrooms, 1 bath, living room, a beautiful remodeled kitchen, stone fireplace and hot tub room. The Meadow House, a separate 2 bedroom, 1 bath cottage style home is charming and full of light, with a nice kitchen, living room, and large covered porch. The Barn has a 1 bedroom, 1 bath living quarters with a spacious bathroom and a combined family room/kitchen. There is also a large storage area and workbench in the barn for equipment, supplies, etc. The Bunkhouse, a separate building with bunk beds is perfect for teens. These owners have a great pride of ownership so all the buildings and the property are in excellent condition with a long list of recent updates. Other features include front and back covered porches, pergolas and patios perfect for grilling or enjoying the lake and mountain views. a large treehouse, disc golf course, fire ring, horseshoe pits, walking or picnic areas, herb and perennial plantings and a deer proof garden. There is also a heated and cooled workshop, 2 wells and 5 septic tanks. This 72 acre peninsula with Bull Shoals Lake on 3 sides is extremely private which attracts a huge amount of wildlife including deer and turkey. There is pasture, woods, pond and a spring. There is also an area named Sunset point where you can watch the spectacular Ozark Sunsets! This fully equipped and fully furnished resort or private home must be seen to fully appreciate!

    This property is off market, which means it's not currently listed for sale or rent on Zillow. This may be different from what's available on other websites or public sources.
    Facts & features

    Interior

    Bedrooms & bathrooms
    • Bedrooms: 8
    • Bathrooms: 5
    Interior area
    • Total interior livable area: 4,071 sqft

    Property

    Parking
    • Total spaces: 3
    Lot
    • Size: 72 Acres

    Construction

    Type & style
    • Home type: SingleFamily
    Condition
    • Year built: 1959

    Community & HOA

    Location
    • Region: Peel

    Financial & listing details

    • Price per square foot: $175/sqft

    Price history

    DateEventPrice
    6/19/2019Listing removed$679,900$167/sqft
    Source: UNITED COUNTRY ROTH REALTY #139757 Report a problem
    4/24/2019Pending sale$679,900$167/sqft
    Source: UNITED COUNTRY ROTH REALTY #139757 Report a problem
    3/26/2019Listed for sale$679,900+1.5%$167/sqft
    Source: UNITED COUNTRY ROTH REALTY #139757 Report a problem
    8/2/2018Listing removed$670,000$165/sqft
    Source: Foggy River Realty LLC #60090010 Report a problem
    4/25/2018Price change$670,000-0.7%$165/sqft
    Source: Foggy River Realty LLC #60090010 Report a problem
    3/12/2018Pending sale$675,000$166/sqft
    Source: Foggy River Realty LLC #60090010 Report a problem
    11/28/2017Price change$675,000-2.9%$166/sqft
    Source: Foggy River Realty LLC #60090010 Report a problem
    9/13/2017Listed for sale$695,000$171/sqft
    Source: Foggy River Realty LLC #60090010 Report a problem

    Public tax history

    Tax history is unavailable.

    Neighborhood: 72668

    Nearby schools

    GreatSchools rating
    Schools provided by the listing agent
    • Elementary: Yellville
    • Middle: Yellville Summit
    • High: Yellville Summit
    • District: Yellville-Summit

    Source: The MLS. This data may not be complete. We recommend contacting the local school district to confirm school assignments for this home.

    Get pre-qualified for a loan
    At Zillow Home Loans, we can pre-qualify you in as little as 5 minutes with no impact to your credit score.

    An equal housing lender. NMLS #10287.
