Welcome to your new townhouse nestled within the highly sought-after Huntingdon Brook Development. As you approach, you're greeted by a neat facade adorned with beautiful landscaping. This townhouse is a cozy two story, 2 bedroom, 1 1/2 bath structure with a welcoming front patio (2021) , perfect for enjoying a morning coffee or watching the sunset. As you enter through the front door, you're greeted by an inviting atmosphere enhanced by many recent improvements. Step into the cozy living room with plush new carpeting in neutral tones (2022). The new Redstone Electric Fireplace insert ( 2023) emits a comforting warmth that spreads throughout the space, perfect for chilly evenings or simply setting a cozy ambiance. The kitchen features sleek countertops, new stainless steel appliances (2023), and ample storage space. The sliding glass doors lead to a charming back patio that provides the perfect spot for outdoor dining on those beautiful summer evenings. And with a no maintenance yard, you'll have more time to relax and enjoy all the amenities this desirable development has to offer. As you walk upstairs, the additional space at the landing can be used as a cozy and functional office nook, maximizing the use of space in your home. Despite it's compact size, this area is designed to be efficient and inviting, offering a dedicated workspace for tasks and creativity. Upstairs you'll find 2 generously sized bedrooms, each offering plenty of natural light and walk in closet space. The 2nd floor full bath has ceramic tile floors and a soothing color palette. A convenient half bathroom on the main level adds to the home's functionality and ensures your guests always feel welcome. Additionally, one of the most convenient features of this townhouse is its attached one car garage which provides secure parking for our vehicle and additional storage for bike, outdoor gear or tools. This wonderful development offers a fenced in swimming pool, tennis courts and lawn care. Conveniently located near shopping, dining, parks and top rated schools, the townhouse offers the perfect combination of comfort, convenience and community. Don't miss your chance to make this your new home!!
Sold for $380,000
$380,000
1605 McNelis Dr, Southampton, PA 18966
2beds
1,392sqft
Townhouse
Built in 1983
3,724 Square Feet Lot
$409,800 Zestimate®
$273/sqft
$2,548 Estimated rent
Home value
$409,800
$389,000 - $430,000
$2,548/mo
Zestimate® history
Owner options
List your home for rent
$2,548/mo
Rent Zestimate®
Find your next renter with Zillow Rental Manager. Plus, with online applications, you can quickly screen prospective tenants – for free.
$2,548/mo
Rent Zestimate®
Refinance and save
$2,701/mo
Est. payment
Refinancing to a lower rate could help reduce your monthly payments and save thousands over the life of the loan.
$2,701/mo
Est. payment
Explore your selling options
Work with a Zillow partner agent
Leverage their expertise and Zillow's premium Showcase listings to get your home seen by more buyers.
Get startedList with your own agent
Get your home in front of millions of buyers by listing it on Zillow.
Learn how to do itSell it yourself
Take full control of how buyers see your home on Zillow by listing For Sale by Owner (FSBO).
List your homeWhat's special
Zillow last checked:
Listing updated:
Listed by:
Patti Bailey-Blucas 609-954-5279,
Heritage Homes Realty
Bought with:
Brad Wallace, RS224931L
White Acre Realty
Source: Bright MLS,MLS#: PABU2073098
Facts & features
Interior
Bedrooms & bathrooms
- Bedrooms: 2
- Bathrooms: 2
- Full bathrooms: 1
- 1/2 bathrooms: 1
- Main level bathrooms: 1
Basement
- Area: 0
Heating
- Forced Air, Natural Gas
Cooling
- Central Air, Natural Gas
Appliances
- Included: Microwave, Dishwasher, Stainless Steel Appliance(s), Gas Water Heater
- Laundry: Main Level
Features
- Breakfast Area, Crown Molding, Dining Area, Eat-in Kitchen, Kitchen Island, Kitchen - Table Space, Walk-In Closet(s)
- Flooring: Carpet
- Windows: Window Treatments
- Has basement: No
- Number of fireplaces: 1
- Fireplace features: Electric, Insert
Interior area
- Total structure area: 1,392
- Total interior livable area: 1,392 sqft
- Finished area above ground: 1,392
- Finished area below ground: 0
Property
Parking
- Total spaces: 1
- Parking features: Garage Faces Front, Secured, Driveway, Attached
- Attached garage spaces: 1
- Has uncovered spaces: Yes
Accessibility
- Accessibility features: None
Features
- Levels: Two
- Stories: 2
- Patio & porch: Patio, Porch
- Exterior features: Street Lights, Sidewalks
- Pool features: Community
Lot
- Size: 3,724 Square Feet
- Dimensions: 28.00 x 133.00
Details
- Additional structures: Above Grade, Below Grade
- Parcel number: 48020206
- Zoning: R4
- Special conditions: Standard
Construction
Type & style
- Home type: Townhouse
- Architectural style: Colonial
- Property subtype: Townhouse
Materials
- Frame
- Foundation: Concrete Perimeter, Slab
Condition
- New construction: No
- Year built: 1983
Utilities & green energy
- Sewer: Public Sewer
- Water: Public
Community & HOA
Community
- Features: Pool
- Subdivision: Huntingdon Brook
HOA
- Has HOA: Yes
- HOA fee: $260 monthly
- HOA name: AMCC
Location
- Region: Southampton
- Municipality: UPPER SOUTHAMPTON TWP
Financial & listing details
- Price per square foot: $273/sqft
- Tax assessed value: $23,680
- Annual tax amount: $5,017
- Date on market: 6/14/2024
- Listing agreement: Exclusive Right To Sell
- Inclusions: Washer, Dryer, Refrigerator, Microwave, All Hunter Douglas Customblinds
- Ownership: Fee Simple
Price history
| Date | Event | Price |
|---|---|---|
| 7/30/2024 | Sold | $380,000+0.3%$273/sqft |
Source:  Bright MLS #PABU2073098 Report a problem Bright MLS #PABU2073098 Report a problem | ||
| 6/27/2024 | Contingent | $379,000$272/sqft |
Source: Bright MLS #PABU2073098 Report a problem | ||
| 6/24/2024 | Price change | $379,000-2.8%$272/sqft |
Source: Bright MLS #PABU2073098 Report a problem | ||
| 6/14/2024 | Listed for sale | $389,900+39.3%$280/sqft |
Source: Bright MLS #PABU2073098 Report a problem | ||
| 2/12/2021 | Sold | $280,000$201/sqft |
Source: Public Record Report a problem | ||
Public tax history
| Year | Property taxes | Tax assessment |
|---|---|---|
| 2025 | $5,246 +0.4% | $23,680 |
| 2024 | $5,227 +6.4% | $23,680 |
| 2023 | $4,911 +2.2% | $23,680 |
| 2022 | $4,807 +1.8% | $23,680 |
| 2021 | $4,720 +1.4% | $23,680 |
| 2020 | $4,656 +6.3% | $23,680 |
| 2018 | $4,381 +2.9% | $23,680 |
| 2017 | $4,257 -6.8% | $23,680 |
| 2016 | $4,567 | $23,680 |
| 2015 | -- | $23,680 |
| 2014 | -- | $23,680 |
| 2013 | -- | $23,680 |
| 2012 | -- | $23,680 |
| 2011 | -- | $23,680 |
| 2010 | -- | $23,680 |
| 2009 | -- | $23,680 |
| 2008 | -- | $23,680 |
| 2007 | -- | $23,680 |
| 2006 | -- | $23,680 |
| 2005 | -- | $23,680 +300% |
| 2004 | -- | $5,920 |
| 2003 | -- | $5,920 |
| 2002 | -- | $5,920 |
| 2000 | -- | $5,920 |
Find assessor info on the county website
Neighborhood: 18966
Nearby homes
- $442,6003 bd2 ba1.8k sqft1603 McNelis Dr, Southampton, PA 18966Off Market
- $474,3003 bd3 ba1.8k sqft1607 McNelis Dr, Southampton, PA 18966Off Market
- $414,9002 bd1 ba1.3k sqft1601 McNelis Dr, Southampton, PA 18966Off Market
- $460,0003 bd3 ba1.7k sqft1609 McNelis Dr, Southampton, PA 18966Sold
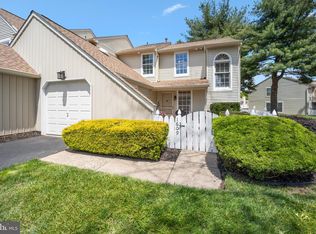
- $382,1002 bd1 ba1.3k sqft610 Croft Dr, Southampton, PA 18966Off Market
- $457,6003 bd2 ba1.6k sqft1611 McNelis Dr, Southampton, PA 18966Off Market
- $439,3003 bd2 ba1.6k sqft616 Croft Dr, Southampton, PA 18966Off Market
- $446,3003 bd2 ba1.6k sqft1606 McNelis Dr, Southampton, PA 18966Off Market
Nearby schools
GreatSchools rating
- 7/10Davis Elementary SchoolGrades: K-5Distance: 1.8 mi
- 8/10Klinger Middle SchoolGrades: 6-8Distance: 1.6 mi
- 6/10William Tennent High SchoolGrades: 9-12Distance: 2.7 mi
Schools provided by the listing agent
- District: Centennial
Source: Bright MLS. This data may not be complete. We recommend contacting the local school district to confirm school assignments for this home.
Get a cash offer in 3 minutes
Find out how much your home could sell for in as little as 3 minutes with a no-obligation cash offer.
Estimated market value
$409,800
Get a cash offer in 3 minutes
Find out how much your home could sell for in as little as 3 minutes with a no-obligation cash offer.
Estimated market value
$409,800
- Pennsylvania
- Bucks County
- Southampton
- 18966
- 1605 McNelis Dr
Nearby cities
Nearby neighborhoods
Nearby zip codes
Other Southampton Topics
