Step into an impeccably maintained, turn-key, brick Cape Cod that perfectly blends timeless charm with modern upgrades. Featuring 4 spacious bedrooms, 2 beautifully updated full baths, and a rare 2.5-car garage, this home delivers the space, style, and functionality today's buyers are searching for. You will immediately feel the warmth of the bright, open living space, where gleaming hardwood floors flow seamlessly to oversized kitchen that is truly the heart of the home—designed for both everyday living and effortless entertaining—with direct access to the patio for easy indoor-outdoor gatherings. Kitchen features include: granite countertops with breakfast bar seating, undermount stainless steel sink, stylish cabinetry and durable ceramic tile flooring, full suite of stainless steel appliances (all included!) and bonus, stackable washer & dryer to remain! With two bedrooms on each level, this layout offers incredible flexibility—perfect for guests, a home office, or multi-generational living. Both full bathrooms have been tastefully updated, including a spacious, spa-like shower that adds a touch of everyday luxury. The outdoor living space offers a large, fully fenced backyard—ideal for pets, play, or entertaining, patio space perfect for relaxing or hosting and a 2.5-car garage with newly installed solar panel for added efficiency. Conveniently located near shopping, dining, and everyday essentials, this home offers both comfort and convenience in a desirable setting. This is the one buyers wait for—updated, spacious, and move-in ready. Homes like this don't last long—schedule your private showing today before it's gone!
Sold for $311,000
$311,000
1605 Military Ave, Lyndon, KY 40242
4beds
1,526sqft
Single Family Residence
Built in 1959
6,969 Square Feet Lot
$312,000 Zestimate®
$204/sqft
$1,963 Estimated rent
Home value
$312,000
$296,000 - $328,000
$1,963/mo
Zestimate® history
Owner options
List your home for rent
$1,963/mo
Rent Zestimate®
Find your next renter with Zillow Rental Manager. Plus, with online applications, you can quickly screen prospective tenants – for free.
$1,963/mo
Rent Zestimate®
Refinance and save
$1,551/mo
Est. payment
Refinancing to a lower rate could help reduce your monthly payments and save thousands over the life of the loan.
$1,551/mo
Est. payment
Explore your selling options
Work with a Zillow partner agent
Leverage their expertise and Zillow's premium Showcase listings to get your home seen by more buyers.
Get startedList with your own agent
Get your home in front of millions of buyers by listing it on Zillow.
Learn how to do itSell it yourself
Take full control of how buyers see your home on Zillow by listing For Sale by Owner (FSBO).
List your homeWhat's special
Stylish cabinetrySpacious spa-like showerOversized kitchenUndermount stainless steel sinkBright open living spaceGleaming hardwood floorsDurable ceramic tile flooring
Zillow last checked:
Listing updated:
Listed by:
Karen Hagan Bauer 502-425-6000,
simpler.realestate,
Joseph E Simms 502-425-6000
Bought with:
Kyle Elmore, 262211
White Picket Real Estate
Source: Metro Search Inc. LLC DBA Apex MLS,MLS#: 1712809
Facts & features
Interior
Bedrooms & bathrooms
- Bedrooms: 4
- Bathrooms: 2
- Full bathrooms: 2
Bedroom
- Level: First
- Area: 156.94
- Dimensions: 13.30 x 11.80
Bedroom
- Level: First
- Area: 132
- Dimensions: 12.00 x 11.00
Bedroom
- Level: Second
- Area: 170.1
- Dimensions: 13.50 x 12.60
Bedroom
- Level: Second
- Area: 117.18
- Dimensions: 9.30 x 12.60
Full bathroom
- Level: First
Full bathroom
- Level: Second
Kitchen
- Level: First
- Area: 184.92
- Dimensions: 13.40 x 13.80
Laundry
- Level: First
Living room
- Level: First
- Area: 232.75
- Dimensions: 13.30 x 17.50
Heating
- Forced Air, Natural Gas
Cooling
- Central Air
Features
- Basement: None
- Has fireplace: No
Interior area
- Total structure area: 1,526
- Total interior livable area: 1,526 sqft
- Finished area above ground: 1,526
- Finished area below ground: 0
Property
Parking
- Total spaces: 2
- Parking features: Detached
- Garage spaces: 2
Features
- Stories: 2
- Patio & porch: Patio
- Fencing: Full
Lot
- Size: 6,969 Square Feet
- Dimensions: 50 x 140
Details
- Parcel number: 21027200790020
Construction
Type & style
- Home type: SingleFamily
- Architectural style: Cape Cod
- Property subtype: Single Family Residence
Materials
- Brick
- Foundation: Crawl Space
- Roof: Shingle
Condition
- Year built: 1959
Utilities & green energy
- Sewer: Public Sewer
- Water: Public
- Utilities for property: Electricity Connected, Natural Gas Connected
Community & HOA
Community
- Subdivision: Colonial Terrace
HOA
- Has HOA: No
Location
- Region: Lyndon
Financial & listing details
- Price per square foot: $204/sqft
- Tax assessed value: $240,880
- Annual tax amount: $2,686
- Date on market: 3/28/2026
- Electric utility on property: Yes
Price history
| Date | Event | Price |
|---|---|---|
| 4/29/2026 | Sold | $311,000+3.7%$204/sqft |
Source:  Metro Search Inc. LLC DBA Apex MLS #1712809 Report a problem Metro Search Inc. LLC DBA Apex MLS #1712809 Report a problem | ||
| 4/7/2026 | Pending sale | $300,000$197/sqft |
Source: Metro Search Inc. LLC DBA Apex MLS #1712809 Report a problem | ||
| 3/31/2026 | Contingent | $300,000$197/sqft |
Source: Metro Search Inc. LLC DBA Apex MLS #1712809 Report a problem | ||
| 3/28/2026 | Listed for sale | $300,000+77.6%$197/sqft |
Source: Metro Search Inc. LLC DBA Apex MLS #1712809 Report a problem | ||
| 6/10/2015 | Sold | $168,900+30.9%$111/sqft |
Source: Metro Search Inc. LLC DBA Apex MLS #1417285 Report a problem | ||
| 11/16/2007 | Sold | $129,000+47.4%$85/sqft |
Source: Public Record Report a problem | ||
| 9/28/2001 | Sold | $87,500$57/sqft |
Source: Public Record Report a problem | ||
Public tax history
| Year | Property taxes | Tax assessment |
|---|---|---|
| 2024 | $2,686 -2.9% | $240,880 |
| 2023 | $2,765 -0.3% | $240,880 |
| 2022 | $2,775 +32% | $240,880 +42.6% |
| 2021 | $2,103 +7.6% | $168,900 |
| 2020 | $1,954 | $168,900 |
| 2019 | $1,954 +3.3% | $168,900 |
| 2018 | $1,893 | $168,900 |
| 2017 | $1,893 +46.7% | $168,900 +30.9% |
| 2013 | $1,290 | $129,000 |
| 2011 | $1,290 | $129,000 |
| 2010 | $1,290 | $129,000 |
| 2009 | $1,290 | $129,000 +43.5% |
| 2007 | -- | $89,880 |
| 2006 | -- | $89,880 |
| 2005 | -- | $89,880 +2.7% |
| 2004 | -- | $87,500 |
Find assessor info on the county website
Neighborhood: Lyndon
Nearby homes
- $232,100-- bd1 ba1.5k sqft1607 Military Ave, Lyndon, KY 40242Off Market
- $287,8003 bd2 ba1.2k sqft1601 Military Ave, Lyndon, KY 40242Off Market
- $292,0003 bd2 ba1.2k sqft1601 Military Ave, Louisville, KY 40242Off Market
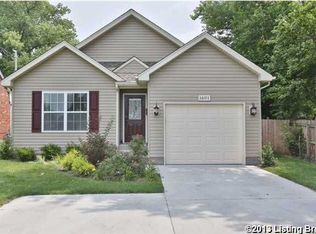
- $10,000-- bd-- ba-- sqft1606 Pershing Ave, Lyndon, KY 40242Off Market
- $266,200-- bd2 ba1.6k sqft1609 Military Ave, Lyndon, KY 40242Off Market
- $357,0003 bd3 ba1.6k sqft1608 Pershing Ave, Lyndon, KY 40242Sold
- $32,900-- bd-- ba-- sqft1610 Pershing Ave, Lyndon, KY 40242Off Market
- $215,800-- bd1 ba1.1k sqft1611 Military Ave, Lyndon, KY 40242Off Market
Nearby schools
GreatSchools rating
- 6/10Bowen Elementary SchoolGrades: K-5Distance: 0.3 mi
- 4/10Westport Middle SchoolGrades: 6-8Distance: 0.9 mi
- 1/10Waggener High SchoolGrades: 9-12Distance: 3.2 mi


Get pre-qualified for a loan
At Zillow Home Loans, we can pre-qualify you in as little as 5 minutes with no impact to your credit score.An equal housing lender. NMLS #10287.
Sell for more on Zillow
Get a Zillow Showcase℠ listing at no additional cost and you could sell for .
$312,000
2% more
+$6,240
With Zillow Showcase(estimated)
$318,240
- Kentucky
- Jefferson County
- Louisville
- 40242
- Lyndon
- 1605 Military Ave
Nearby cities
Nearby neighborhoods
Nearby zip codes
Other Louisville Topics
