Skip main navigation
Closed
  • $520,000

    1605 Mirror Lake Dr, Naperville, IL 60563

    3beds
    2,178sqft
    Townhouse, Condominium, Single Family Residence
    Built in 1980
    -- sqft lot
    $592,400 Zestimate®
    $239/sqft
    $3,256 Estimated rent

    Home value

    $592,400

    $563,000 - $622,000

    $3,256/mo

    Zestimate® history
    Loading
    Loading...

    Owner options

    List your home for rent

    $3,256/mo

    Rent Zestimate®

    Find your next renter with Zillow Rental Manager. Plus, with online applications, you can quickly screen prospective tenants – for free.

    Learn more

    $3,256/mo

    Rent Zestimate®

    Refinance and save

    $3,992/mo

    Est. payment

    Refinancing to a lower rate could help reduce your monthly payments and save thousands over the life of the loan.

    See today's rates

    $3,992/mo

    Est. payment

    Explore your selling options

    Work with a Zillow partner agent

    Leverage their expertise and Zillow's premium Showcase listings to get your home seen by more buyers.

    Get started

    List with your own agent

    Get your home in front of millions of buyers by listing it on Zillow.

    Learn how to do it

    Sell it yourself

    Take full control of how buyers see your home on Zillow by listing For Sale by Owner (FSBO).

    List your home

    What's special

    Backyard patioBrand new carpetingGame areaCress creek commons residentRemodeled bathsUpgraded newer ss appliancesBrand new kitchen
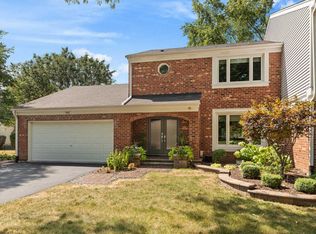
    Superb 3 BR townhome in Cress Creek on Mirror Lake! In many ways this home feels "like new" with a brand new kitchen, new high-end flooring, new lighting, paint, remodeled baths, and move-in ready. Almost 2,200 SF PLUS a finished basement. All newer windows & custom blinds. Upgraded HVAC replaced 2013, Water Heater 2012 & Washer/Dryer are new. The floor plan is spacious, open and so versatile to easily adapt to your lifestyle. The generously sized living room opens to the dining room. The kitchen was recently opened up to the breakfast room and to the family room. New white custom cabinetry, leathered granite tops (including a breakfast bar), and upgraded newer SS appliances. The kitchen look is made complete with the textured tile on the backsplash set in a Herringbone pattern. The kitchen also offer 2 pantries, one a walk-in design. Open to the breakfast area with a new 6' quartz-covered island with seating areas as well as extra storage. Picture window views of the lake and gardens from here. The adjacent family room has an impressive brick fireplace w/gas logs, B/I bookcases, & direct access to the paver patio. Upstairs, brand new carpeting, 2 beautiful remodeled baths, and 3 good-sized bedrooms ALL with customized closet interiors. The Primary BR (Master Suite) has a wall of windows overlooking the lake. The Master Bath includes a step-in shower & large walk-in customized walk-in closet. Bedrooms 2 & 3 share a remodeled family bath. The finished basement creates additional living space and includes a versatile room that can be a private office/study or even a 4th bedroom with a full wall of closets. The open part of the finished area includes a TV/Media area, a game area, and a wet bar. Plenty of storage space as well in the basement. Easy to access laundry as well. Back to the views...the backyard patio and gardens are breathtaking! Quiet and relaxing and with outstanding sunsets! Cress Creek and Cress Creek Commons neighborhoods are amenity-filled swim/tennis & golf. As a Cress Creek Commons resident, you are full a member of the Cress Creek Commons Bathe & Racquet Club for $ 550/yr. Welcome!

    Zillow last checked:

    Listing updated:

    Listed by:

    William White 630-235-9760,

    Baird & Warner,

    Mary White, CSC 630-880-6406,

    Baird & Warner

    Bought with:

    Carelys Hepburn

    Baird & Warner

    Source: MRED as distributed by MLS GRID,MLS#: 11909262MLS Logo

    Facts & features

    Interior

    Bedrooms & bathrooms
    • Bedrooms: 3
    • Bathrooms: 3
    • Full bathrooms: 2
    • 1/2 bathrooms: 1
    Rooms
    • Room types: Breakfast Room, Storage, Game Room, Media Room
    Primary bedroom
    • Features: Flooring (Carpet), Window Treatments (Blinds), Bathroom (Full)
    • Level: Second
    • Area: 270 Square Feet
    • Dimensions: 18X15
    Bedroom 2
    • Features: Flooring (Carpet), Window Treatments (Blinds)
    • Level: Second
    • Area: 210 Square Feet
    • Dimensions: 15X14
    Bedroom 3
    • Features: Flooring (Carpet), Window Treatments (Blinds)
    • Level: Second
    • Area: 110 Square Feet
    • Dimensions: 11X10
    Bar entertainment
    • Features: Flooring (Wood Laminate)
    • Level: Basement
    • Area: 72 Square Feet
    • Dimensions: 09X08
    Breakfast room
    • Features: Flooring (Wood Laminate), Window Treatments (Blinds)
    • Level: Main
    • Area: 144 Square Feet
    • Dimensions: 12X12
    Dining room
    • Features: Flooring (Wood Laminate)
    • Level: Main
    • Area: 144 Square Feet
    • Dimensions: 12X12
    Family room
    • Features: Flooring (Wood Laminate)
    • Level: Main
    • Area: 216 Square Feet
    • Dimensions: 18X12
    Game room
    • Features: Flooring (Wood Laminate)
    • Level: Basement
    • Area: 176 Square Feet
    • Dimensions: 16X11
    Kitchen
    • Features: Kitchen (Eating Area-Breakfast Bar), Flooring (Wood Laminate)
    • Level: Main
    • Area: 156 Square Feet
    • Dimensions: 13X12
    Laundry
    • Level: Basement
    • Area: 35 Square Feet
    • Dimensions: 07X05
    Living room
    • Features: Flooring (Wood Laminate), Window Treatments (Blinds)
    • Level: Main
    • Area: 195 Square Feet
    • Dimensions: 15X13
    Media room
    • Features: Flooring (Wood Laminate)
    • Level: Basement
    • Area: 294 Square Feet
    • Dimensions: 21X14
    Storage
    • Level: Basement
    • Area: 336 Square Feet
    • Dimensions: 28X12
    Heating
    • Natural Gas, Forced Air
    Cooling
    • Central Air
    Appliances
    • Included: Range, Microwave, Dishwasher, Refrigerator, Washer, Dryer, Disposal
    • Laundry: In Unit
    Features
    • Wet Bar, Storage, Built-in Features, Walk-In Closet(s), Bookcases, Granite Counters
    • Flooring: Laminate
    • Windows: Drapes
    • Basement: Finished,Full
    • Number of fireplaces: 1
    • Fireplace features: Gas Log, Gas Starter, Family Room
    Interior area
    • Total structure area: 3,368
    • Total interior livable area: 2,178 sqft
    • Finished area below ground: 750

    Property

    Parking
    • Total spaces: 2
    • Parking features: Asphalt, Garage Door Opener, On Site, Garage Owned, Attached, Garage
    • Attached garage spaces: 2
    • Has uncovered spaces: Yes
    Accessibility
    • Accessibility features: No Disability Access
    Features
    • Patio & porch: Patio
    • On waterfront: Yes
    Lot
    • Dimensions: 44X92X44X88
    • Features: Common Grounds
    Details
    • Parcel number: 0711213007
    • Special conditions: None

    Construction

    Type & style
    • Home type: Townhouse
    • Property subtype: Townhouse, Condominium, Single Family Residence
    Materials
    • Vinyl Siding, Brick
    • Foundation: Concrete Perimeter
    • Roof: Asphalt
    Condition
    • New construction: No
    • Year built: 1980
    • Major remodel year: 2022

    Utilities & green energy

    • Sewer: Public Sewer
    • Water: Lake Michigan

    Community & HOA

    Community
    • Subdivision: Cress Creek Commons
    HOA
    • Has HOA: Yes
    • Amenities included: Park, Pool, Tennis Court(s)
    • Services included: Insurance, Pool, Exterior Maintenance, Lawn Care, Snow Removal
    • HOA fee: $350 monthly
    Location
    • Region: Naperville

    Financial & listing details

    • Price per square foot: $239/sqft
    • Tax assessed value: $150,665
    • Annual tax amount: $8,337
    • Date on market: 10/15/2023
    • Listing terms: Conventional
    • Ownership: Fee Simple w/ HO Assn.

    Price history

    DateEventPrice
    12/21/2023Sold$520,000-1.8%$239/sqft
    Source: MRED as distributed by MLS GRID #11909262 Report a problem
    11/6/2023Contingent$529,500$243/sqft
    Source: MRED as distributed by MLS GRID #11909262 Report a problem
    10/15/2023Price change$529,500-1.1%$243/sqft
    Source: MRED as distributed by MLS GRID #11909262 Report a problem
    10/9/2023Listed for sale$535,500+36.6%$246/sqft
    Source: MRED as distributed by MLS GRID #11900737 Report a problem
    2/27/2020Sold$392,000-0.8%$180/sqft
    Source: MRED as distributed by MLS GRID #10570378 Report a problem
    1/20/2020Pending sale$395,000$181/sqft
    Source: Baird & Warner #10570378 Report a problem
    11/9/2019Price change$395,000-1.2%$181/sqft
    Source: Baird & Warner #10570378 Report a problem
    9/3/2019Listed for sale$399,900+13.4%$184/sqft
    Source: Baird & Warner #10502478 Report a problem
    8/14/2015Sold$352,500-4.7%$162/sqft
    Source: Public Record Report a problem
    5/21/2015Pending sale$369,900$170/sqft
    Source: Conlon: A Real Estate Company #08906323 Report a problem
    4/29/2015Listed for sale$369,900$170/sqft
    Source: Conlon: A Real Estate Company #08906323 Report a problem

    Public tax history

    YearProperty taxesTax assessment
    2024$9,240 +11.8%$150,665 +11.3%
    2023$8,265 -0.9%$135,380 +0.3%
    2022$8,337 +3.7%$135,030 +3.7%
    2021$8,041 +4.5%$130,210
    2020$7,692 +4%$130,210 +5.1%
    2019$7,397 +5.4%$123,840 +4.8%
    2018$7,018 -2.4%$118,210 +3.5%
    2017$7,191 +2.5%$114,200 +4.2%
    2016$7,013 -0.1%$109,590 +5.3%
    2015$7,017 +8.3%$104,050 +5.3%
    2014$6,479 +0.7%$98,770 -0.7%
    2013$6,437 -7.8%$99,450 -11.8%
    2012$6,984 +0.9%$112,790 -6.4%
    2011$6,924 +4.2%$120,550 -2%
    2010$6,642 +2.1%$122,970 -4%
    2009$6,504 -0.2%$128,090 +1.8%
    2008$6,520 +4.7%$125,820 +5.8%
    2007$6,224 +6.8%$118,920 +9.3%
    2006$5,829 +3.7%$108,790 +6.7%
    2005$5,622 +5.6%$101,950 +9%
    2004$5,322 +6.4%$93,530 +6.8%
    2003$5,002 +8.9%$87,580 +9.2%
    2002$4,594 +4.7%$80,210 +4.7%
    2001$4,388 +12.2%$76,610 +4.4%
    2000$3,911 $73,380
    Find assessor info on the county website

    Neighborhood: Cress Creek Commons

    Nearby schools

    GreatSchools rating
    Schools provided by the listing agent
    • Elementary: Mill Street Elementary School
    • Middle: Jefferson Junior High School
    • High: Naperville North High School
    • District: 203

    Source: MRED as distributed by MLS GRID. This data may not be complete. We recommend contacting the local school district to confirm school assignments for this home.

    Get a cash offer in 3 minutes
    Find out how much your home could sell for in as little as 3 minutes with a no-obligation cash offer.
    Estimated market value
    $592,400
    Get a cash offer in 3 minutes
    Find out how much your home could sell for in as little as 3 minutes with a no-obligation cash offer.
    Estimated market value
    $592,400